

719 Spyglass Hill
Holland, MI 49424
List Price
$1,400,000
BEDS
4
BATHS
3
SQFT
2,511
DAYS ON MARKET
4
STATUS
ACTIVE
The Story
About This Home
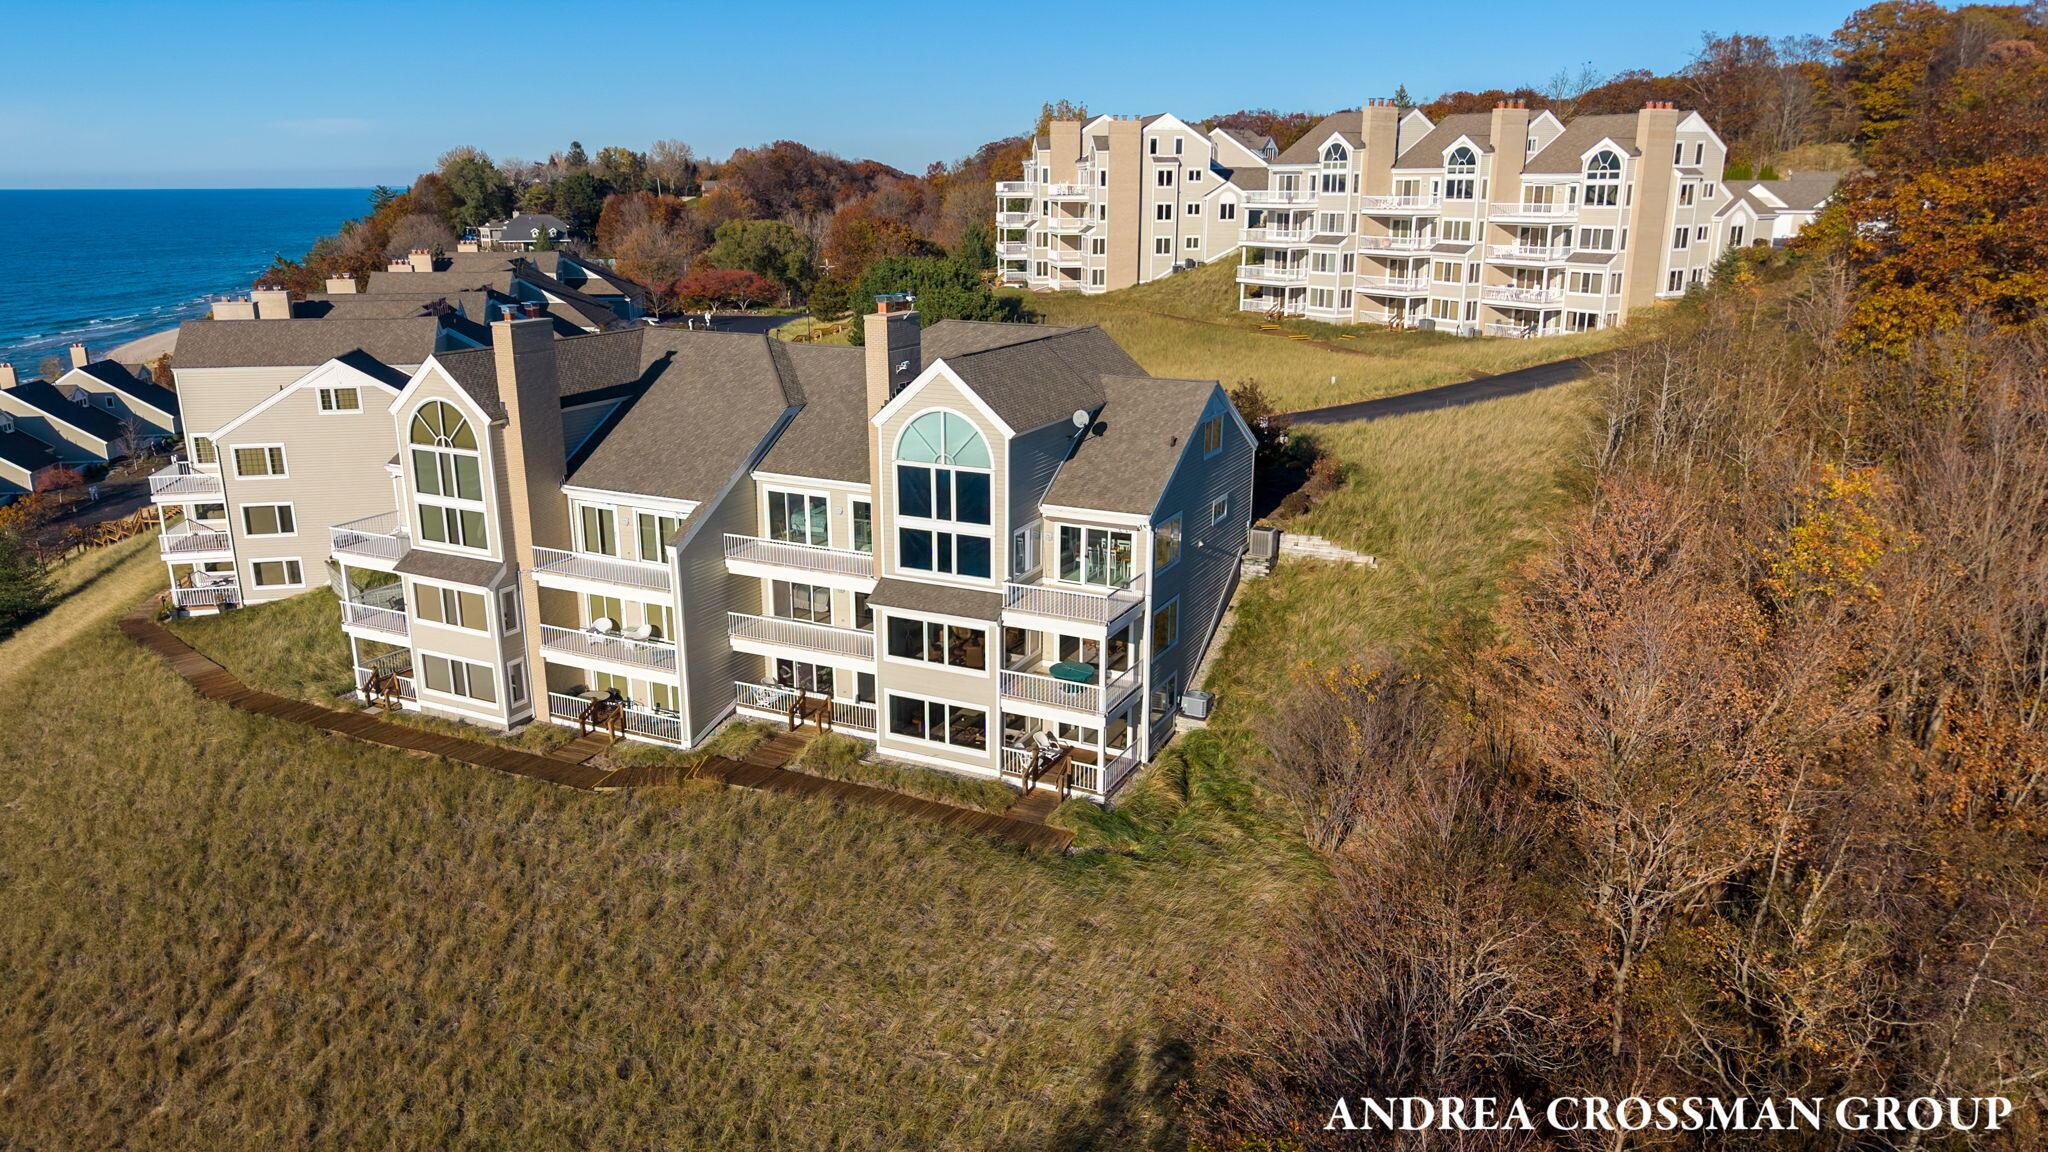
Enjoy sweeping Lake Michigan, beach, and sunset views from this private end-unit condominium at Spyglass, ideally positioned on the south end of the middle tier. Offering approximately 2,630 finished square feet, including 1,736 square feet above grade and 894 finished square feet in the walkout lower level, the home provides flexible living space in an exceptional lakeshore setting.
Seasonal views of Big Red Lighthouse and the channel add to the appeal, while the walkout lower level and surrounding dune grass make the property especially convenient for everyday lakeshore living.
The interior has been thoughtfully updated with an open-concept living, dining, and kitchen area, updated flooring throughout, fresh paint, and refinished ceilings. The kitchen features upgraded stainless steel appliances, including a KitchenAid 5-burner gas range, Bosch dishwasher, and Bosch refrigerator. Newer remote-controlled blinds, an approximately $15,000 investment, are another notable upgrade. The primary suite includes a newer soaking tub, separate shower, and adjoining office/flex room that could also serve as guest space. The finished lower level offers two additional bedrooms, a bar area, and walkout access. A gas fireplace adds warmth to the main living area, while the attached one-stall garage includes useful shelving.
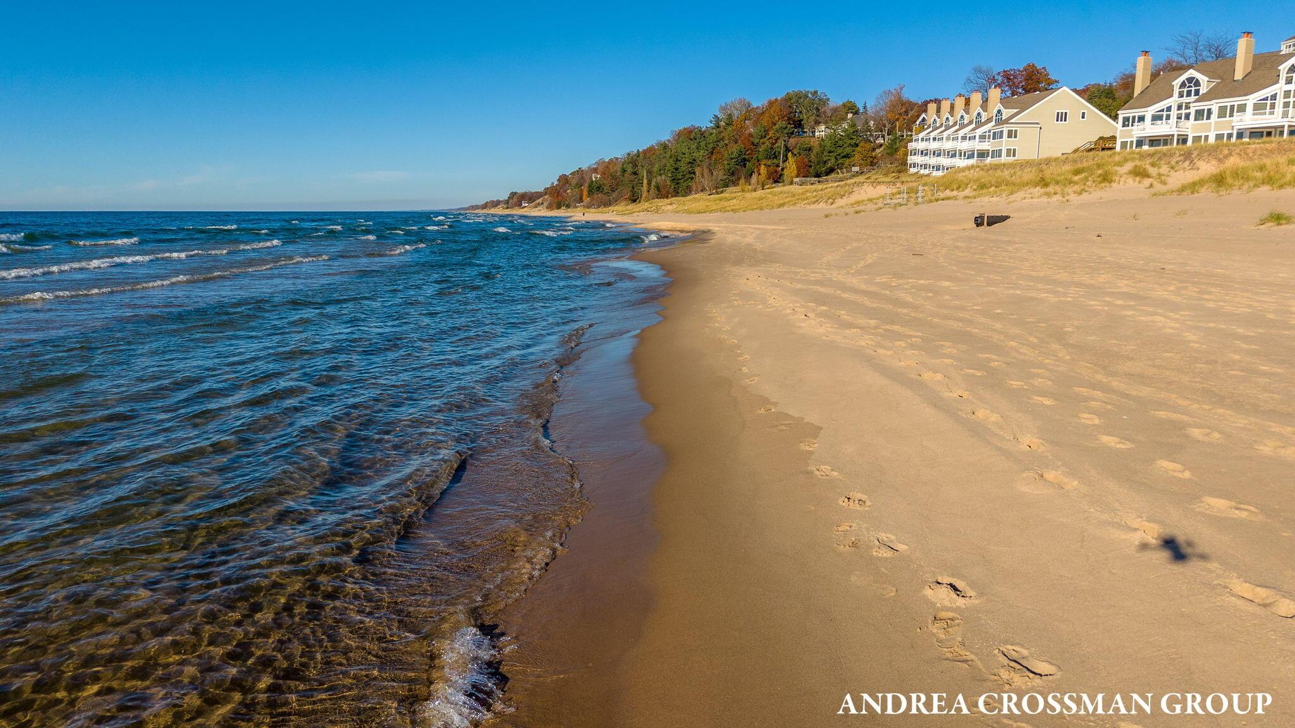
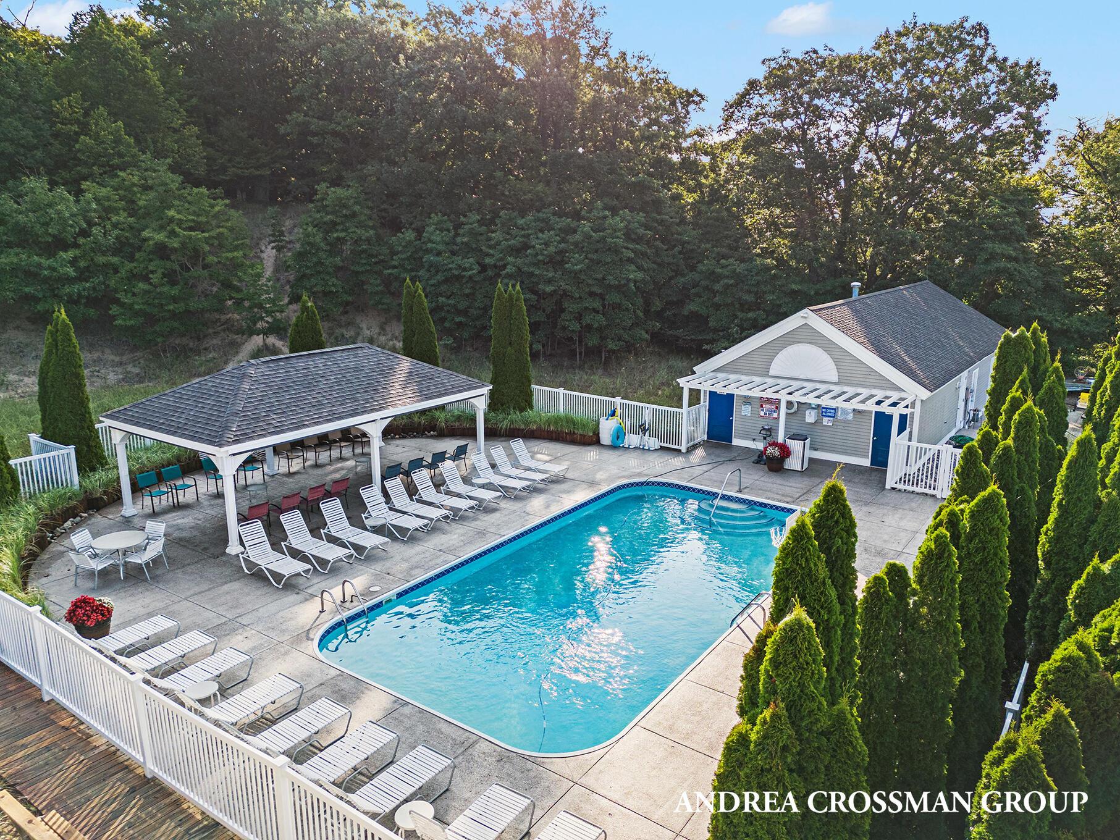
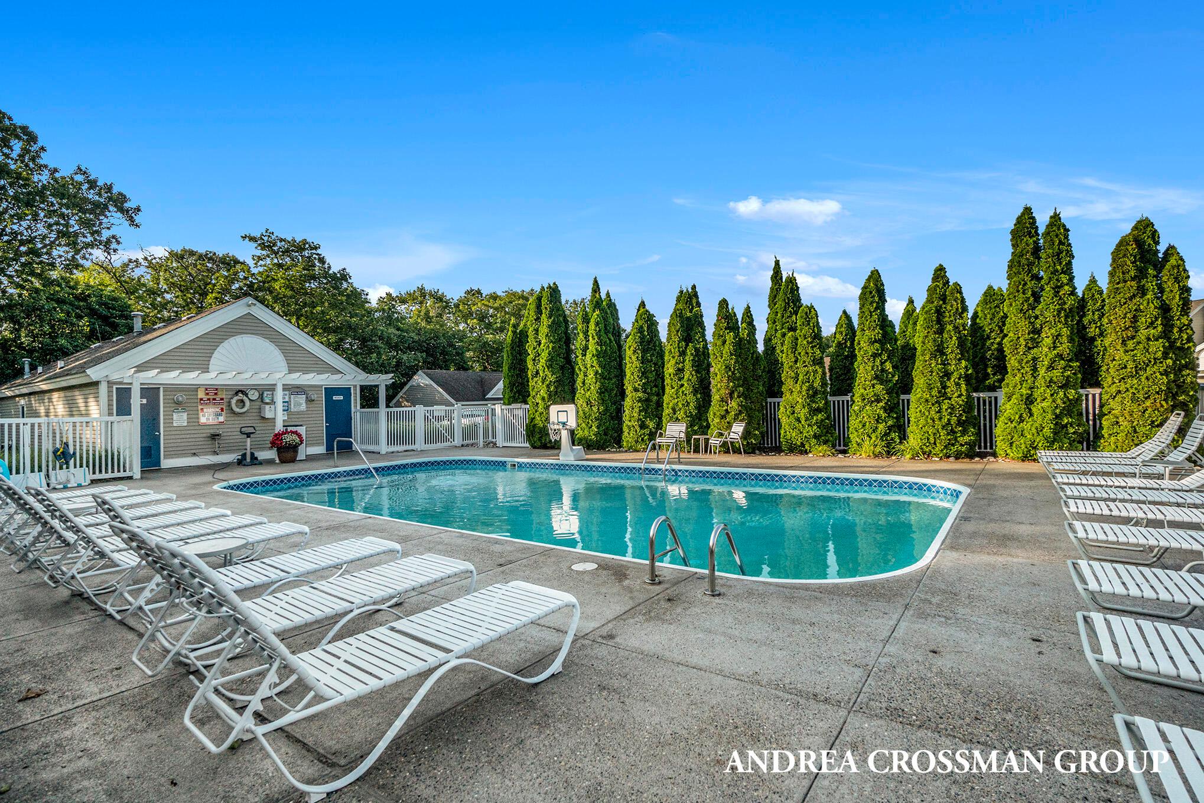
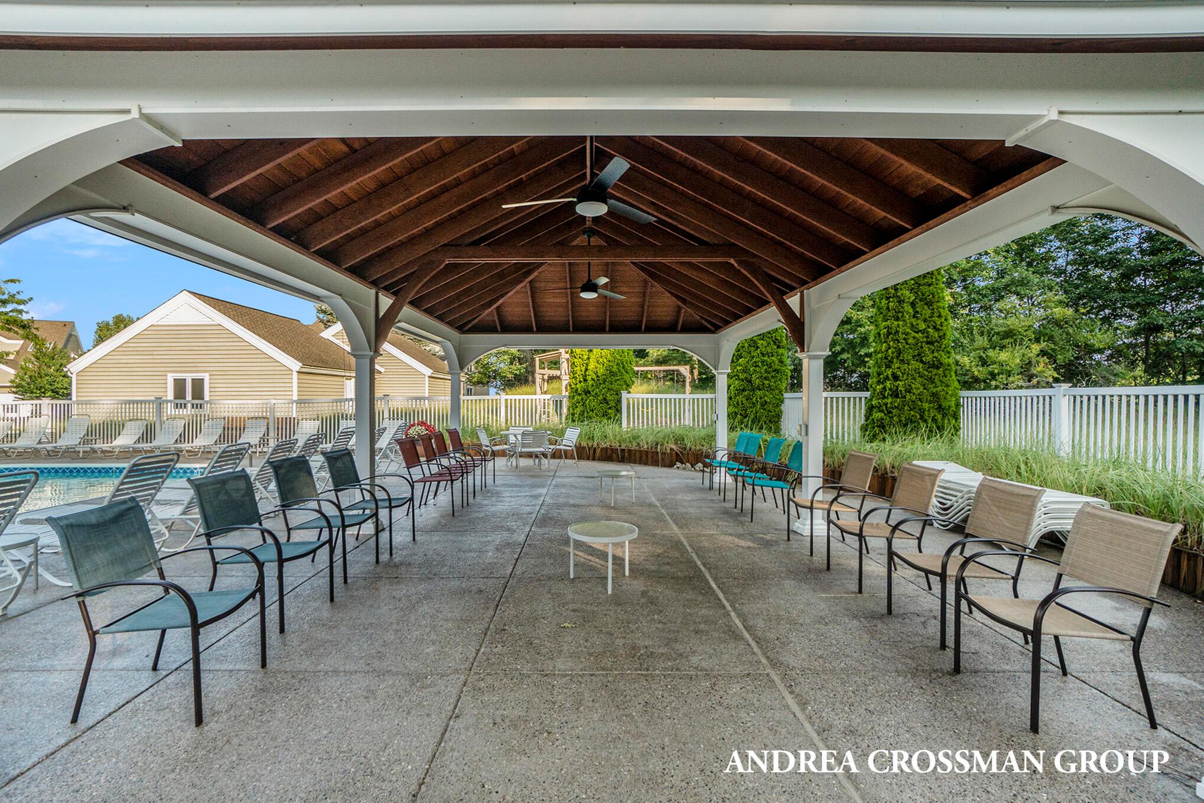
Spyglass offers a variety of community amenities, including a pool, children's play area, sports courts, viewing benches, a newer covered gathering gazebo near the pool, and a newer fenced dog park. The community backs up to trails within Holland State Park and provides convenient access to the Lake Michigan beach.
This well-maintained end unit combines privacy, updated interiors, flexible living space, and outstanding Lake Michigan views in one of Holland's distinctive lakeshore settings.
The Numbers
Interior
Beds
4
Baths
3
Square Feet
2,511
Heating & Cooling
Forced Air / Central Air
Exterior & Lot
Garage
1-car garage
Year Built
1989
Community & Costs
Property Type
Condominium
HOA
$8,860/year
School District
West Ottawa
Contact Jason for individual school assignments and ratings.
Waterfront
Waterfront on Lake Michigan
Monthly Payment Estimate
Mortgage Calculator
Estimated Monthly P&I
$7,451
per month
Estimate shows principal and interest only. Does not include property taxes, homeowner's insurance, HOA fees, or PMI. Actual monthly payment will be higher. Contact Jason for a personalized estimate.
Similar Homes Nearby
Your Agent

Jason O'Brien
REALTOR®
(269) 247-6868jason@jobrienhomes.comPREMIERE Group at Real Broker, LLC
(269) 247-6868
IDXListing information provided by the MichRIC Broker Reciprocity program.
Last updated: 11/13/26
Information Deemed Reliable But Not Guaranteed. IDX information is provided exclusively for consumers' personal, non-commercial use and may not be used for any purpose other than to identify prospective properties consumers may be interested in purchasing. Any use of the search facilities of data on the site, other than by a consumer looking to purchase real estate, is prohibited.
PREMIERE Group at Real Broker, LLC does not display the entire MichRIC Broker Reciprocity database on this web site. Listings of brokerages other than PREMIERE Group at Real Broker, LLC include the name of the listing brokerage and listing agent.
Copyright 2026 MichRIC, LLC. All rights reserved.