36 Center Street 5&8
Douglas, MI 49406
List Price
$1,195,000
BEDS
2
BATHS
2.5
SQFT
1,852
DAYS ON MARKET
6
STATUS
ACTIVE
The Story
About This Home
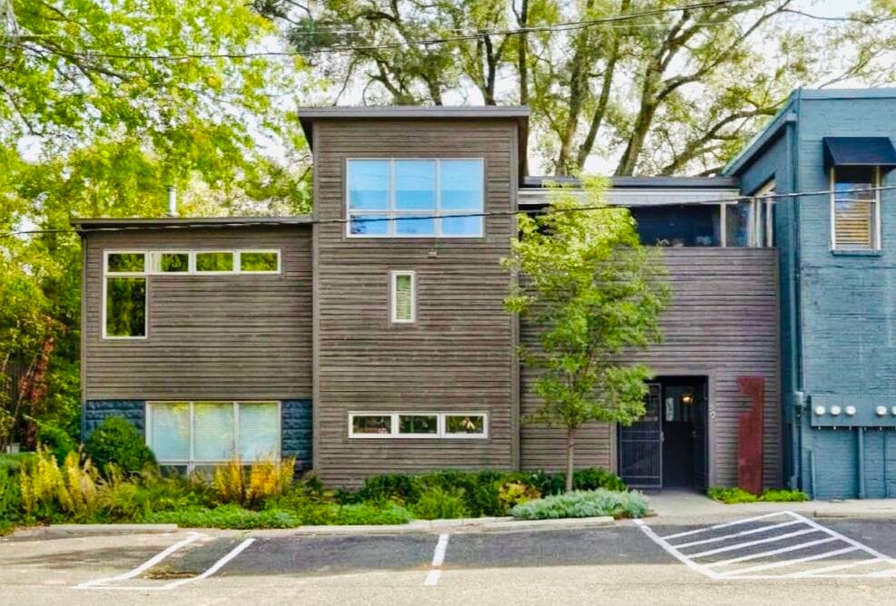
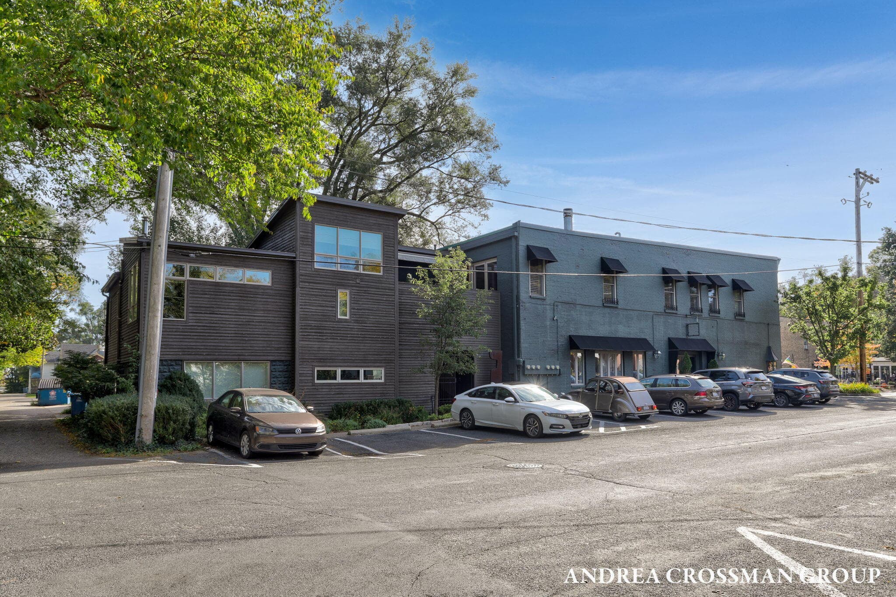
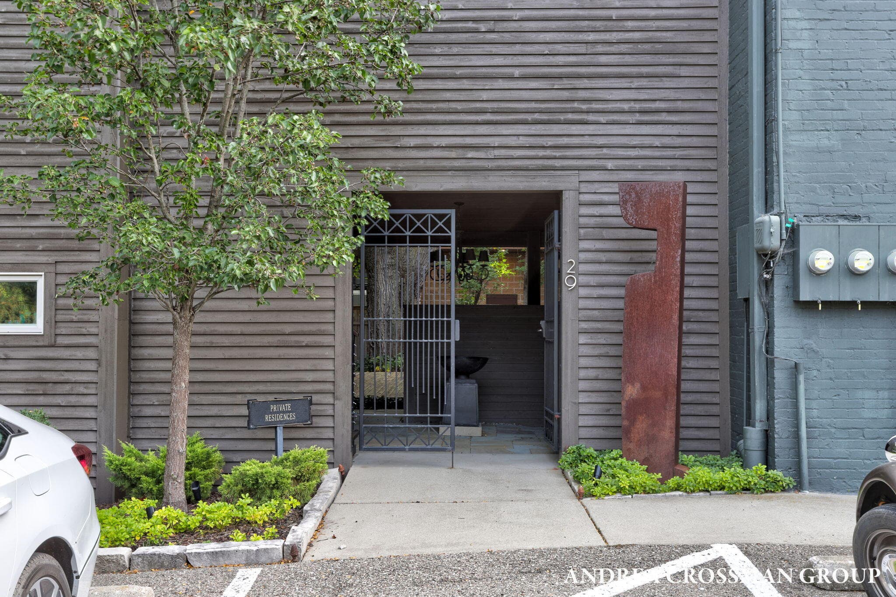
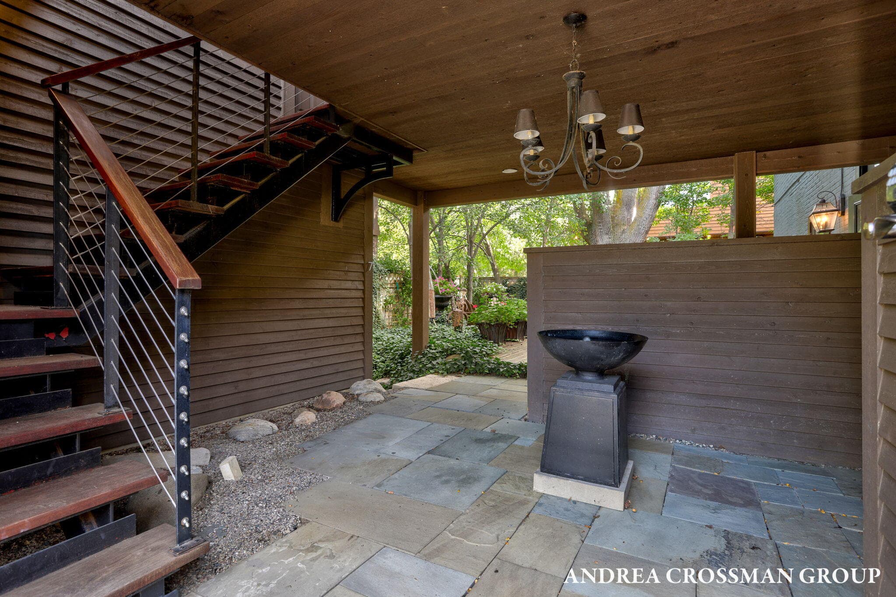
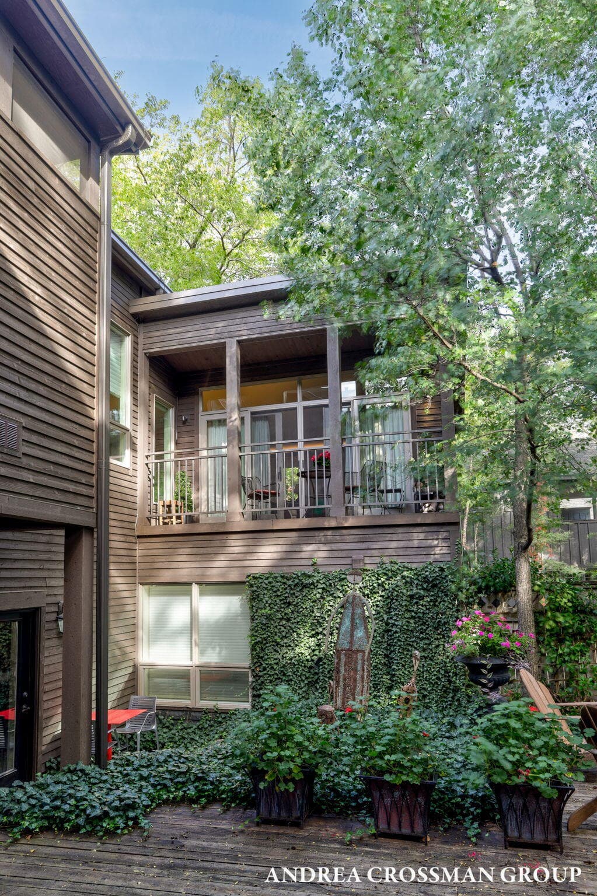
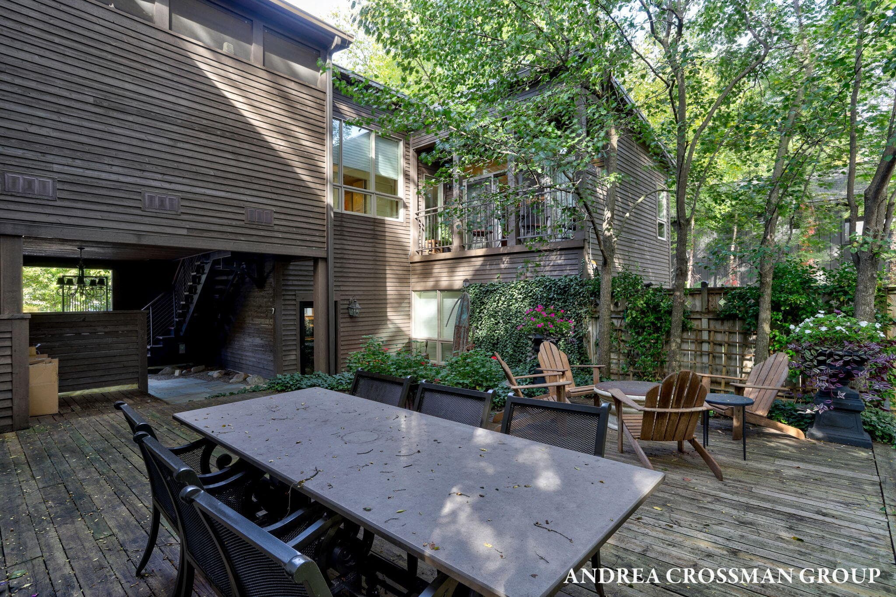
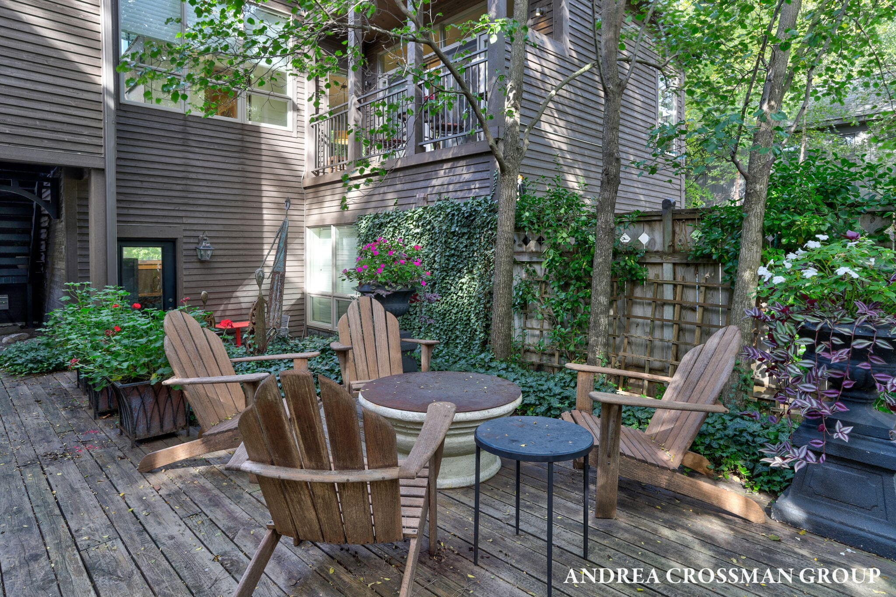
Step out for coffee, explore a gallery, meet friends for dinner—then return to your own peaceful retreat above a beautifully maintained courtyard. An unexpected oasis in the heart of downtown Douglas, just steps to Wade's Bayou and Douglas Marina and less than a mile to Lake Michigan itself. This distinctive offering brings together Units 5 and 8 at The People's Store of Douglas Condominiums. With close to 2,000 square feet of living space, two bedrooms, and two and one-half baths, the residences pair historic character with beautifully considered interiors and remarkable versatility. Each has its own separate entrance, while a stunning shared lanai connects the two, overlooking an impeccably maintained courtyard. Thoughtfully developed and designed in 2007 by seller Robin Bauer/ Carlton T Ashbourne LLC, the residences reflect the creative vision behind the transformation of the entire building. In Unit 5, original exposed brick, cherrywood floors, two skylights, and a wood/gas fireplace create a warm, inviting atmosphere. The beautifully appointed kitchen features bamboo cabinetry, granite countertops, a waterfall island, Sub-Zero refrigeration, cook top and microwave, a wine cooler, and a pantry, complemented by banquette dining. The primary suite includes a walk-in closet with built-in drawers and a luxurious bath with a whirlpool tub, separate marble shower, and towel warmer. Two sections of 'Nanawall' pivot doors open to the stone-floored lanai, extending the living space outdoors. A screened area, motorized Phantom Screens and a retractable awning, installed electric heater create an inviting setting for morning coffee, leisurely dining, and quiet evenings above the courtyard—a peaceful retreat amid the pleasures of downtown. Across the lanai, Unit 8 offers a loft bedroom, its own kitchen, living and dining areas, a wood-burning fireplace, and a full bath with a walk-in shower. With its independent entrance, this adaptable space is ideal for welcoming guests, creating an office or studio, or simply enjoying additional room to unwind. A deeded parking space and basement storage add everyday convenience, while galleries, boutiques, and restaurants await just beyond the courtyard. This exceptional offering brings together the privacy of two individual retreats, the warmth of a thoughtfully designed home, and the delight of living in the heart of Douglas. With the exception of some treasured art and furniture pieces, most furnishings are negotiable.
The Numbers
Interior
Beds
2
Baths
2.5
Square Feet
1,852
Heating & Cooling
Forced Air / Central Air, Mini-Split
Exterior & Lot
Year Built
1890
Community & Costs
Property Type
Condominium
HOA
$519/month
School District
Saugatuck-Douglas
Contact Jason for individual school assignments and ratings.
Monthly Payment Estimate
Mortgage Calculator
Estimated Monthly P&I
$6,360
per month
Estimate shows principal and interest only. Does not include property taxes, homeowner's insurance, HOA fees, or PMI. Actual monthly payment will be higher. Contact Jason for a personalized estimate.
Similar Homes Nearby
Your Agent

Jason O'Brien
REALTOR®
(269) 247-6868jason@jobrienhomes.comPREMIERE Group at Real Broker, LLC
(269) 247-6868
IDXListing information provided by the MichRIC Broker Reciprocity program.
Last updated: 10/19/26
Information Deemed Reliable But Not Guaranteed. IDX information is provided exclusively for consumers' personal, non-commercial use and may not be used for any purpose other than to identify prospective properties consumers may be interested in purchasing. Any use of the search facilities of data on the site, other than by a consumer looking to purchase real estate, is prohibited.
PREMIERE Group at Real Broker, LLC does not display the entire MichRIC Broker Reciprocity database on this web site. Listings of brokerages other than PREMIERE Group at Real Broker, LLC include the name of the listing brokerage and listing agent.
Copyright 2026 MichRIC, LLC. All rights reserved.