4174 Hickory Street
Dorr, MI 49323
List Price
$449,900
BEDS
3
BATHS
3
SQFT
3,106
DAYS ON MARKET
29
STATUS
ACTIVE
The Story
About This Home
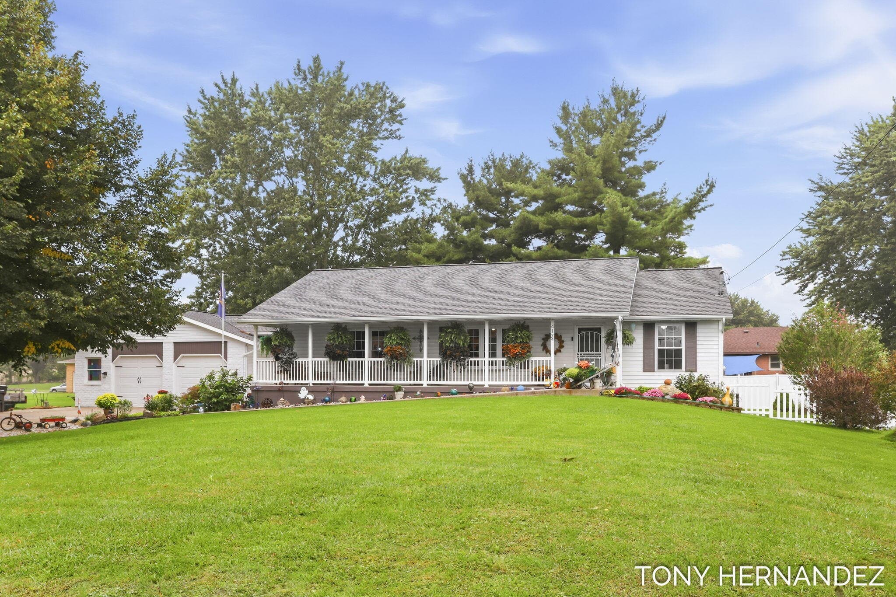
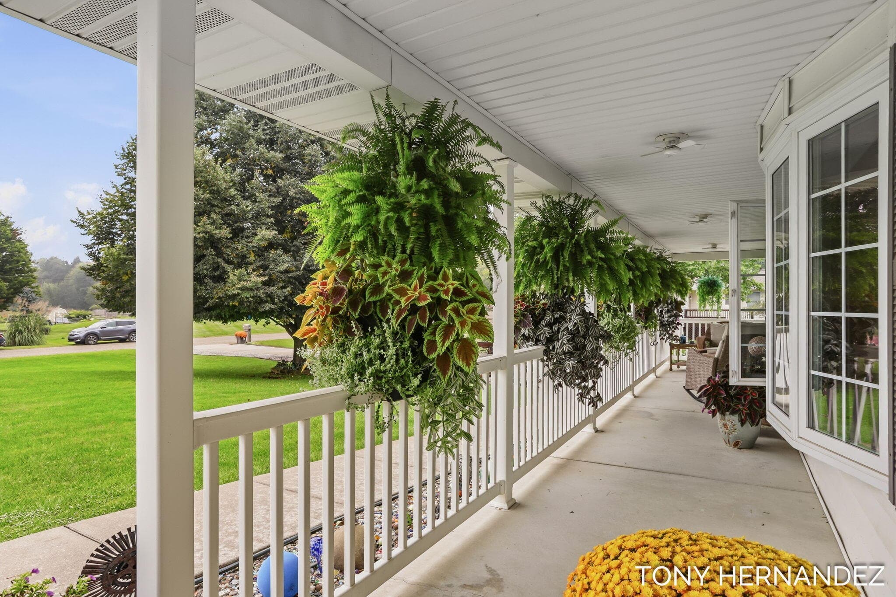
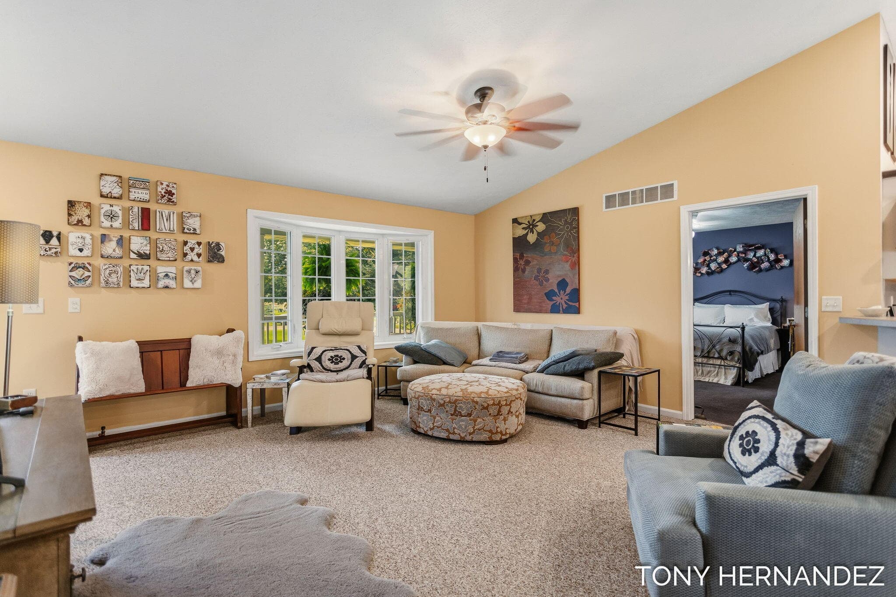
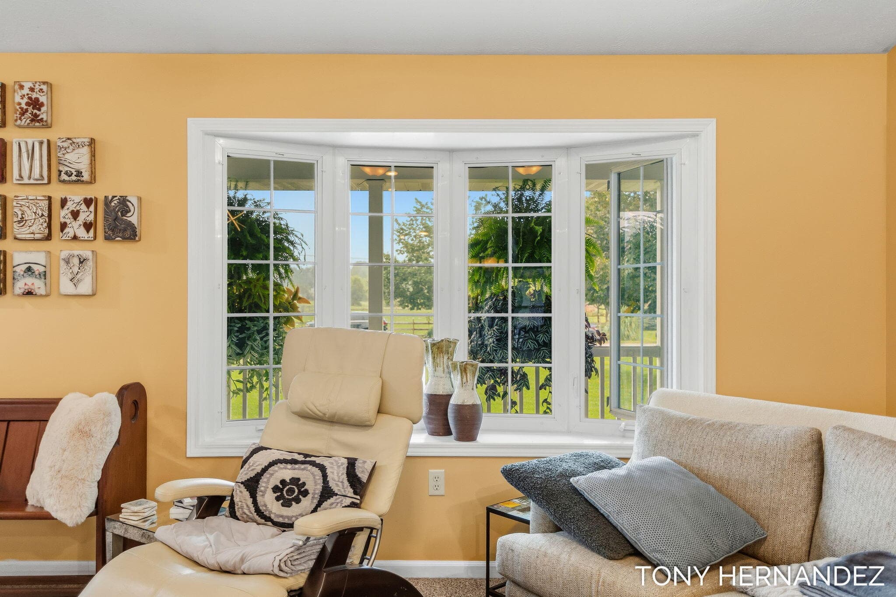
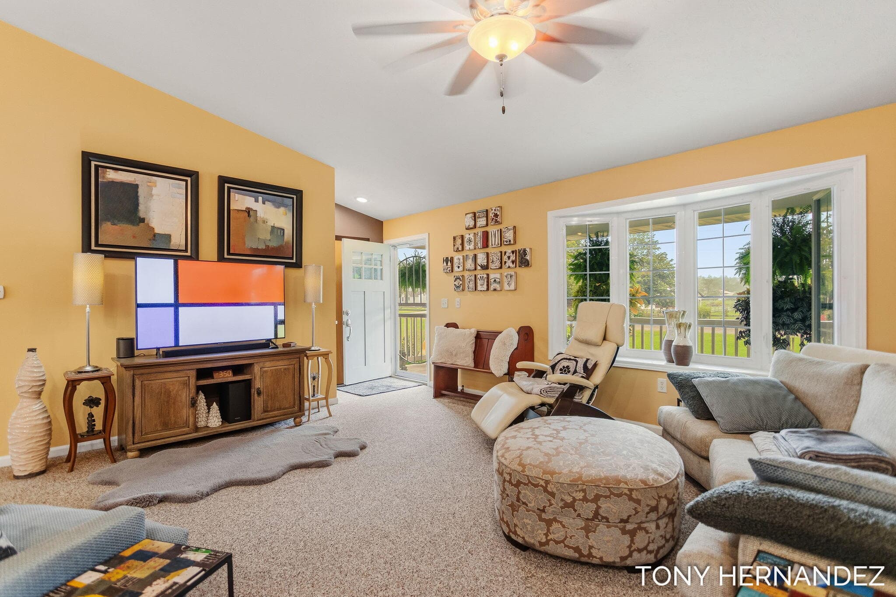
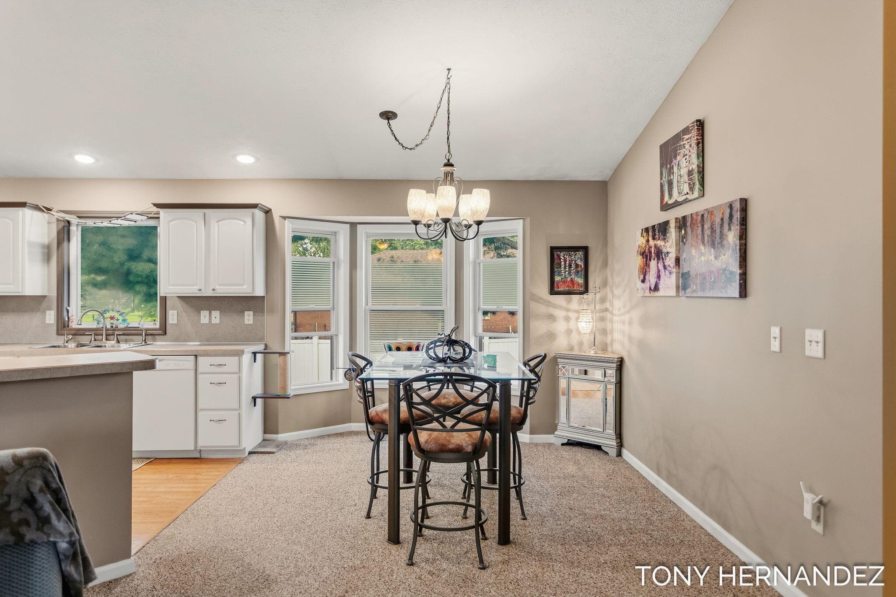
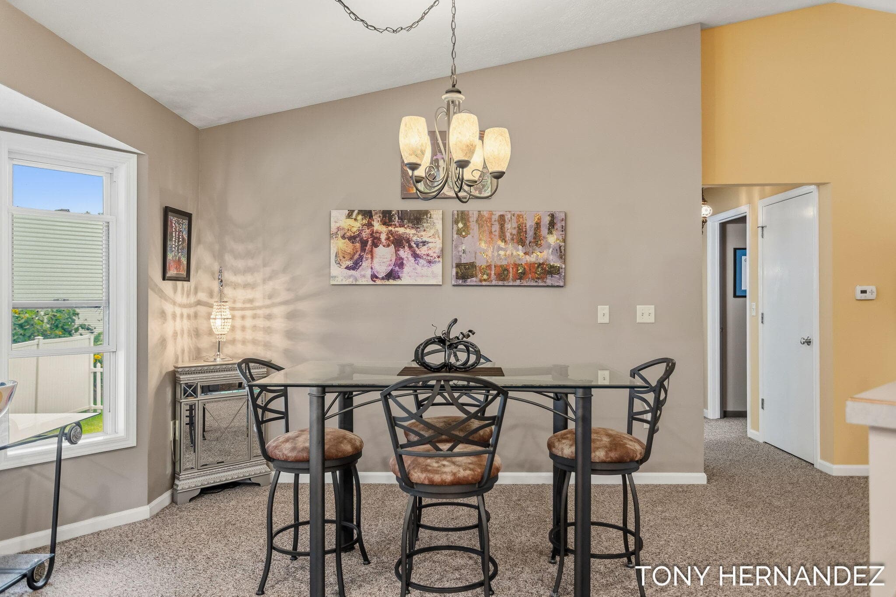
Welcome to 4174 Hickory Road in Dorr, where more than 3,100 square feet of finished living space, a dedicated workshop, and a covered front porch give you room to settle in and spread out. Inside, cathedral ceilings bring an airy feel to the open-concept living area. The spacious kitchen offers bar seating, and the main floor includes two bedrooms, including the primary suite, plus a convenient main floor laundry area. The finished daylight basement adds flexible space for movie nights, hobbies, entertaining, or guests. It includes a wet bar, full bathroom, nonconforming bedroom, and a second laundry area. The oversized, attached two-stall garage connects to a dedicated workshop equipped with 220V power, upgraded outlets and lighting, shelving, and workbenches. Outside, you'll find established landscaping, a fenced yard, and underground sprinkling. A seller-owned water softener and reverse osmosis drinking water system add everyday convenience, while a new roof and A/C in 2024 provide recent major updates. Set in an established Dorr neighborhood within walking distance of Dorr Elementary, this home brings together generous living space and a workshop that is ready for your next project. Families interested in Hopkins or Wayland Union Schools can explore applicable school of choice options directly with the districts.
The Numbers
Interior
Beds
3
Baths
3
Square Feet
3,106
Heating & Cooling
Forced Air / Central Air
Exterior & Lot
Lot Size
0.35 acres
Garage
2-car garage
Year Built
2004
Community & Costs
Property Type
Single Family Residence
School District
Wayland
Contact Jason for individual school assignments and ratings.
See the daily Wayland School District market update →Monthly Payment Estimate
Mortgage Calculator
Estimated Monthly P&I
$2,395
per month
Estimate shows principal and interest only. Does not include property taxes, homeowner's insurance, HOA fees, or PMI. Actual monthly payment will be higher. Contact Jason for a personalized estimate.
Similar Homes Nearby
Your Agent

Jason O'Brien
REALTOR®
(269) 247-6868jason@jobrienhomes.comPREMIERE Group at Real Broker, LLC
(269) 247-6868
IDXListing information provided by the MichRIC Broker Reciprocity program.
Last updated: 10/24/26
Information Deemed Reliable But Not Guaranteed. IDX information is provided exclusively for consumers' personal, non-commercial use and may not be used for any purpose other than to identify prospective properties consumers may be interested in purchasing. Any use of the search facilities of data on the site, other than by a consumer looking to purchase real estate, is prohibited.
PREMIERE Group at Real Broker, LLC does not display the entire MichRIC Broker Reciprocity database on this web site. Listings of brokerages other than PREMIERE Group at Real Broker, LLC include the name of the listing brokerage and listing agent.
Copyright 2026 MichRIC, LLC. All rights reserved.