50281 Rebecca Drive
Paw Paw, MI 49079
List Price
$385,000
BEDS
4
BATHS
2.5
SQFT
2,675
DAYS ON MARKET
44
STATUS
ACTIVE
The Story
About This Home
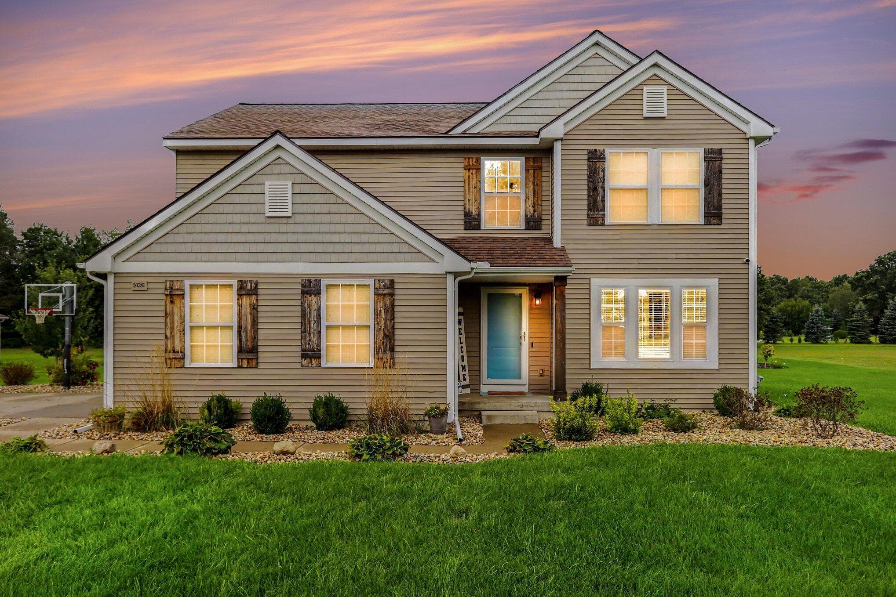
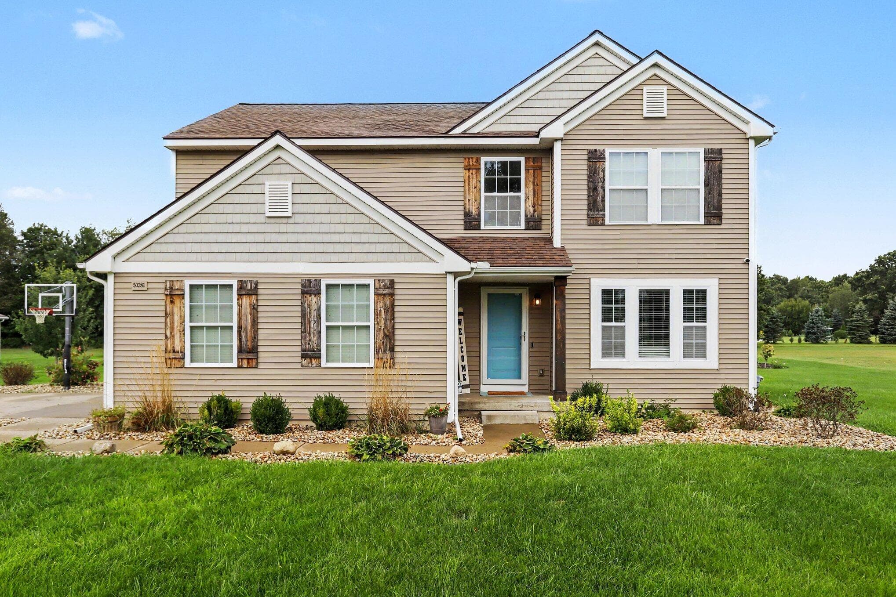
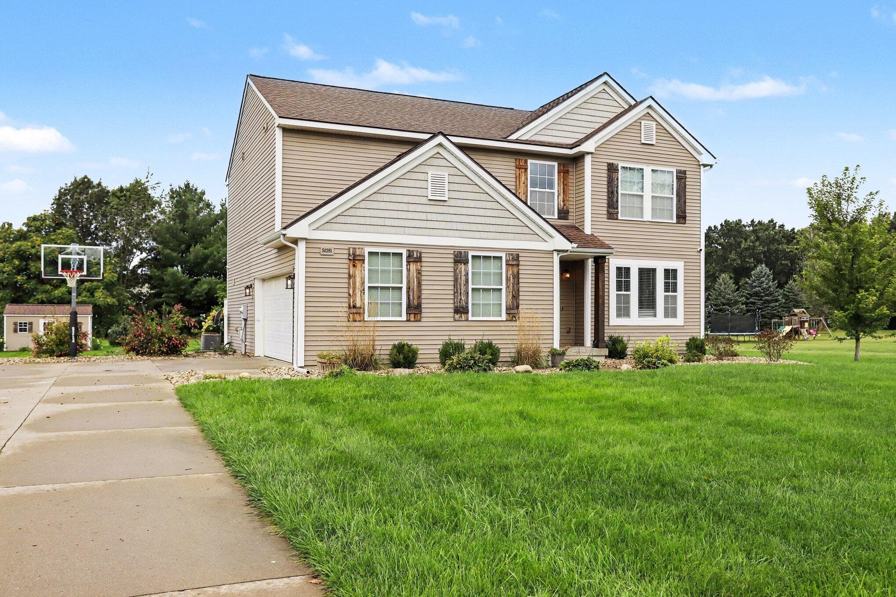
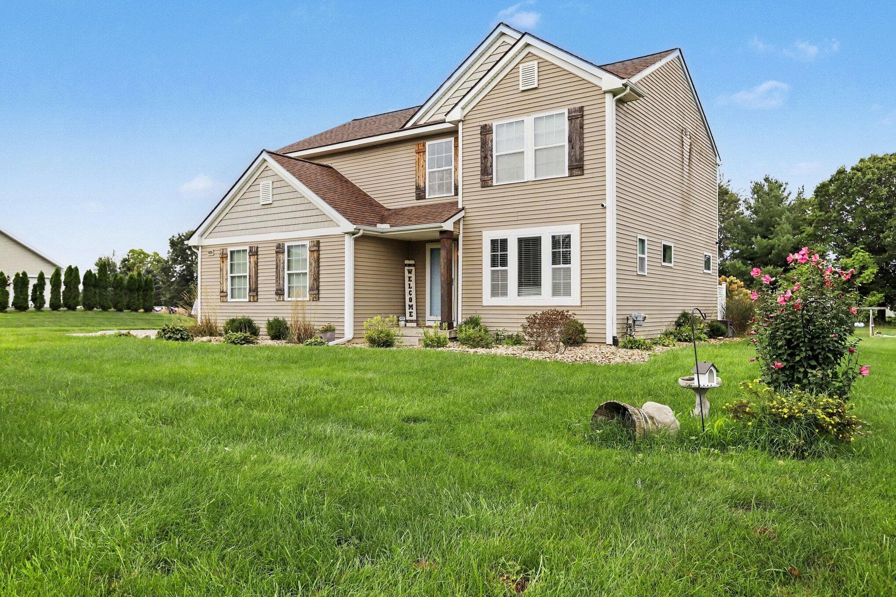
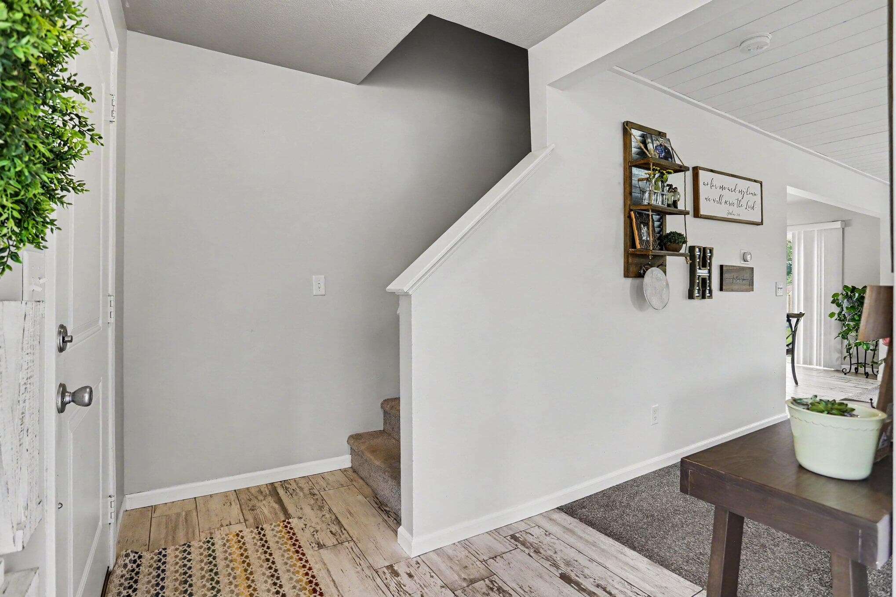
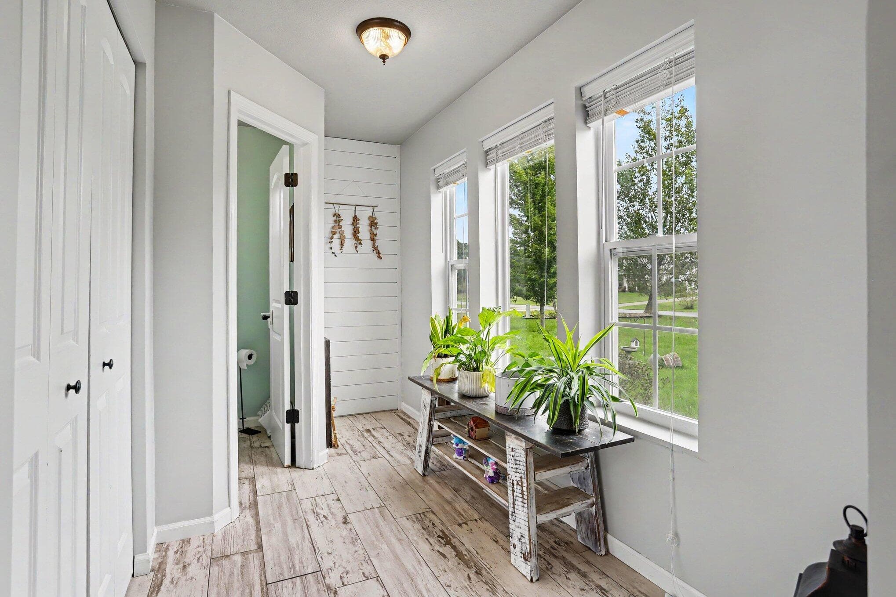
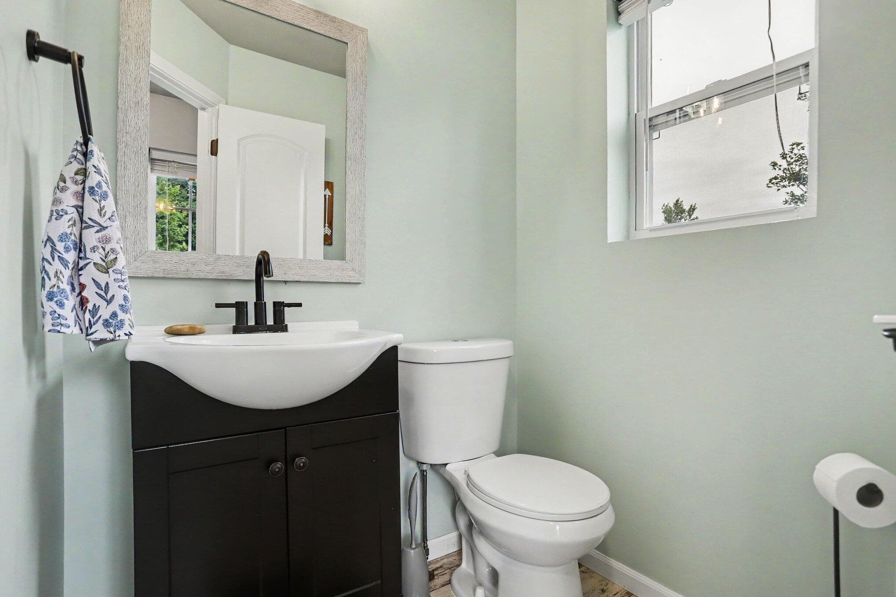
Welcome home to this charming one-owner home offering a warm, modern farmhouse feel in a wonderful Paw Paw neighborhood! With 4 bedrooms, 2.5 baths, and 2,675 square feet of finished living space, including a finished basement, there's plenty of room to spread out and enjoy. The inviting main level offers comfortable living spaces with character and a relaxed, welcoming feel. The kitchen comes fully equipped with all-new appliances, including a gas stove, refrigerator, dishwasher, microwave, and hood vent, plus a new washer and dryer. Recent updates also include a brand-new roof, new slider, and new screens, adding peace of mind for the next owner. Downstairs, the finished basement provides valuable additional living space—perfect for a family room, recreation area, home gym, or entertaining. Step outside and enjoy the huge lot with plenty of room for outdoor living, play, and gatherings. Located in a neighborhood with walking paths throughout, this well-loved home combines space, charm, and a great setting. Lovingly maintained by its original owner, this is one you won't want to miss!
The Numbers
Interior
Beds
4
Baths
2.5
Square Feet
2,675
Heating & Cooling
Forced Air, ENERGY STAR Qualified Equipment / Central Air, SEER 13 or Greater
Exterior & Lot
Lot Size
0.77 acres
Garage
2-car garage
Year Built
2015
Community & Costs
Property Type
Single Family Residence
HOA
$125/quarter
Subdivision
Furness Farms
School District
Paw Paw
Contact Jason for individual school assignments and ratings.
See the daily Paw Paw School District market update →Monthly Payment Estimate
Mortgage Calculator
Estimated Monthly P&I
$2,049
per month
Estimate shows principal and interest only. Does not include property taxes, homeowner's insurance, HOA fees, or PMI. Actual monthly payment will be higher. Contact Jason for a personalized estimate.
Similar Homes Nearby
Your Agent

Jason O'Brien
REALTOR®
(269) 247-6868jason@jobrienhomes.comPREMIERE Group at Real Broker, LLC
(269) 247-6868
IDXListing information provided by the MichRIC Broker Reciprocity program.
Last updated: 10/19/26
Information Deemed Reliable But Not Guaranteed. IDX information is provided exclusively for consumers' personal, non-commercial use and may not be used for any purpose other than to identify prospective properties consumers may be interested in purchasing. Any use of the search facilities of data on the site, other than by a consumer looking to purchase real estate, is prohibited.
PREMIERE Group at Real Broker, LLC does not display the entire MichRIC Broker Reciprocity database on this web site. Listings of brokerages other than PREMIERE Group at Real Broker, LLC include the name of the listing brokerage and listing agent.
Copyright 2026 MichRIC, LLC. All rights reserved.