
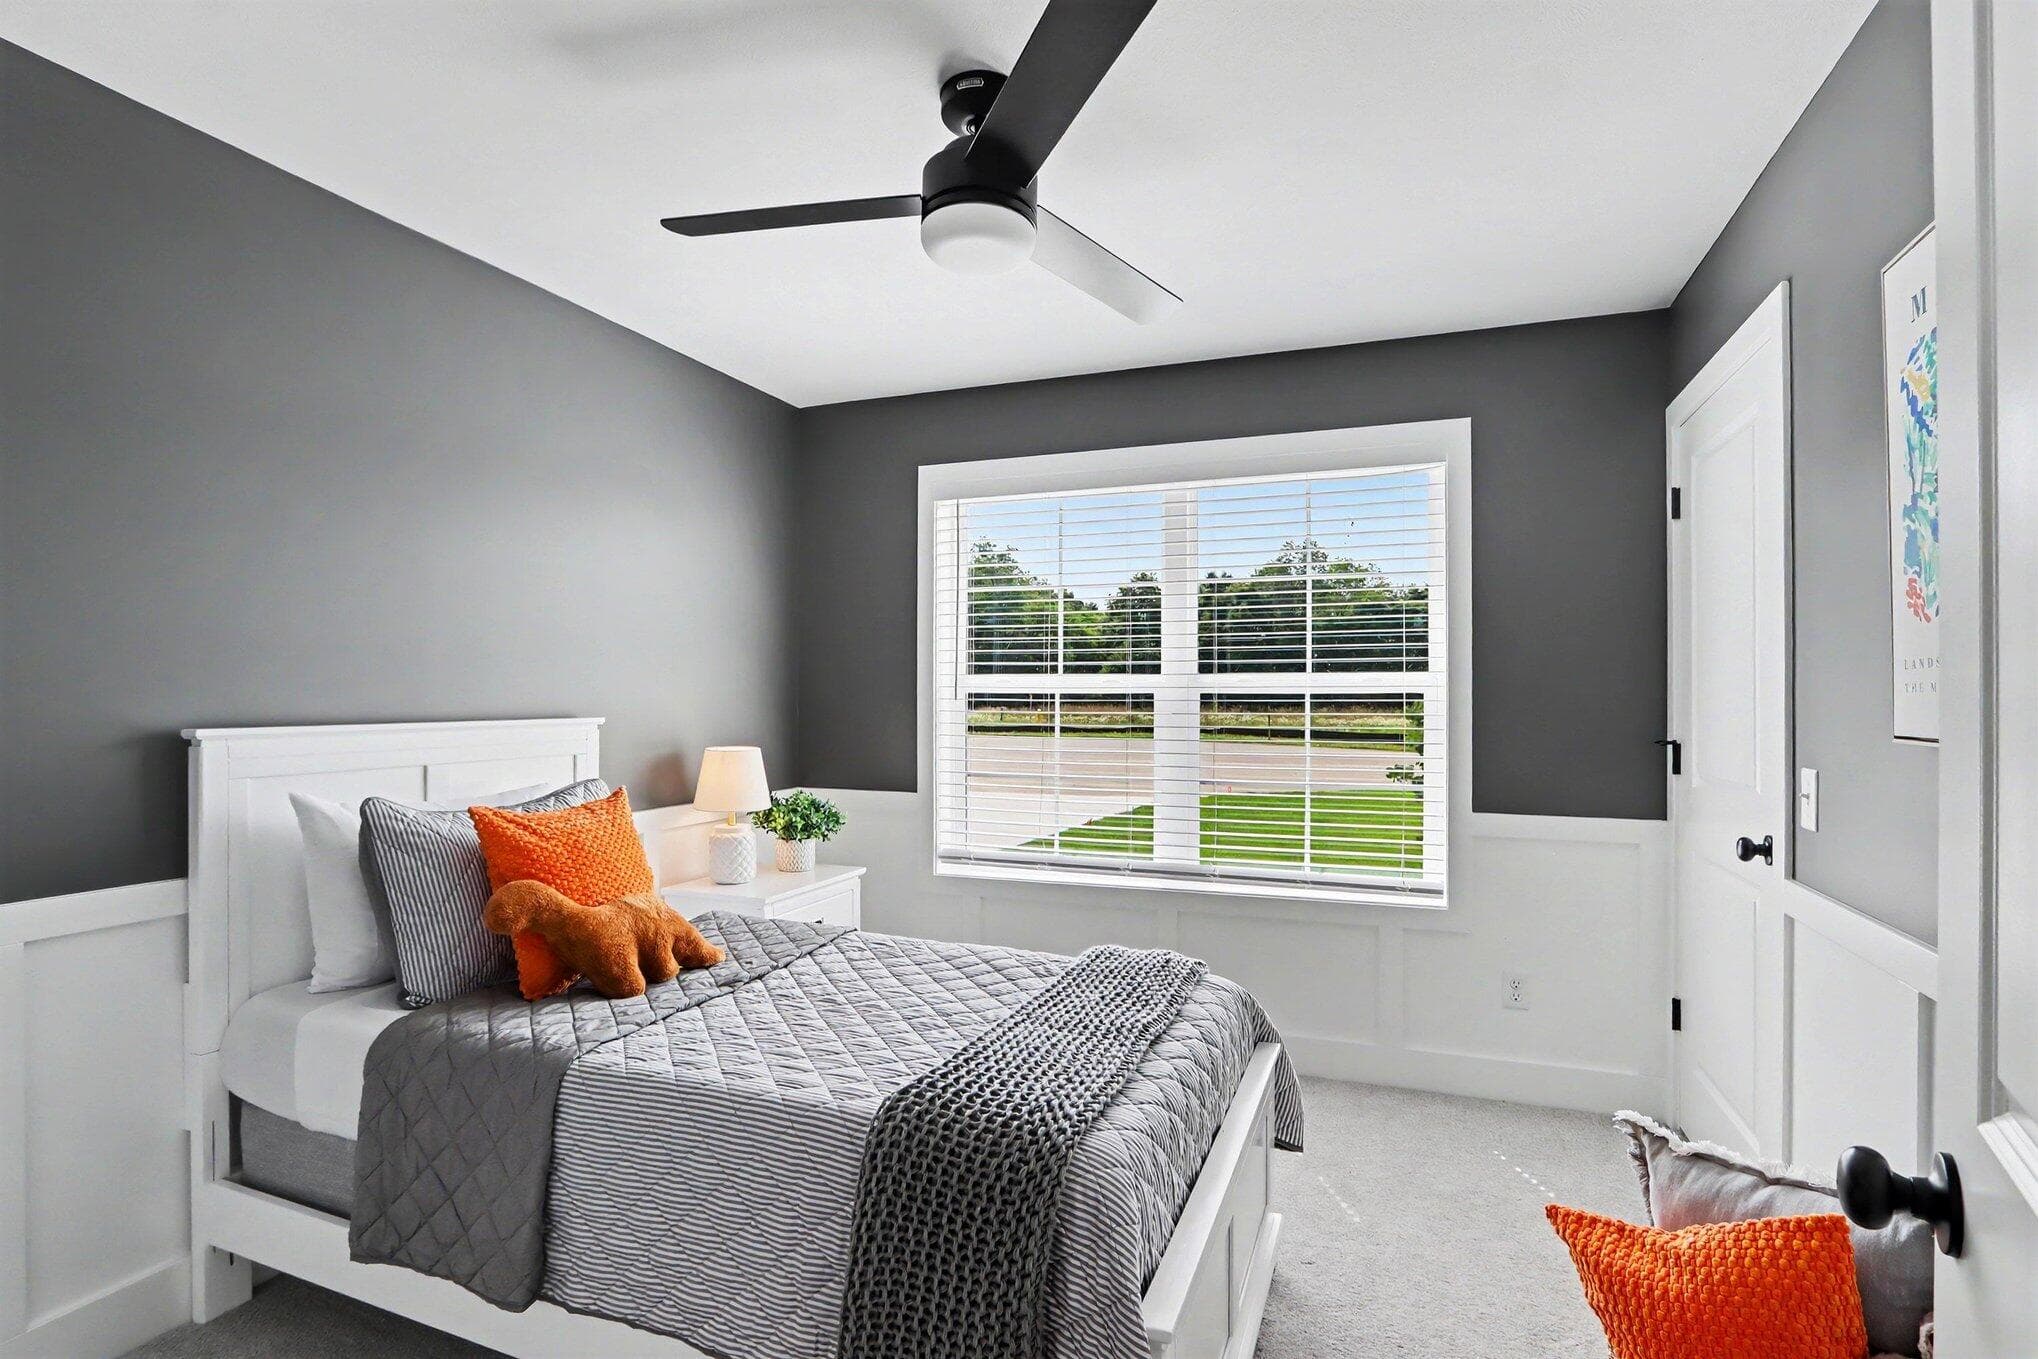

4490 Wesley Circle
Kalamazoo, MI 49048
List Price
$525,000
BEDS
3
BATHS
2
SQFT
1,604
DAYS ON MARKET
72
STATUS
ACTIVE
The Story
About This Home
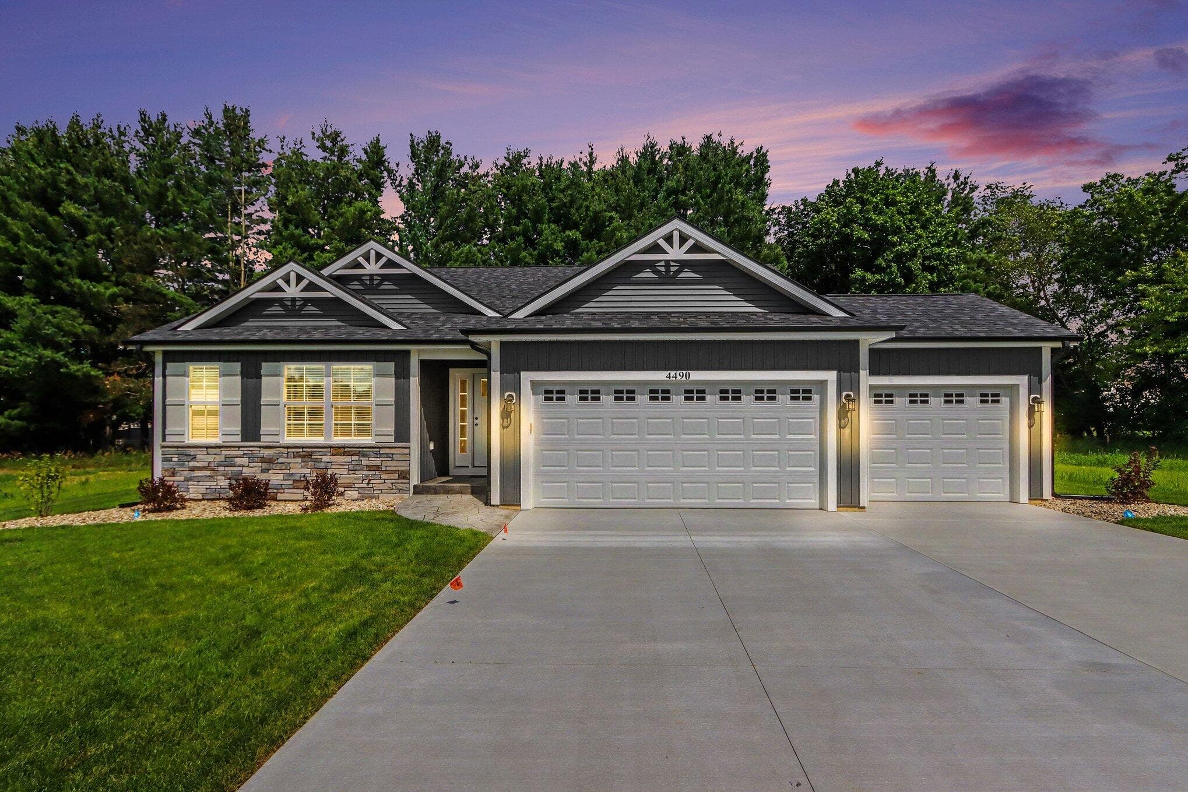
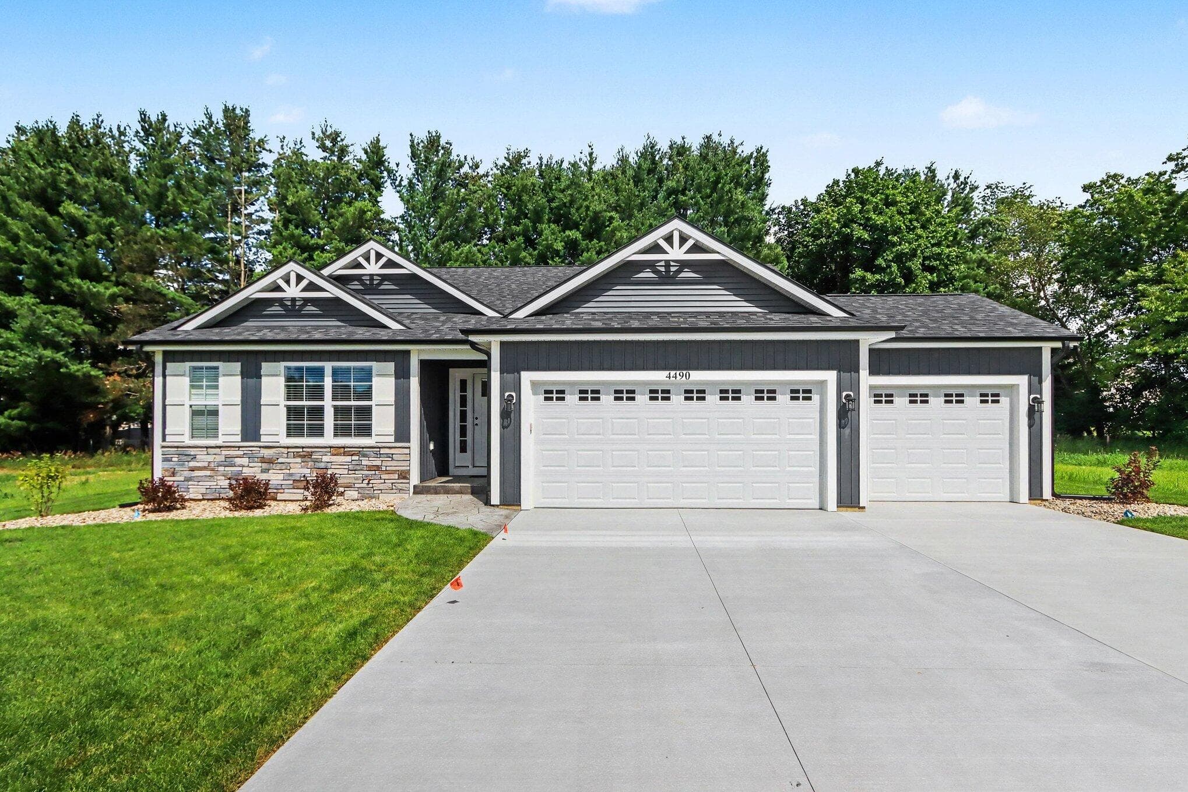
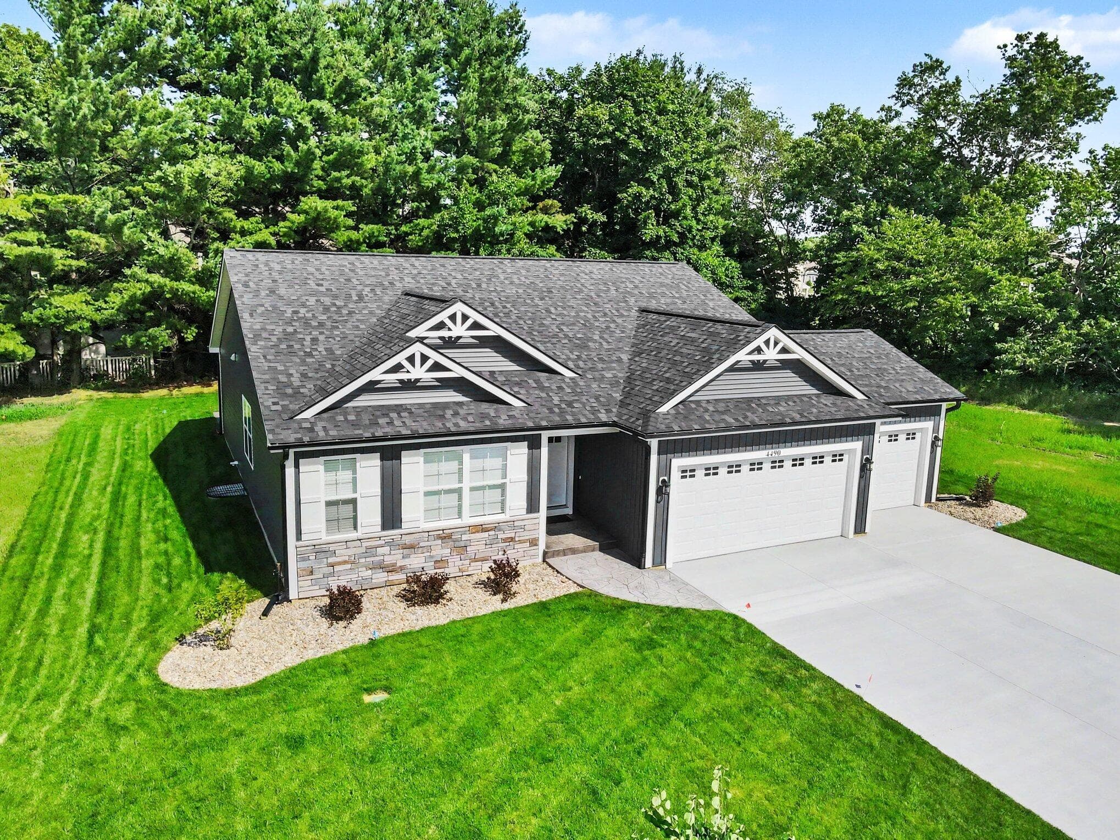
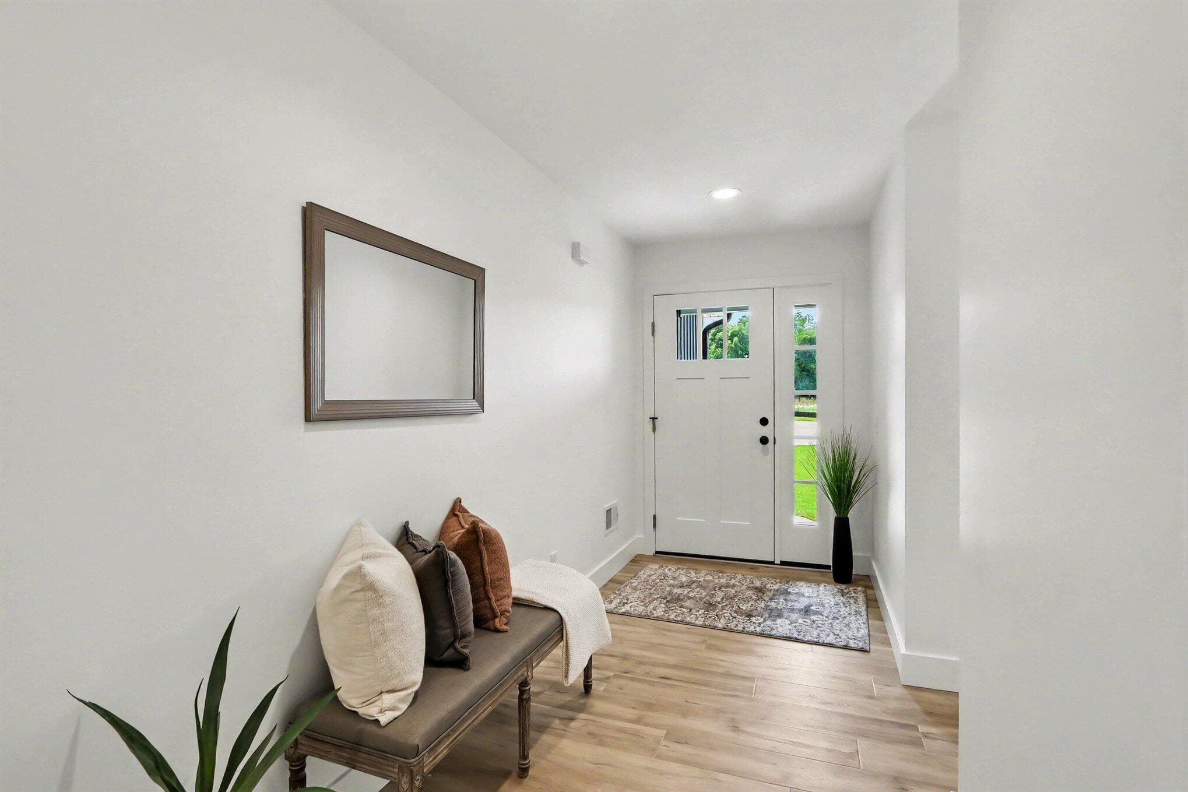
Welcome to "The Arlington," a stunning new ranch design by Watts Homes & Construction, perfectly situated in the newly opened Wesley Farms neighborhood within the acclaimed Gull Lake School District and close to shopping, dining and local amenities. This home strikes the perfect balance of style and ease- featuring a low-maintenance vinyl and cultured stone exterior, a 3-car garage, and lush landscaping complete with underground sprinkling. Inside, the welcoming foyer features luxury vinyl plank flooring and closet with barn door. Designed with privacy in mind, the floor plan separates the two-bedroom guest wing with bath from the spectacular primary suite—which boasts a vaulted ceiling, feature wall, and a barn door leading to a double-vanity, tile shower and walk-in closet. The heart of the home is an expansive, light-filled great room with soaring cathedral ceilings, a stylish accent wall, and a gourmet kitchen complete with quartz countertops, walk-in-pantry and appliances. The dinette opens gracefully onto a private concrete patio, inviting the outdoors in and creating an effortless connection between living spaces. The functional rear entry mudroom featuring a decorative bench with coat hooks and a separate laundry room complete the main floor. Unfinished and full of potential, the insulated basement features open stairs, an egress window, and plumbing rough-in- every detail sets the stage for endless future possibilities.
The Numbers
Interior
Beds
3
Baths
2
Square Feet
1,604
Heating & Cooling
Forced Air / Central Air, SEER 13 or Greater
Exterior & Lot
Lot Size
0.26 acres
Garage
3-car garage
Year Built
2025
Community & Costs
Property Type
Single Family Residence
HOA
$300/year
Subdivision
Wesley Farms
School District
Gull Lake
Contact Jason for individual school assignments and ratings.
See the daily Gull Lake School District market update →Monthly Payment Estimate
Mortgage Calculator
Estimated Monthly P&I
$2,794
per month
Estimate shows principal and interest only. Does not include property taxes, homeowner's insurance, HOA fees, or PMI. Actual monthly payment will be higher. Contact Jason for a personalized estimate.
Similar Homes Nearby
Your Agent

Jason O'Brien
REALTOR®
(269) 247-6868jason@jobrienhomes.comPREMIERE Group at Real Broker, LLC
(269) 247-6868
IDXListing information provided by the MichRIC Broker Reciprocity program.
Last updated: 8/17/26
Information Deemed Reliable But Not Guaranteed. IDX information is provided exclusively for consumers' personal, non-commercial use and may not be used for any purpose other than to identify prospective properties consumers may be interested in purchasing. Any use of the search facilities of data on the site, other than by a consumer looking to purchase real estate, is prohibited.
PREMIERE Group at Real Broker, LLC does not display the entire MichRIC Broker Reciprocity database on this web site. Listings of brokerages other than PREMIERE Group at Real Broker, LLC include the name of the listing brokerage and listing agent.
Copyright 2026 MichRIC, LLC. All rights reserved.