
At a Glance
8190 Slate Stone
Portage, MI 49024
List Price
$629,000
BEDS
3
BATHS
4
SQFT
3,062
DAYS ON MARKET
11
STATUS
ACTIVE
The Story
About This Home
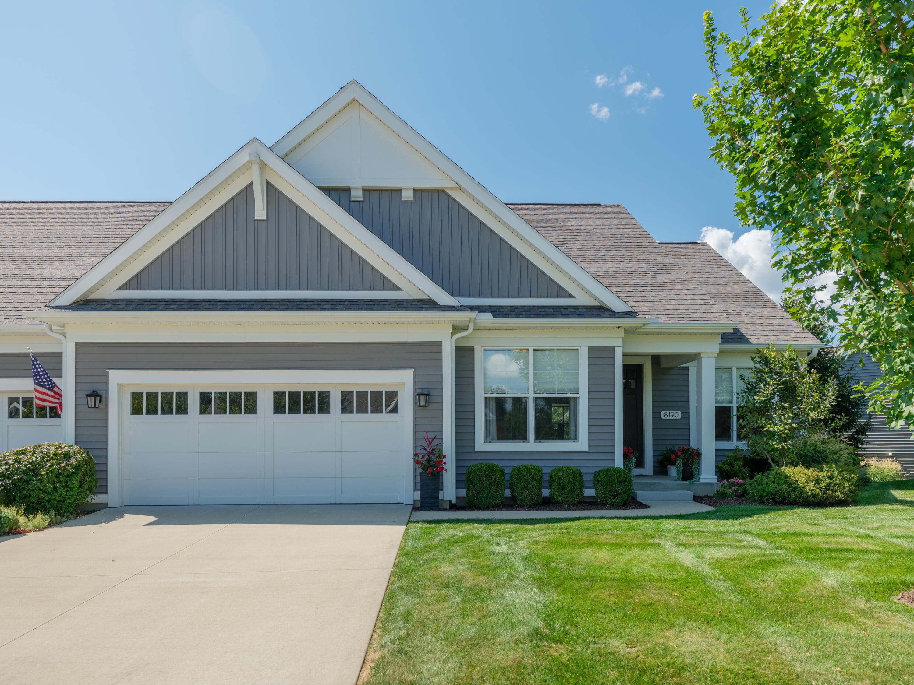
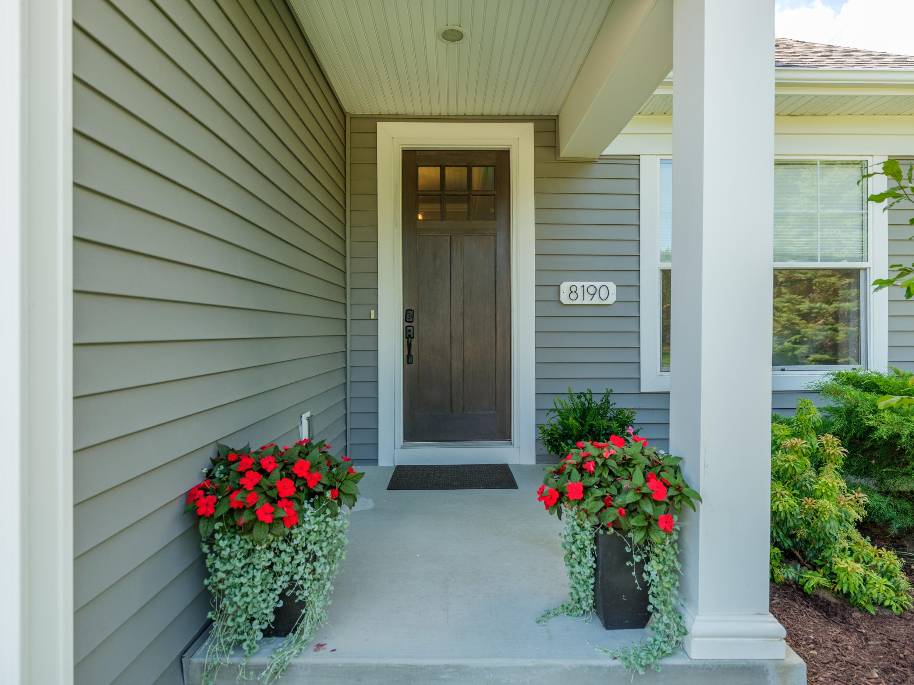
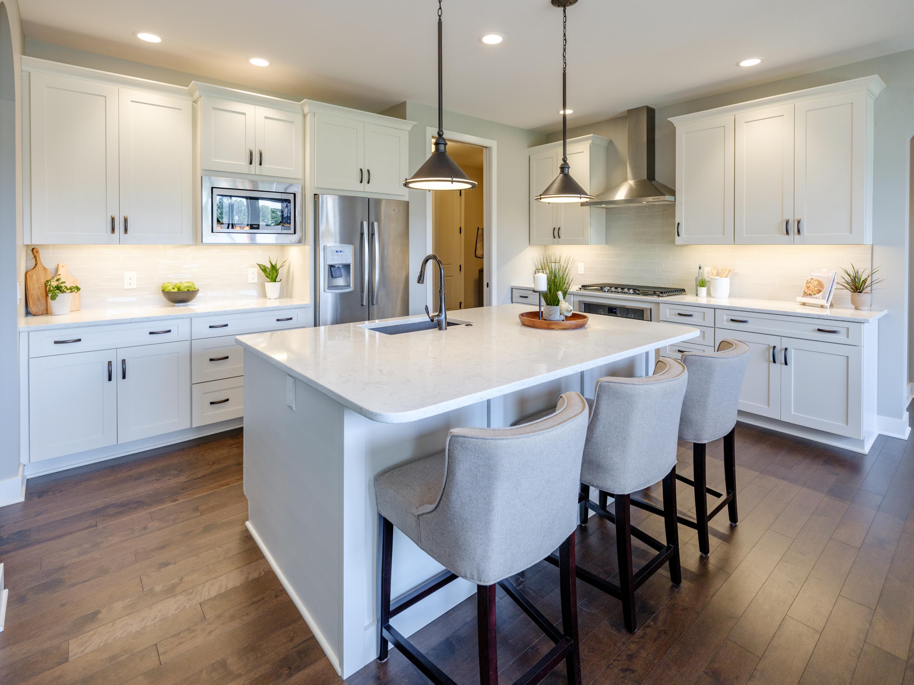
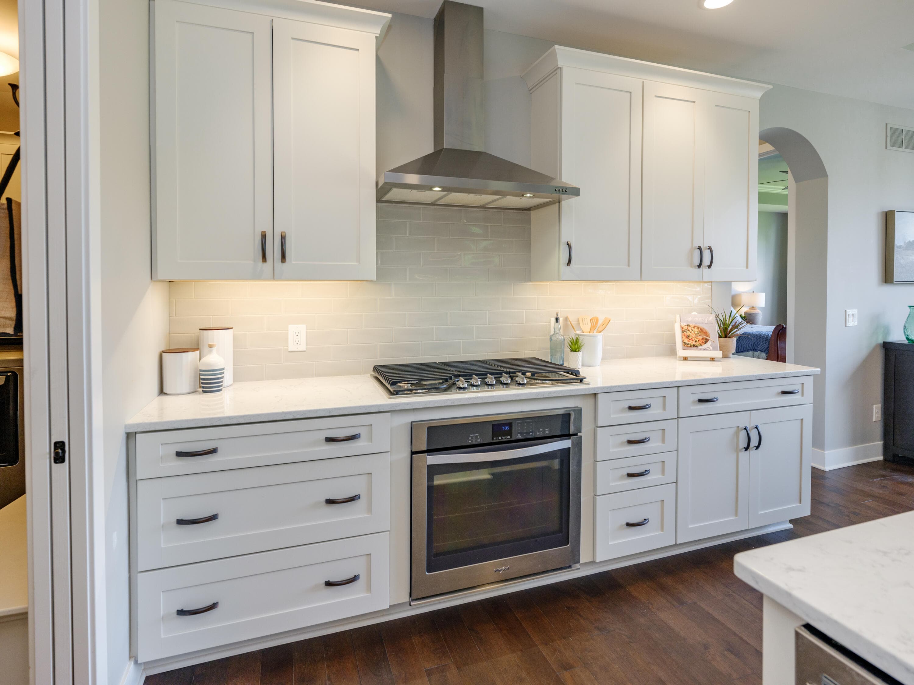
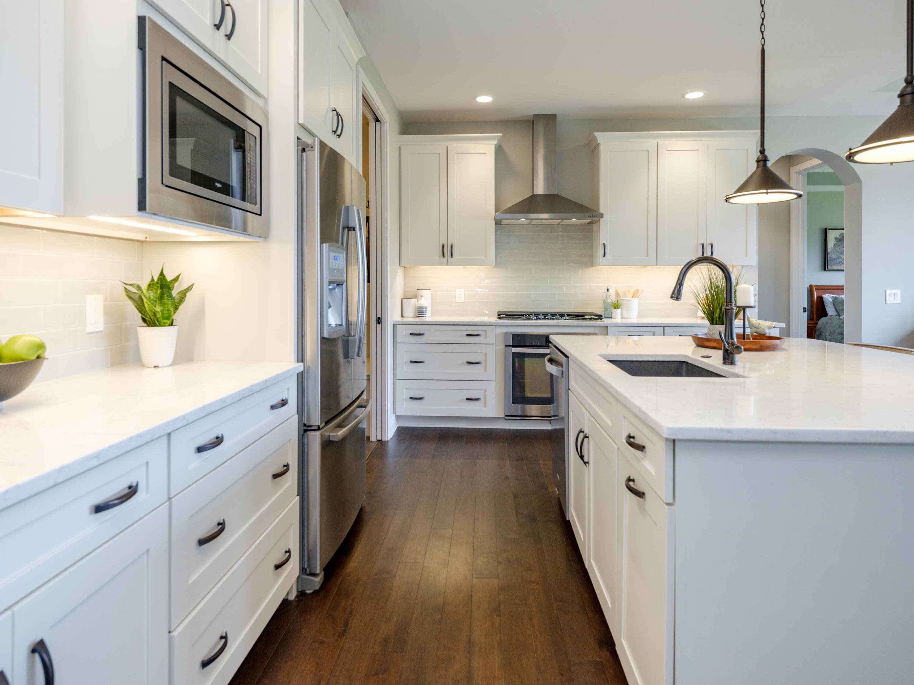
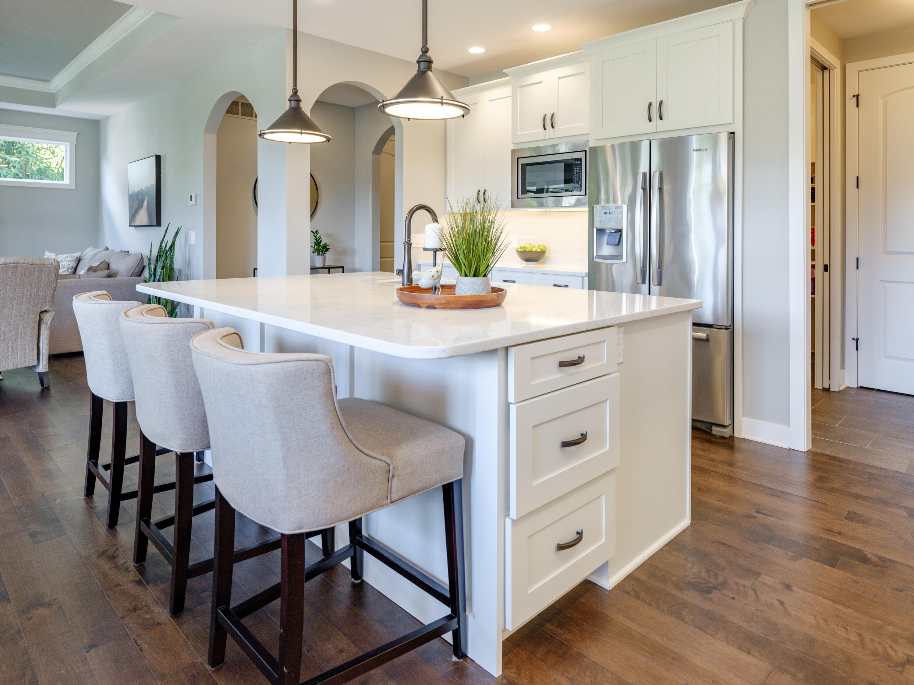
Welcome to this custom built Whisper Rock ranch condominium, beautifully positioned along the water with a walkout lower level and access to a trail leading toward Gourdneck State Game Area. Built in 2017, this thoughtfully designed home offers 3 bedrooms, 3 1/2 bathrooms and an impressive collection of builder upgrades with over 3,000 finished square feet. The open main level features hardwood flooring, upgraded trim and crown molding, 8 foot doors, open stairway railing and additional transom windows that bring natural light into the living area. A full light double French door introduces the private office located near the 1/2 bathroom. The kitchen is appointed with upgraded raised panel cabinetry and drawer fronts, upgraded countertops, exterior vented hood, stainless steel appliances and generous gathering space. The main level primary suite features a skylight, dual zone comfort, ceiling fan and a beautifully upgraded bath with granite, custom ceramic flooring, The main level primary suite features a skylight, dual zone comfort, ceiling fan and a beautifully upgraded bath with granite, custom ceramic flooring, a zero threshold tiled shower and frameless glass door. The guest bath includes an added window and tiled tub surround, while upgraded ceramic tile and hardware continue throughout the baths and laundry room. The laundry room was thoughtfully enhanced with additional cabinetry and countertop workspace. The walkout lower level provides a bedroom, full bathroom and entertaining space, with advance planning for a future wet bar. Additional features include a whole house water filtration system, ceiling fans, an epoxy-finished garage floor and fully screened in porch and deck with a dedicated gas line for grilling. Enjoy peaceful waterfront views, abundant natural light and low maintenance living in a home where nearly every detail was upgraded!
The Numbers
Interior
Beds
3
Baths
4
Square Feet
3,062
Heating & Cooling
Forced Air / Central Air, SEER 13 or Greater
Exterior & Lot
Lot Size
0.21 acres
Garage
2-car garage
Year Built
2018
Community & Costs
Property Type
Condominium
HOA
$440/month
School District
Portage
Contact Jason for individual school assignments and ratings.
See the daily Portage School District market update →Waterfront
Waterfront
Monthly Payment Estimate
Mortgage Calculator
Estimated Monthly P&I
$3,348
per month
Estimate shows principal and interest only. Does not include property taxes, homeowner's insurance, HOA fees, or PMI. Actual monthly payment will be higher. Contact Jason for a personalized estimate.
Similar Homes Nearby
Your Agent

Jason O'Brien
REALTOR®
(269) 247-6868jason@jobrienhomes.comPREMIERE Group at Real Broker, LLC
(269) 247-6868
IDXListing information provided by the MichRIC Broker Reciprocity program.
Last updated: 8/31/26
Information Deemed Reliable But Not Guaranteed. IDX information is provided exclusively for consumers' personal, non-commercial use and may not be used for any purpose other than to identify prospective properties consumers may be interested in purchasing. Any use of the search facilities of data on the site, other than by a consumer looking to purchase real estate, is prohibited.
PREMIERE Group at Real Broker, LLC does not display the entire MichRIC Broker Reciprocity database on this web site. Listings of brokerages other than PREMIERE Group at Real Broker, LLC include the name of the listing brokerage and listing agent.
Copyright 2026 MichRIC, LLC. All rights reserved.