22727 Sunset Drive
Kalamazoo, MI 49009
List Price
$494,999
BEDS
3
BATHS
2
SQFT
3,540
DAYS ON MARKET
85
STATUS
ACTIVE
The Story
About This Home
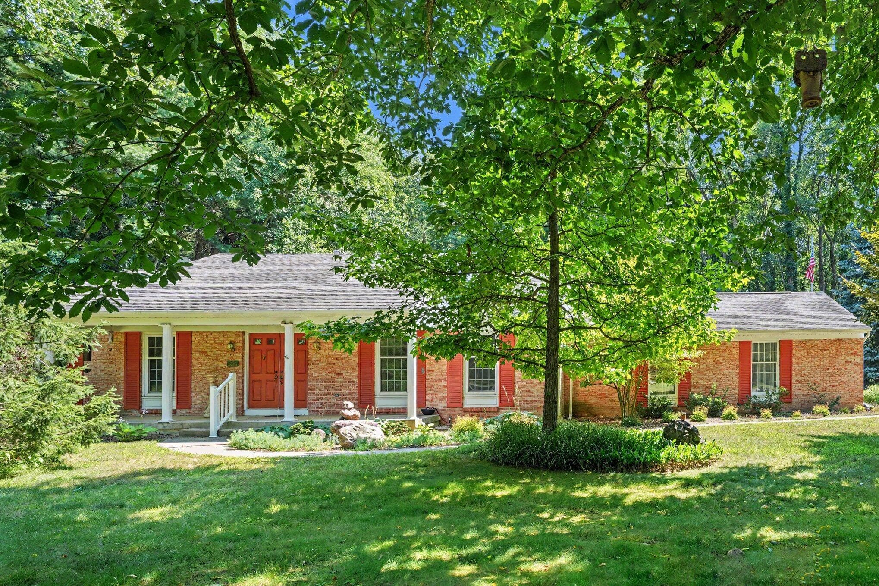
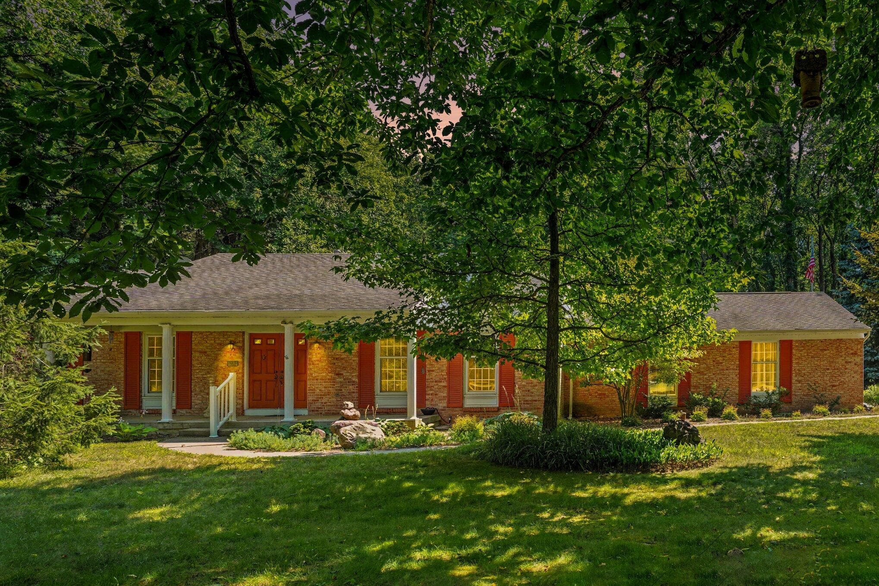
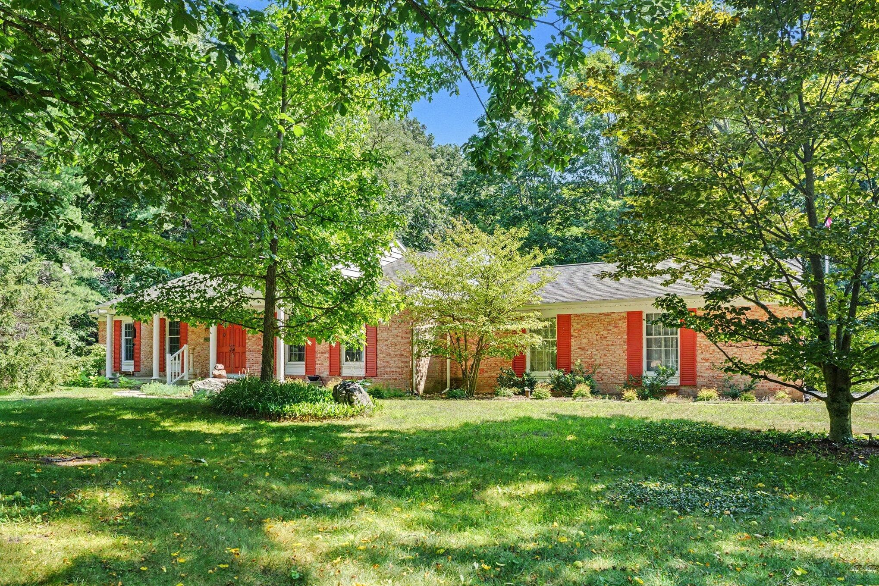
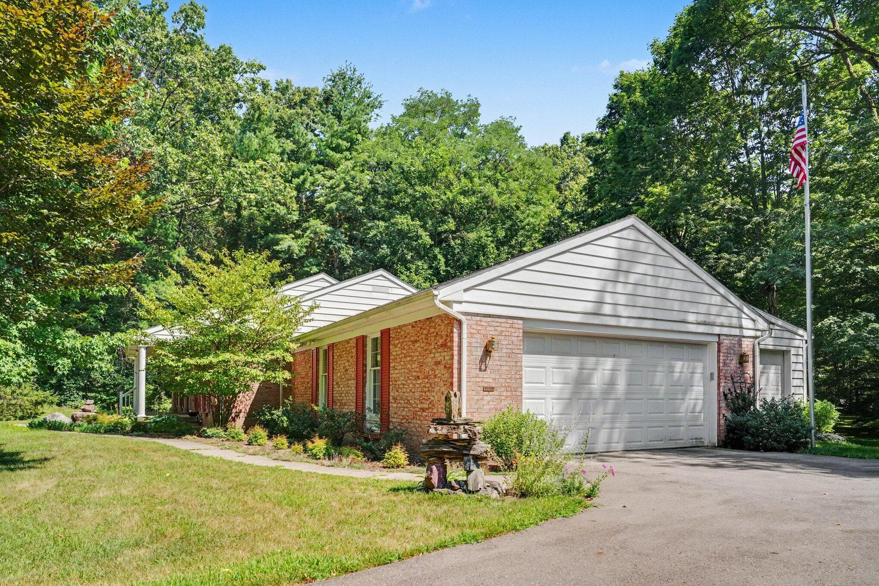
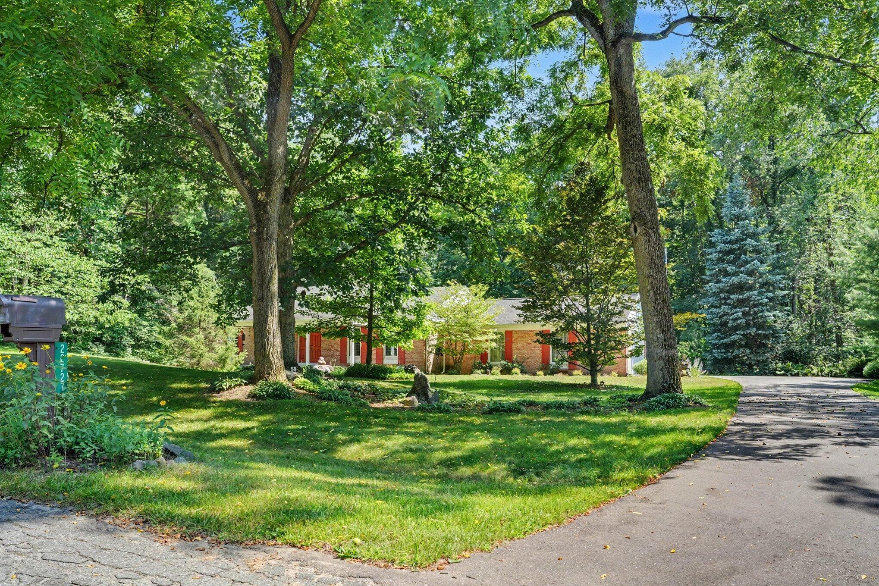
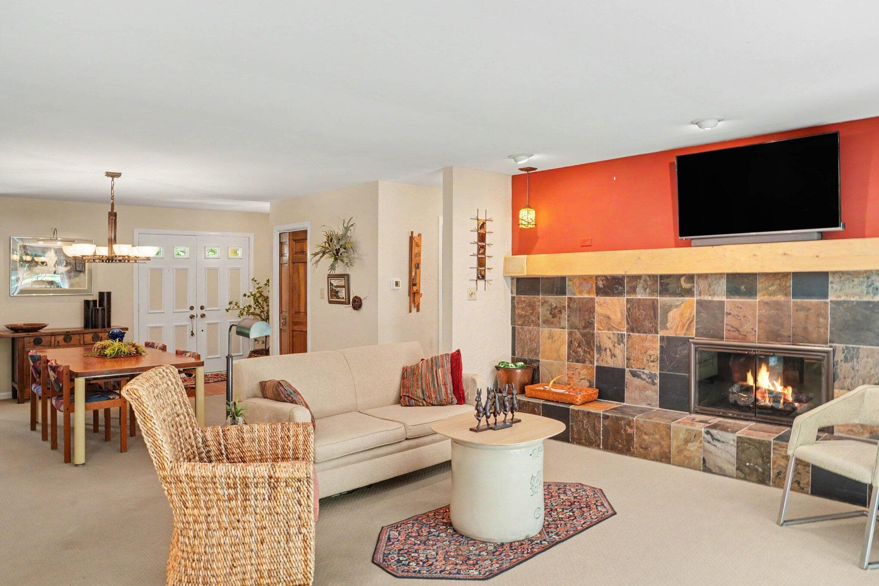
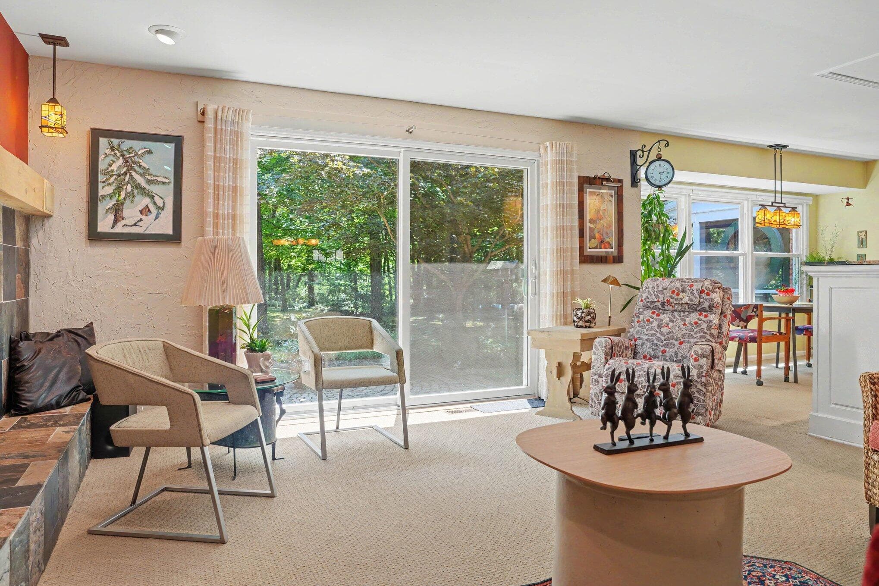
Welcome home to 22727 Sunset Drive a beautiful ranch nestled on just over an acre in one of Kalamazoo's most peaceful settings. Offering 3,500 square feet of finished living space, this charming 3-bedroom, 2-bath home features a thoughtfully designed open-concept layout that's perfect for both everyday living and entertaining. The main level includes all three bedrooms, two full bathrooms, a spacious living room, dining area, a beautiful kitchen, a dedicated laundry room, and even a cozy library that adds character and warmth to the home. Downstairs, you'll find a finished basement providing additional living space, along with a workshop that's perfect for hobbies, projects, or extra storage. One of the home's standout features is the inviting three-season porch, complete with electric service and a ceiling fan, creating the perfect space to relax and enjoy the peaceful views of the surrounding nature from spring through fall. Whether you're enjoying your morning coffee on the covered front porch or unwinding on the back three-season porch, you'll appreciate the peace, quiet, and natural beauty that surrounds this home. Outside, you'll find a spacious yard with mature trees, plenty of room to entertain or play, a private fire pit, an attached storage shed, and an additional detached wood shop next to the garage—offering excellent space for hobbies, projects, or extra storage. Additional features include central air conditioning for year-round comfort and a whole-house generator, which is included with the sale for added peace of mind. Located in a neighborhood known for its generous lot sizes, you'll enjoy the privacy of country-style living while still being just minutes from shopping, dining, schools, and everything Kalamazoo has to offer. This is truly a hidden gem that offers space, functionality, and a tranquil setting—all in a convenient Kalamazoo location. Schedule your private showing today!
The Numbers
Interior
Beds
3
Baths
2
Square Feet
3,540
Heating & Cooling
Forced Air / Central Air
Exterior & Lot
Lot Size
1.04 acres
Garage
2-car garage
Year Built
1977
Community & Costs
Property Type
Single Family Residence
School District
Paw Paw
Contact Jason for individual school assignments and ratings.
See the daily Paw Paw School District market update →Monthly Payment Estimate
Mortgage Calculator
Estimated Monthly P&I
$2,635
per month
Estimate shows principal and interest only. Does not include property taxes, homeowner's insurance, HOA fees, or PMI. Actual monthly payment will be higher. Contact Jason for a personalized estimate.
Similar Homes Nearby
Your Agent

Jason O'Brien
REALTOR®
(269) 247-6868jason@jobrienhomes.comPREMIERE Group at Real Broker, LLC
(269) 247-6868
IDXListing information provided by the MichRIC Broker Reciprocity program.
Last updated: 10/5/26
Information Deemed Reliable But Not Guaranteed. IDX information is provided exclusively for consumers' personal, non-commercial use and may not be used for any purpose other than to identify prospective properties consumers may be interested in purchasing. Any use of the search facilities of data on the site, other than by a consumer looking to purchase real estate, is prohibited.
PREMIERE Group at Real Broker, LLC does not display the entire MichRIC Broker Reciprocity database on this web site. Listings of brokerages other than PREMIERE Group at Real Broker, LLC include the name of the listing brokerage and listing agent.
Copyright 2026 MichRIC, LLC. All rights reserved.