
9570 Opal Lane
Portage, MI 49002
List Price
$247,500
BEDS
3
BATHS
2.5
SQFT
1,504
DAYS ON MARKET
93
STATUS
ACTIVE
The Story
About This Home
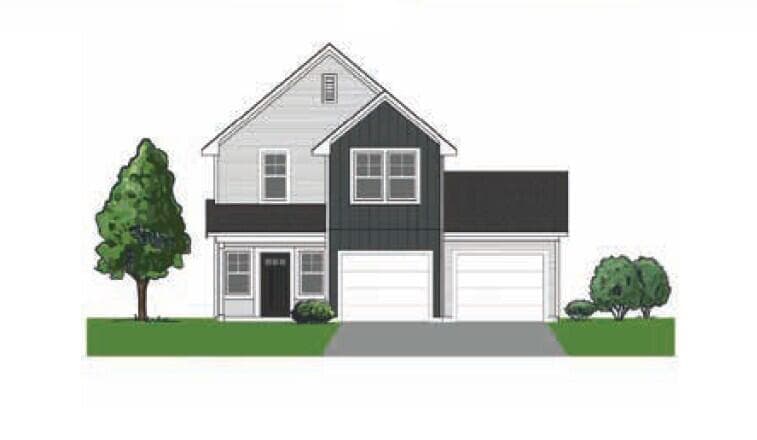
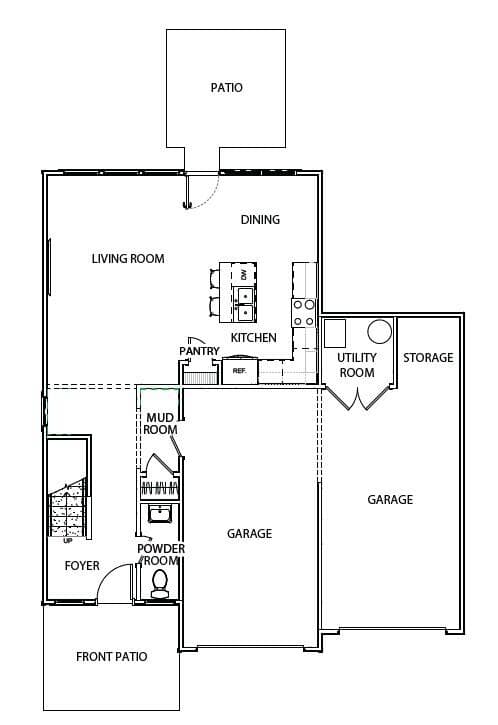
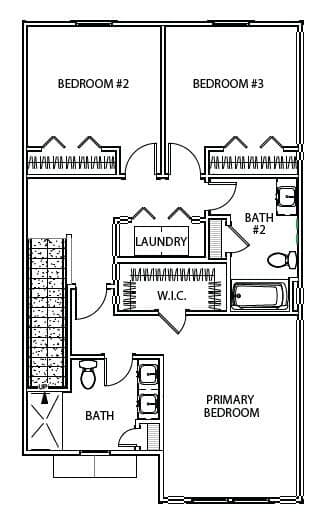
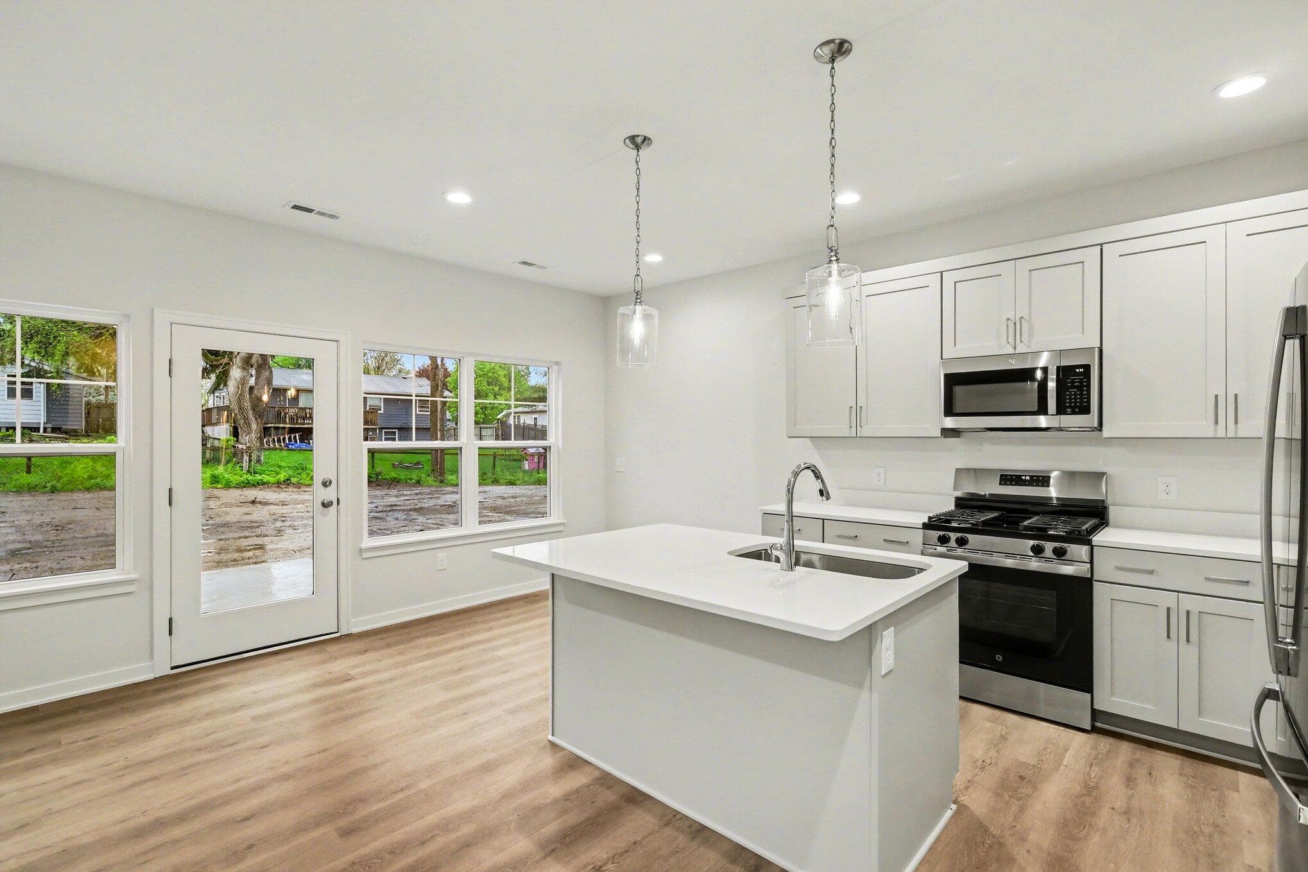
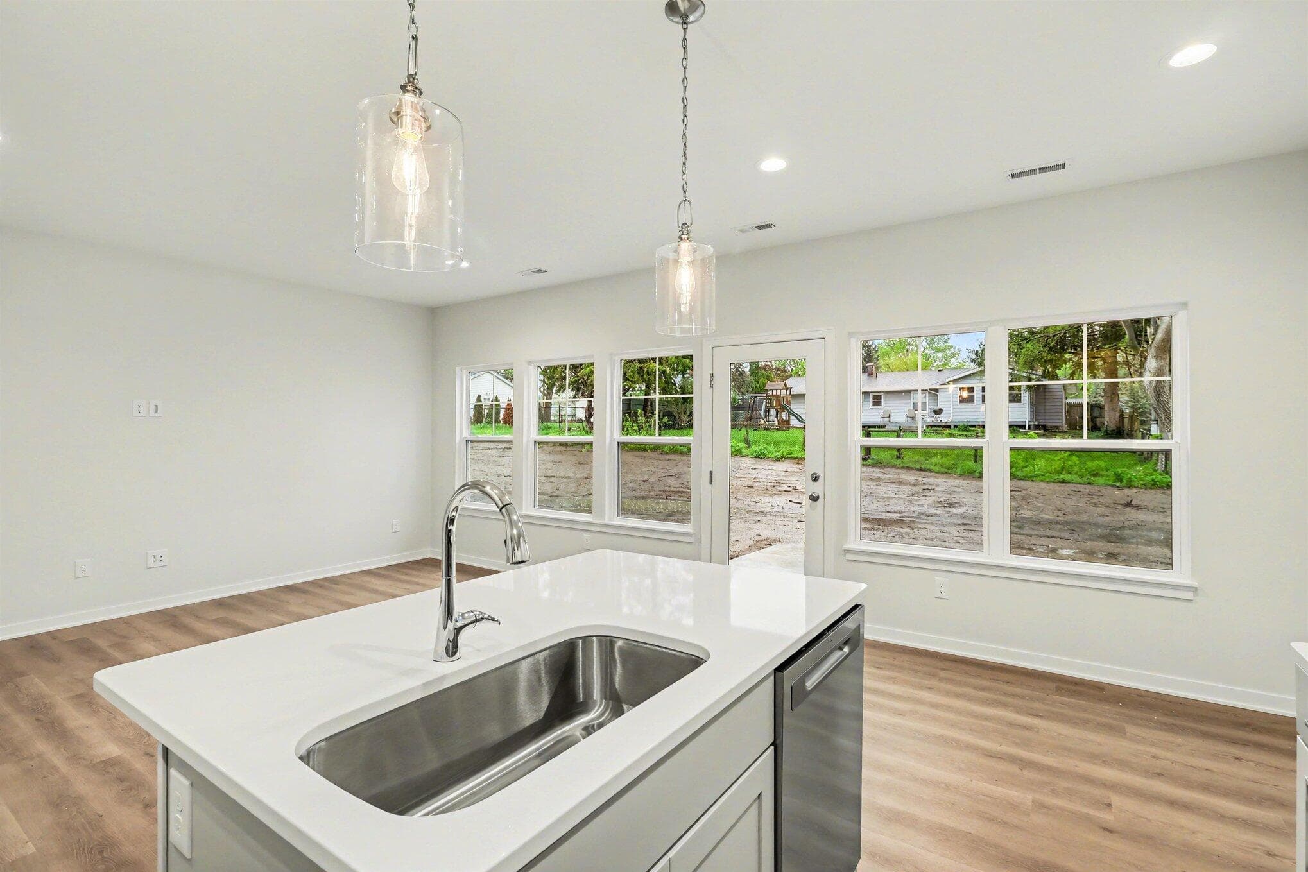
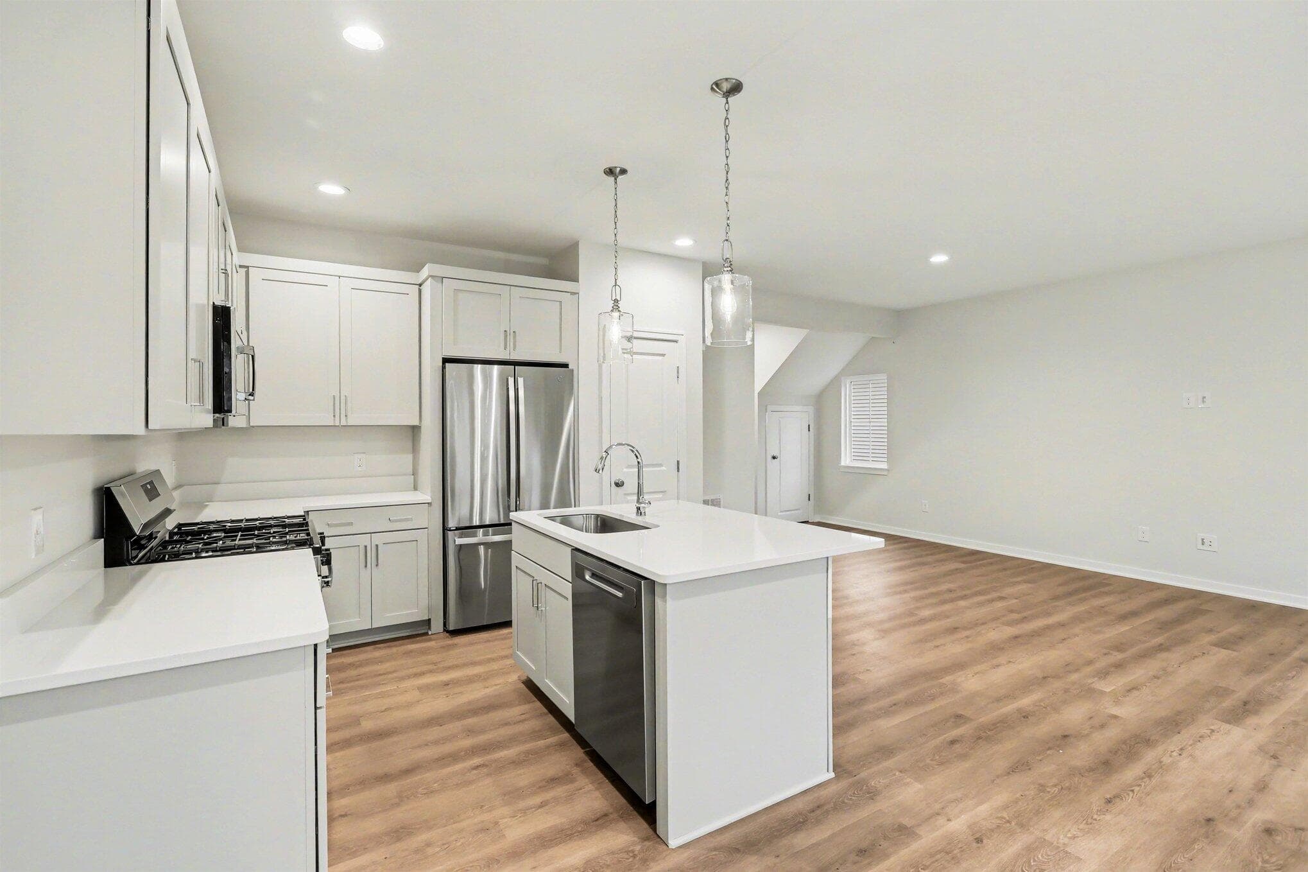
No waiting list for this home! Welcome home to Stanwood Crossings, a new Portage community that makes homeownership attainable for middle-income buyers through an innovative ground lease model. This brand-new, energy-efficient home by AVB Homes offers modern design, quality construction, and thoughtful features tailored to today's lifestyle. The Cedar floor plan provides approximately 1,504 square feet of well-designed living space with an open-concept main level ideal for both daily living and entertaining. The stylish kitchen is finished with quartz countertops and flows seamlessly into the dining and living areas, creating a bright and inviting atmosphere. Luxury vinyl flooring throughout the main living spaces offers durability, comfort, and a contemporary look. Upstairs, you'll find a spacious primary suite with a walk-in closet and private bath, along with two additional bedrooms and a full bathroom -- offering flexibility for family, guests, or a home office. This home is built with energy efficiency in mind, helping to reduce utility costs while enhancing year-round comfort. The attached two-car garage includes an electrical hookup ready for an electric vehicle charger, adding convenience and future-forward functionality. The exterior features low-maintenance vinyl siding, providing long-lasting curb appeal with minimal upkeep. Thoughtfully designed and newly constructed, this home offers the peace of mind that comes with modern building standards and materials. Whether you're looking for efficient living, modern finishes, or a home built for the future, the Dellwood by AVB Homes delivers comfort, style, and value in one beautifully designed package. Please review the Orientation documentation for more information about qualifying for purchase of this home.
The Numbers
Interior
Beds
3
Baths
2.5
Square Feet
1,504
Heating & Cooling
Forced Air / Central Air
Exterior & Lot
Lot Size
0.16 acres
Garage
2-car garage
Year Built
2026
Community & Costs
Property Type
Single Family Residence
Subdivision
Stanwood Crossings
School District
Portage
Contact Jason for individual school assignments and ratings.
See the daily Portage School District market update →Monthly Payment Estimate
Mortgage Calculator
Estimated Monthly P&I
$1,317
per month
Estimate shows principal and interest only. Does not include property taxes, homeowner's insurance, HOA fees, or PMI. Actual monthly payment will be higher. Contact Jason for a personalized estimate.
Similar Homes Nearby
Your Agent

Jason O'Brien
REALTOR®
(269) 247-6868jason@jobrienhomes.comPREMIERE Group at Real Broker, LLC
(269) 247-6868
IDXListing information provided by the MichRIC Broker Reciprocity program.
Last updated: 8/26/26
Information Deemed Reliable But Not Guaranteed. IDX information is provided exclusively for consumers' personal, non-commercial use and may not be used for any purpose other than to identify prospective properties consumers may be interested in purchasing. Any use of the search facilities of data on the site, other than by a consumer looking to purchase real estate, is prohibited.
PREMIERE Group at Real Broker, LLC does not display the entire MichRIC Broker Reciprocity database on this web site. Listings of brokerages other than PREMIERE Group at Real Broker, LLC include the name of the listing brokerage and listing agent.
Copyright 2026 MichRIC, LLC. All rights reserved.