
350 3rd Street
Plainwell, MI 49080
List Price
$450,000
BEDS
3
BATHS
3
SQFT
2,338
DAYS ON MARKET
3
STATUS
ACTIVE
The Story
About This Home
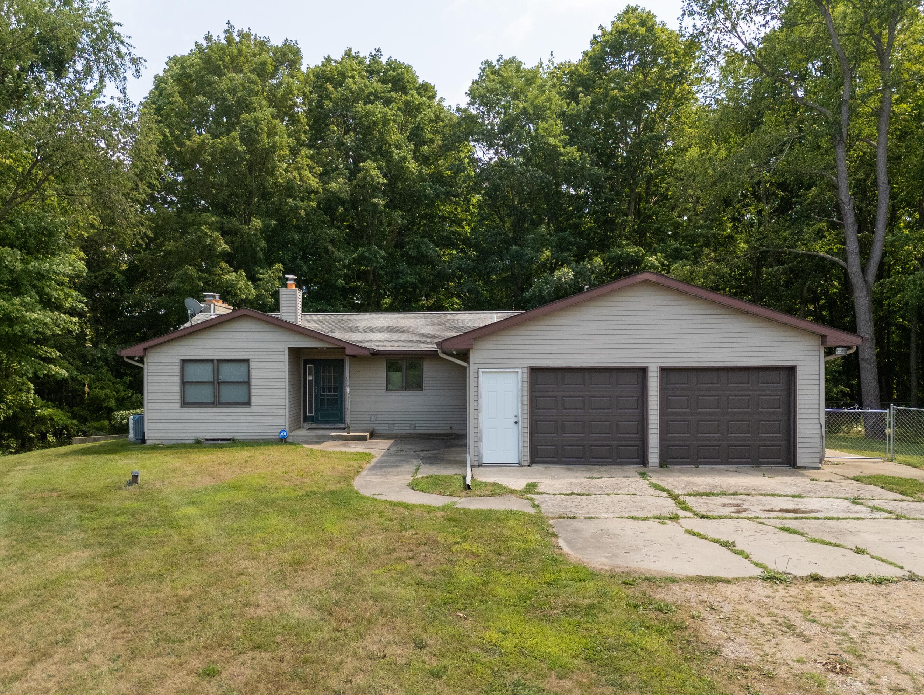
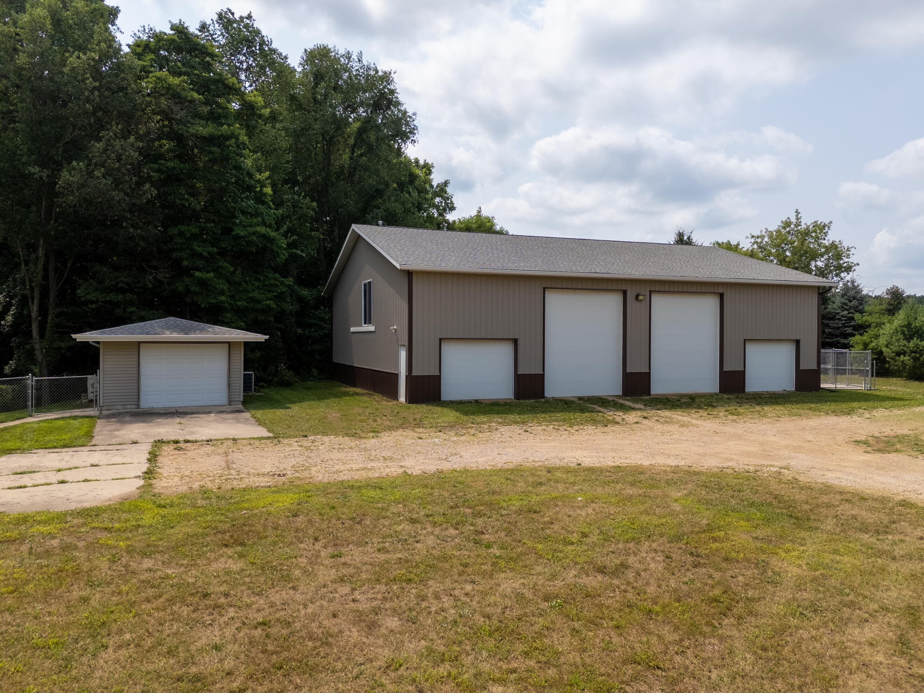
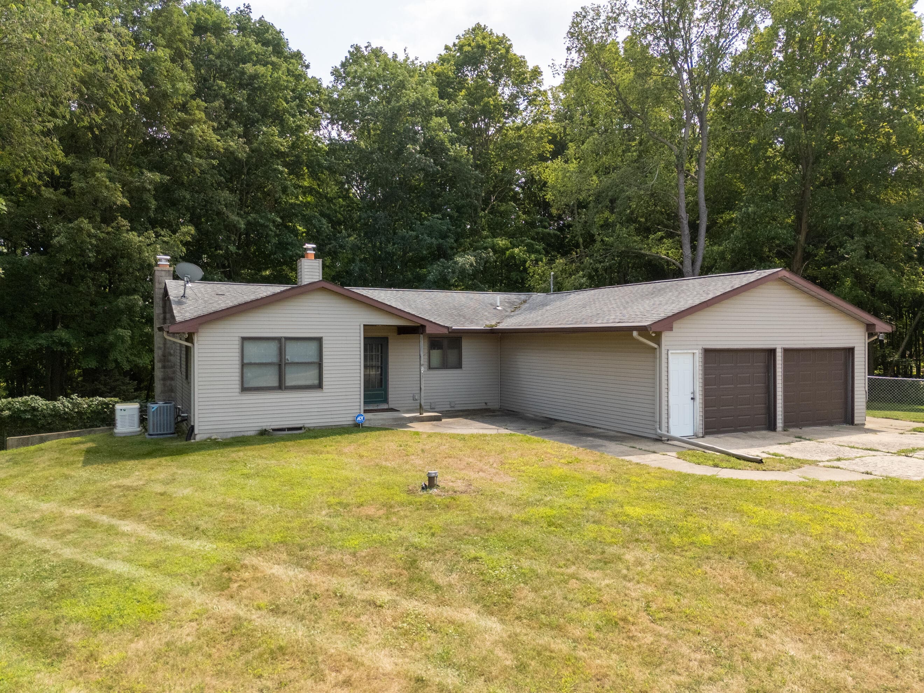
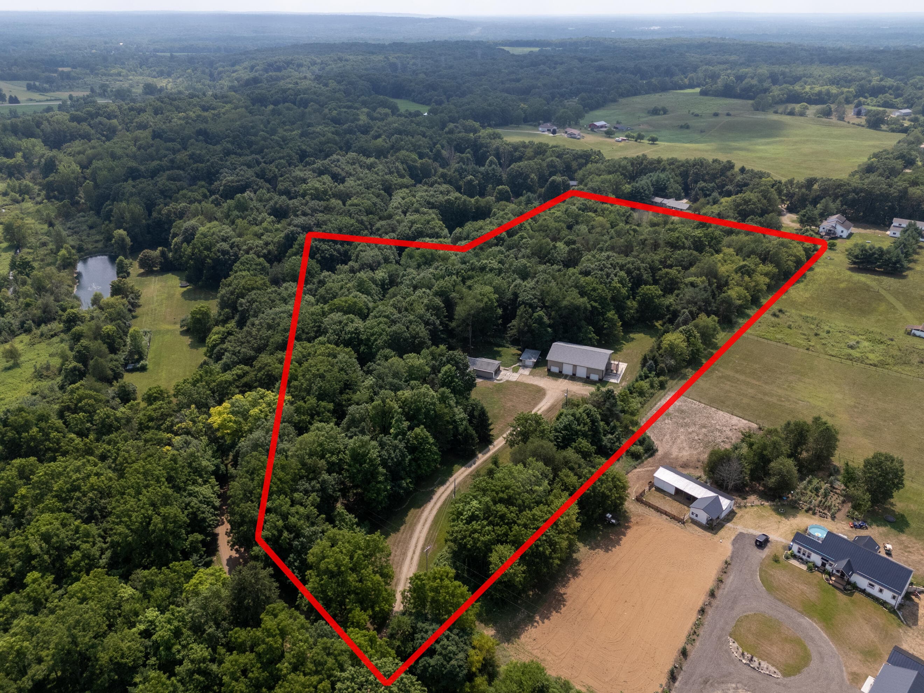
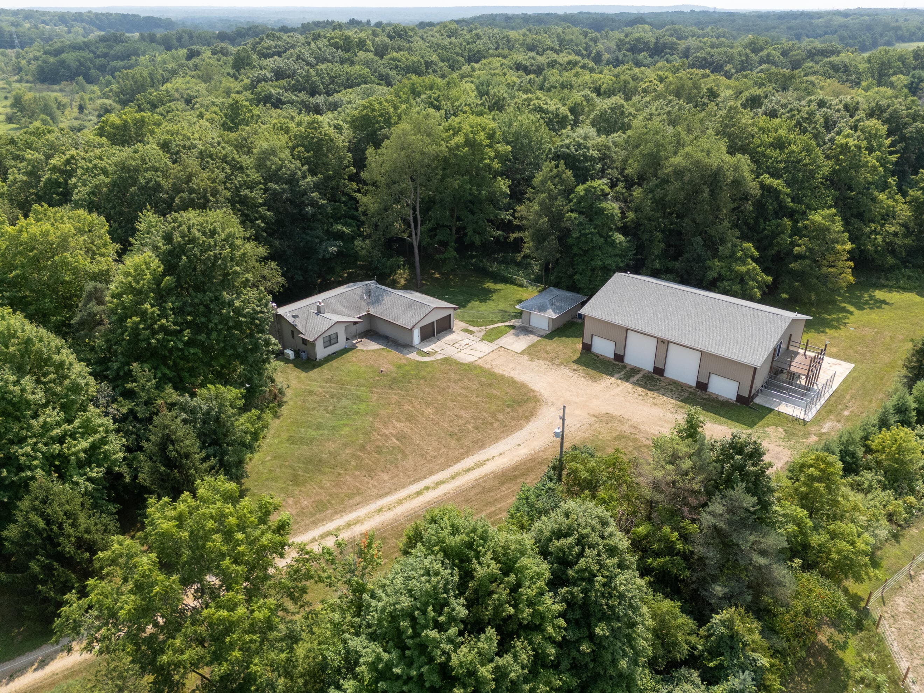
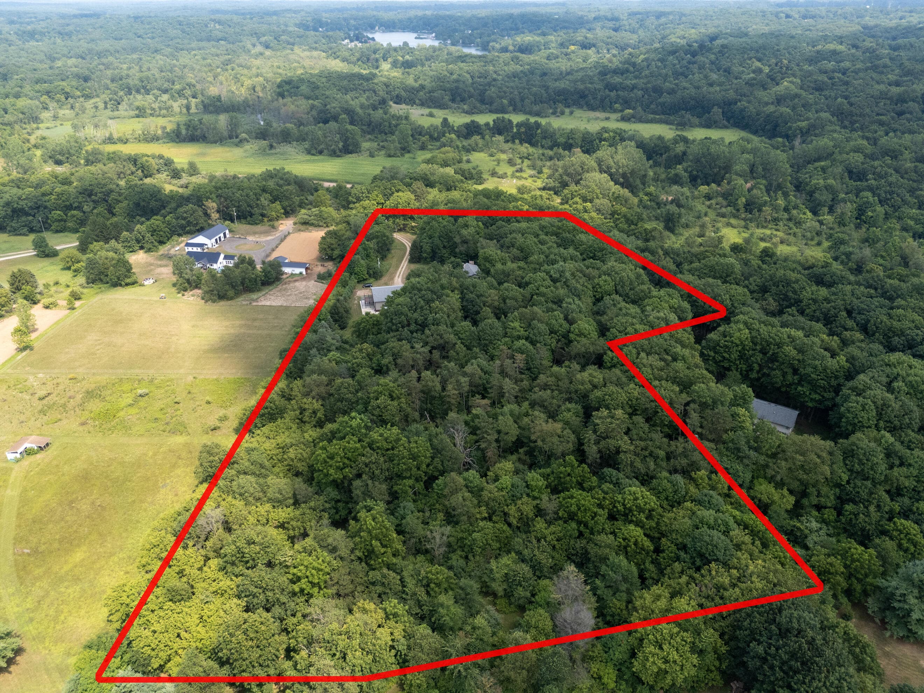
Welcome home! Charming 3 bedroom, 3 bath ranch nestled on a private 8.6-acre setting in Plainwell, complete with a 4-stall pole barn, 12x12 detached garage, abundant wildlife, scenic walking trails, and plenty of room for all your cars, tools, and toys. Step inside to a bright and spacious living room featuring a cozy wood-burning fireplace and sliding glass doors leading to the expansive wraparound deck. The adjacent dining area flows into the kitchen, offering ample cabinetry and stainless steel appliances. Completing the main floor are two spacious bedrooms and two full baths, including the primary suite with a private ensuite bath. The walkout lower level expands your living space with a versatile rec room featuring a second wood-burning fireplace and direct access to the backyard, along with a third bedroom, full bath, laundry area, and generous storage space. A true standout is the nearly 3,000 sq. ft. pole barn featuring four stalls with automated doors, a loft, full bath, four dog kennels, Iron Curtain water filtration system, heat, and air conditioning. The 12x12 detached garage also includes a mini split for heating and cooling, plus a new water heater. Additional highlights include an attached 2-car garage, whole-house generator, and two well pumps. This one-of-a-kind property offers the perfect combination of privacy, functionality, and country living. Schedule your private showing today!
The Numbers
Interior
Beds
3
Baths
3
Square Feet
2,338
Heating & Cooling
Forced Air / Central Air
Exterior & Lot
Lot Size
8.60 acres
Garage
6-car garage
Year Built
1993
Community & Costs
Property Type
Single Family Residence
School District
Plainwell
Contact Jason for individual school assignments and ratings.
See the daily Plainwell School District market update →Monthly Payment Estimate
Mortgage Calculator
Estimated Monthly P&I
$2,395
per month
Estimate shows principal and interest only. Does not include property taxes, homeowner's insurance, HOA fees, or PMI. Actual monthly payment will be higher. Contact Jason for a personalized estimate.
Similar Homes Nearby
Your Agent

Jason O'Brien
REALTOR®
(269) 247-6868jason@jobrienhomes.comPREMIERE Group at Real Broker, LLC
(269) 247-6868
IDXListing information provided by the MichRIC Broker Reciprocity program.
Last updated: 9/14/26
Information Deemed Reliable But Not Guaranteed. IDX information is provided exclusively for consumers' personal, non-commercial use and may not be used for any purpose other than to identify prospective properties consumers may be interested in purchasing. Any use of the search facilities of data on the site, other than by a consumer looking to purchase real estate, is prohibited.
PREMIERE Group at Real Broker, LLC does not display the entire MichRIC Broker Reciprocity database on this web site. Listings of brokerages other than PREMIERE Group at Real Broker, LLC include the name of the listing brokerage and listing agent.
Copyright 2026 MichRIC, LLC. All rights reserved.