176 109th Avenue
Plainwell, MI 49080
List Price
$649,900
BEDS
4
BATHS
2
SQFT
2,893
DAYS ON MARKET
4
STATUS
ACTIVE
The Story
About This Home
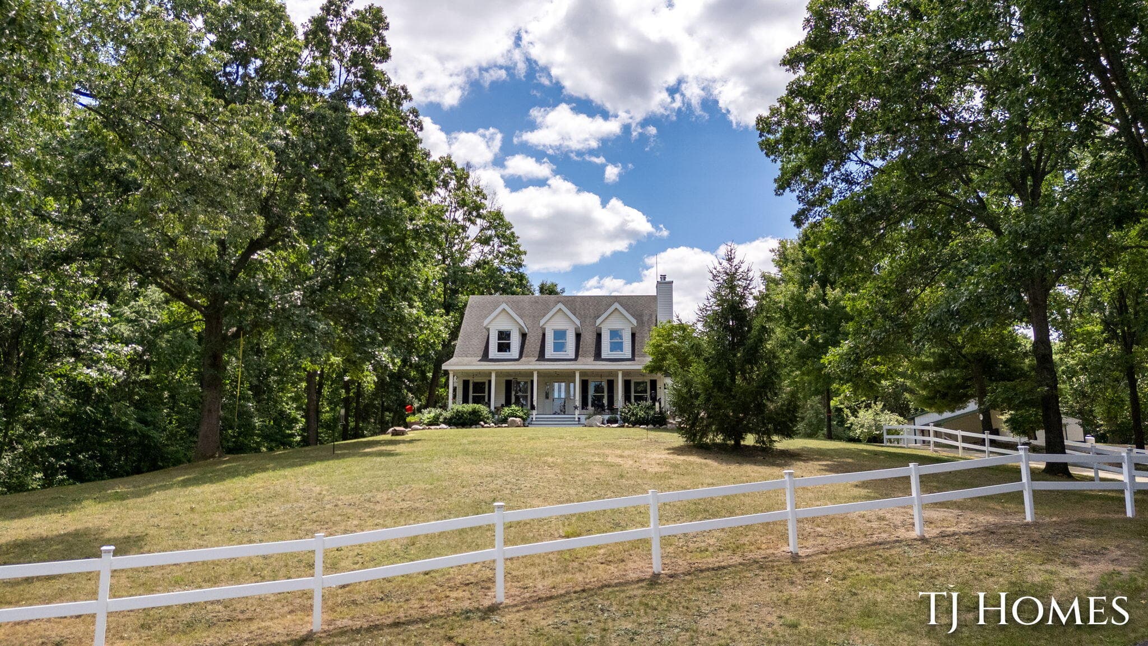
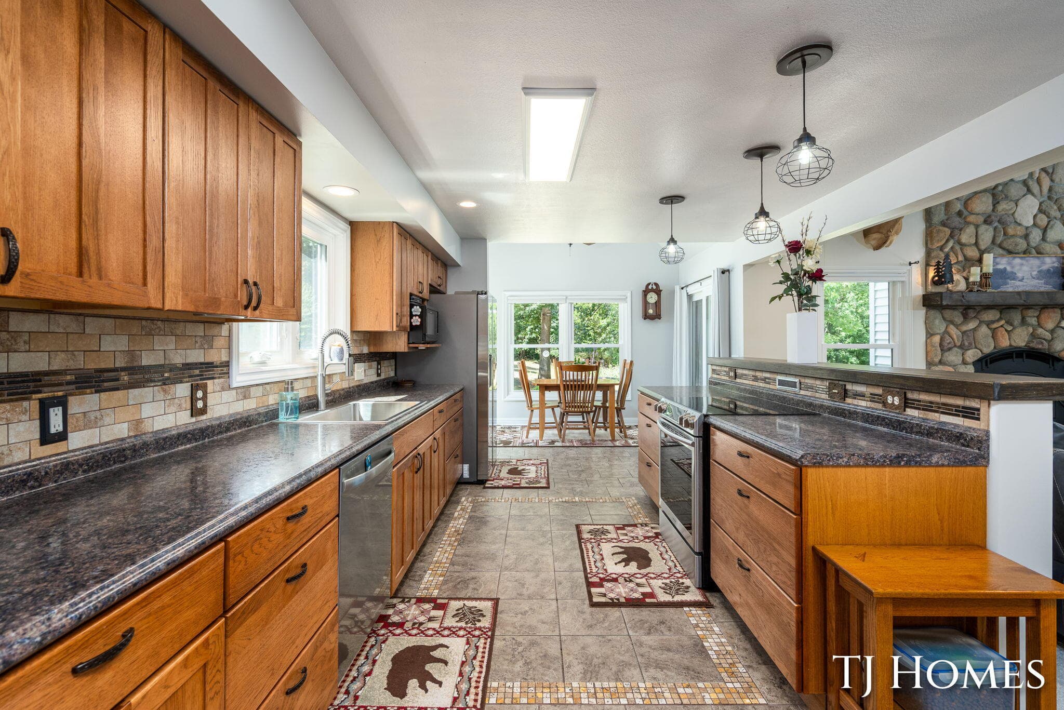
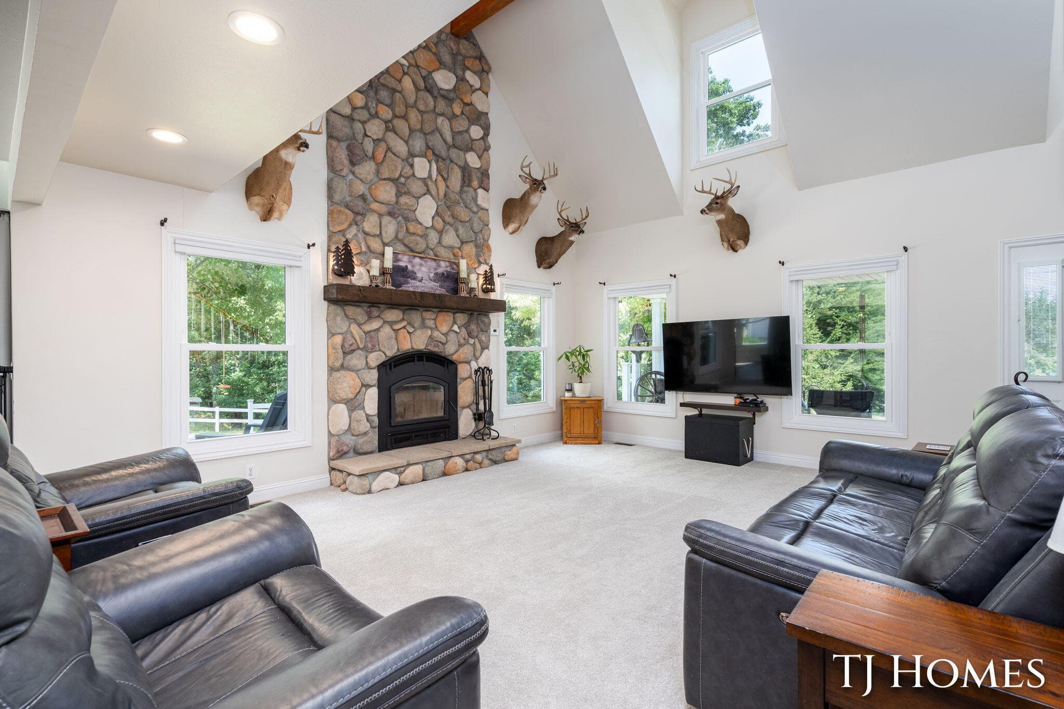
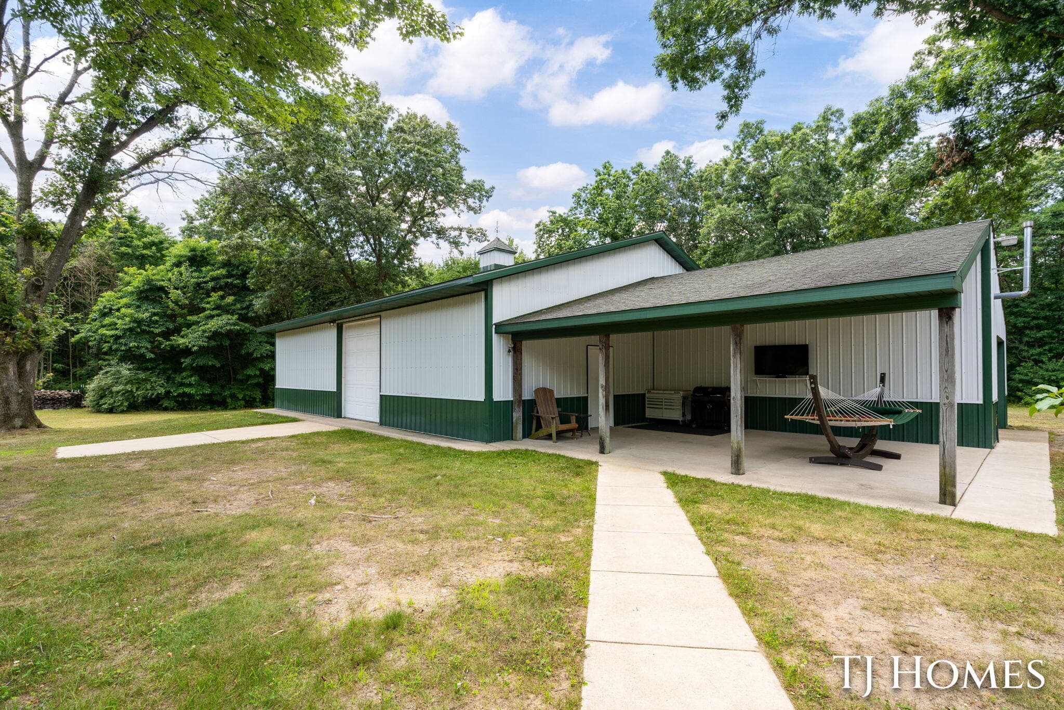
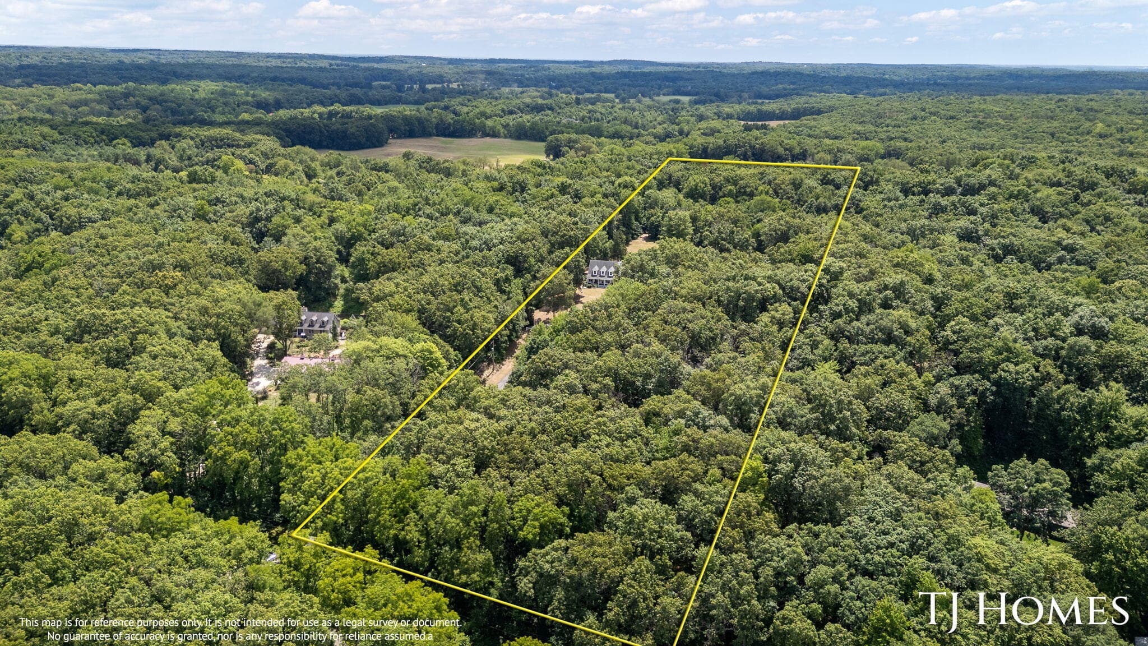
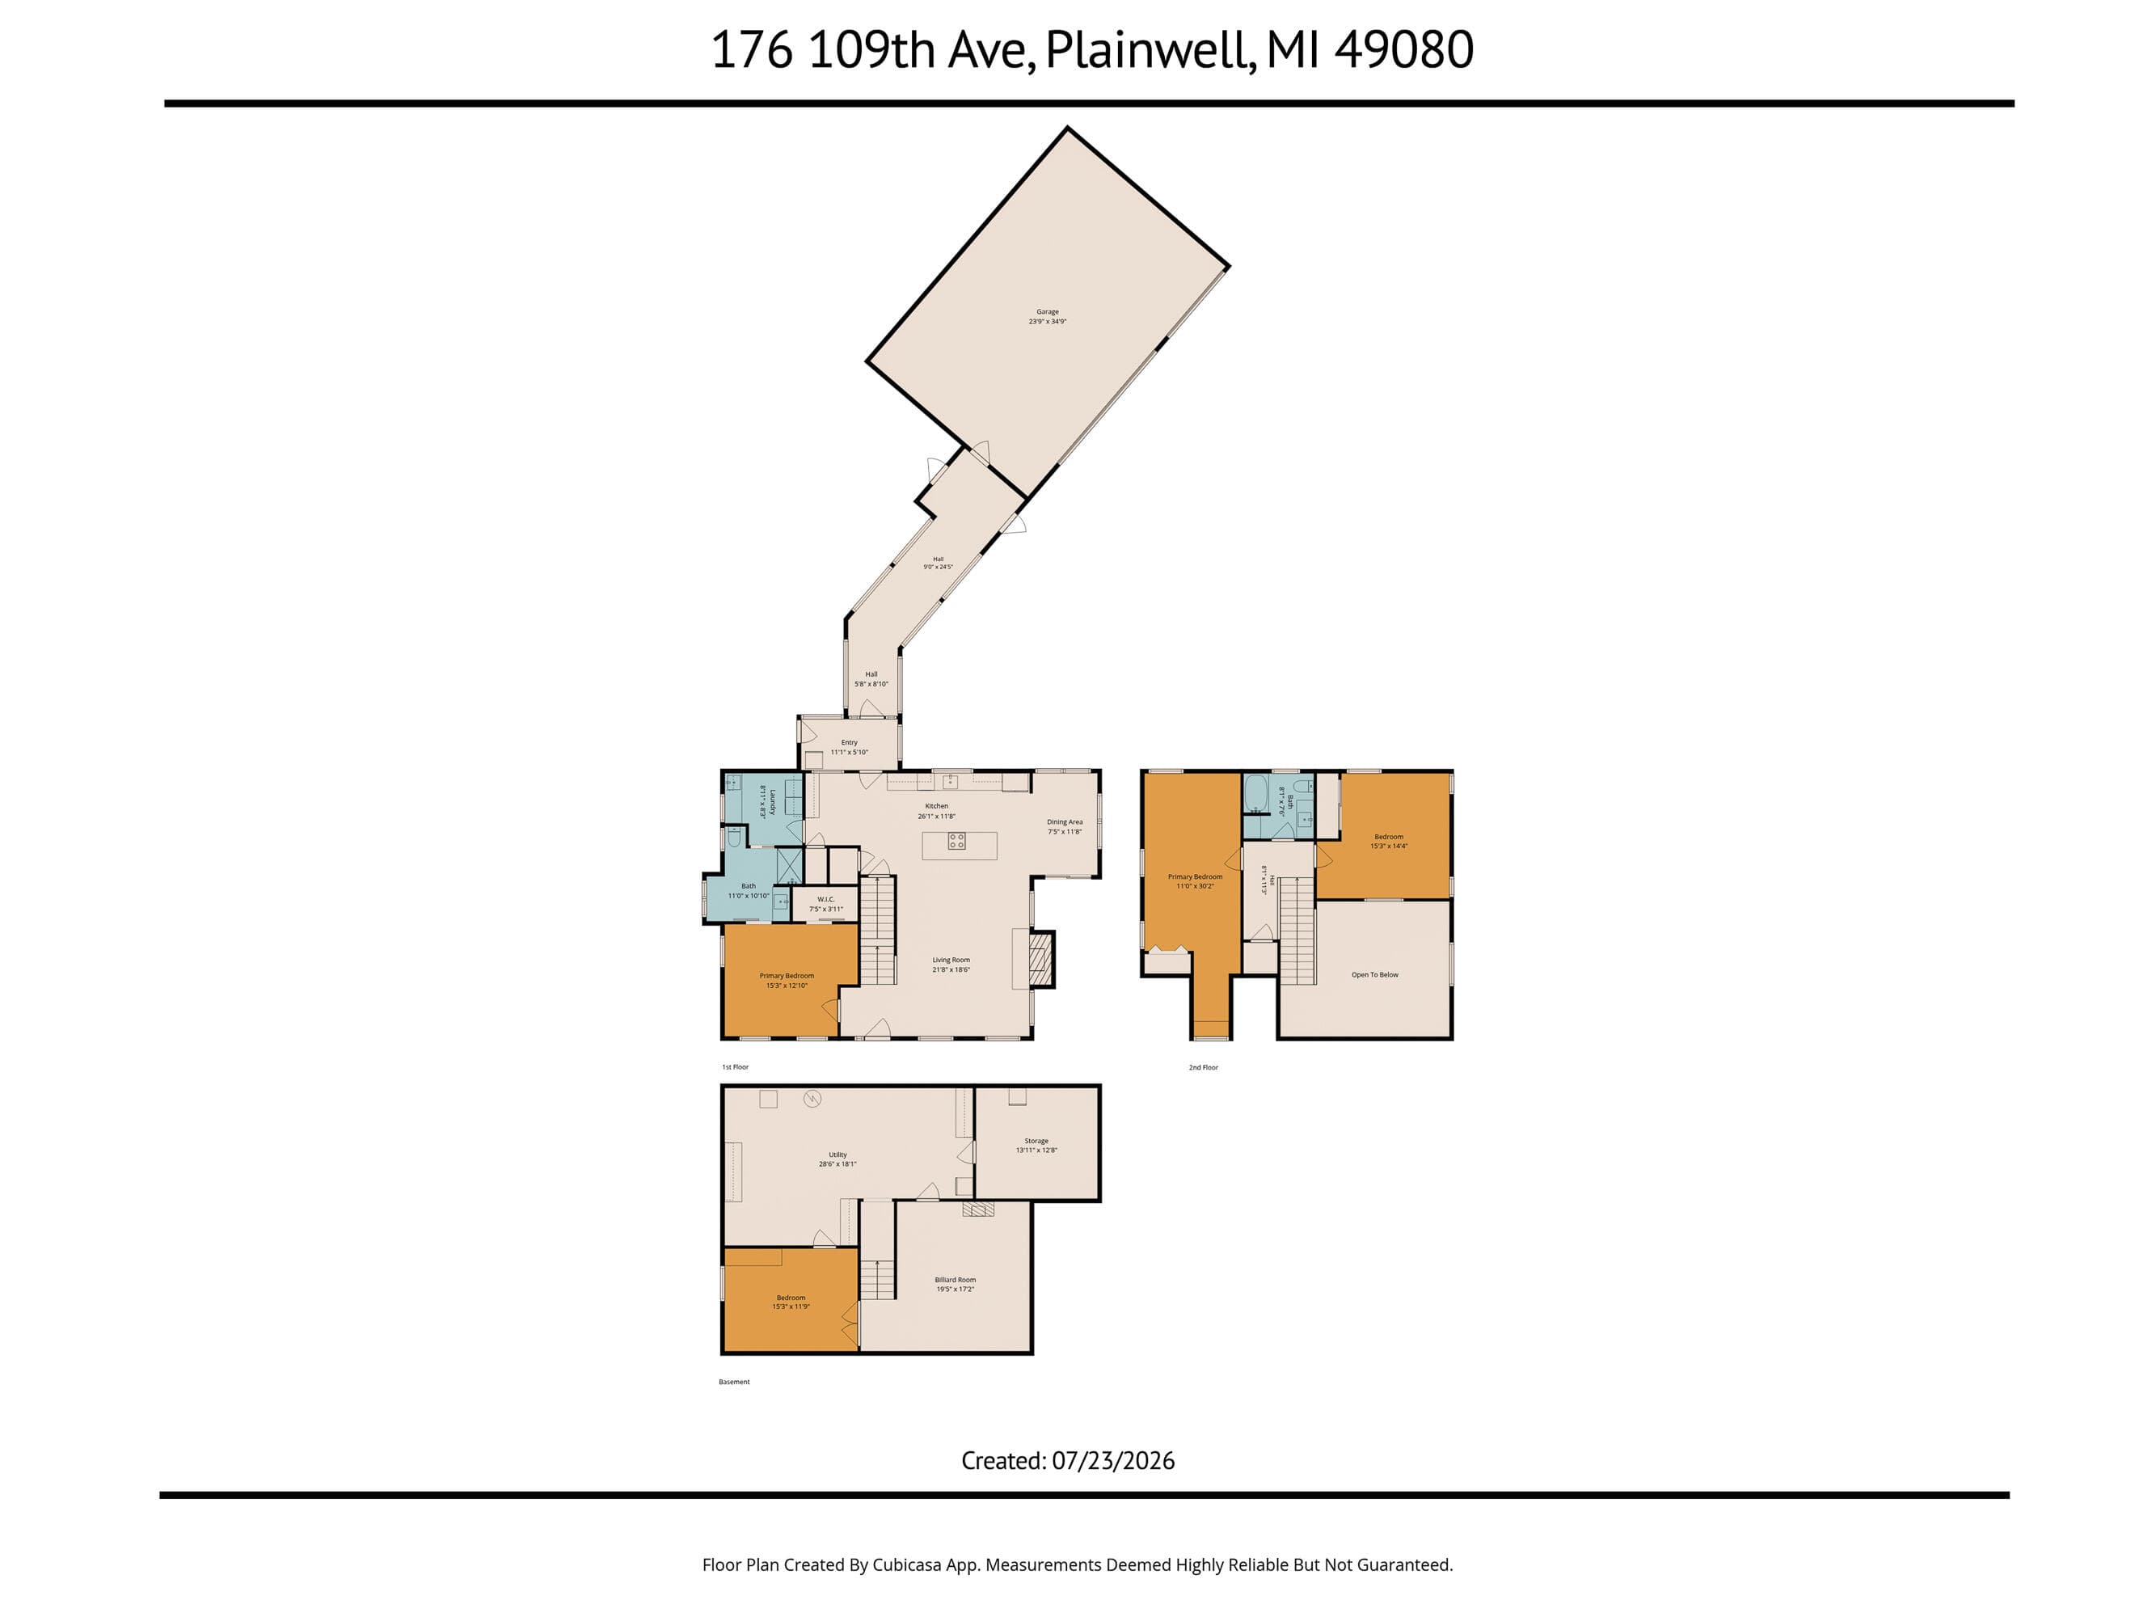
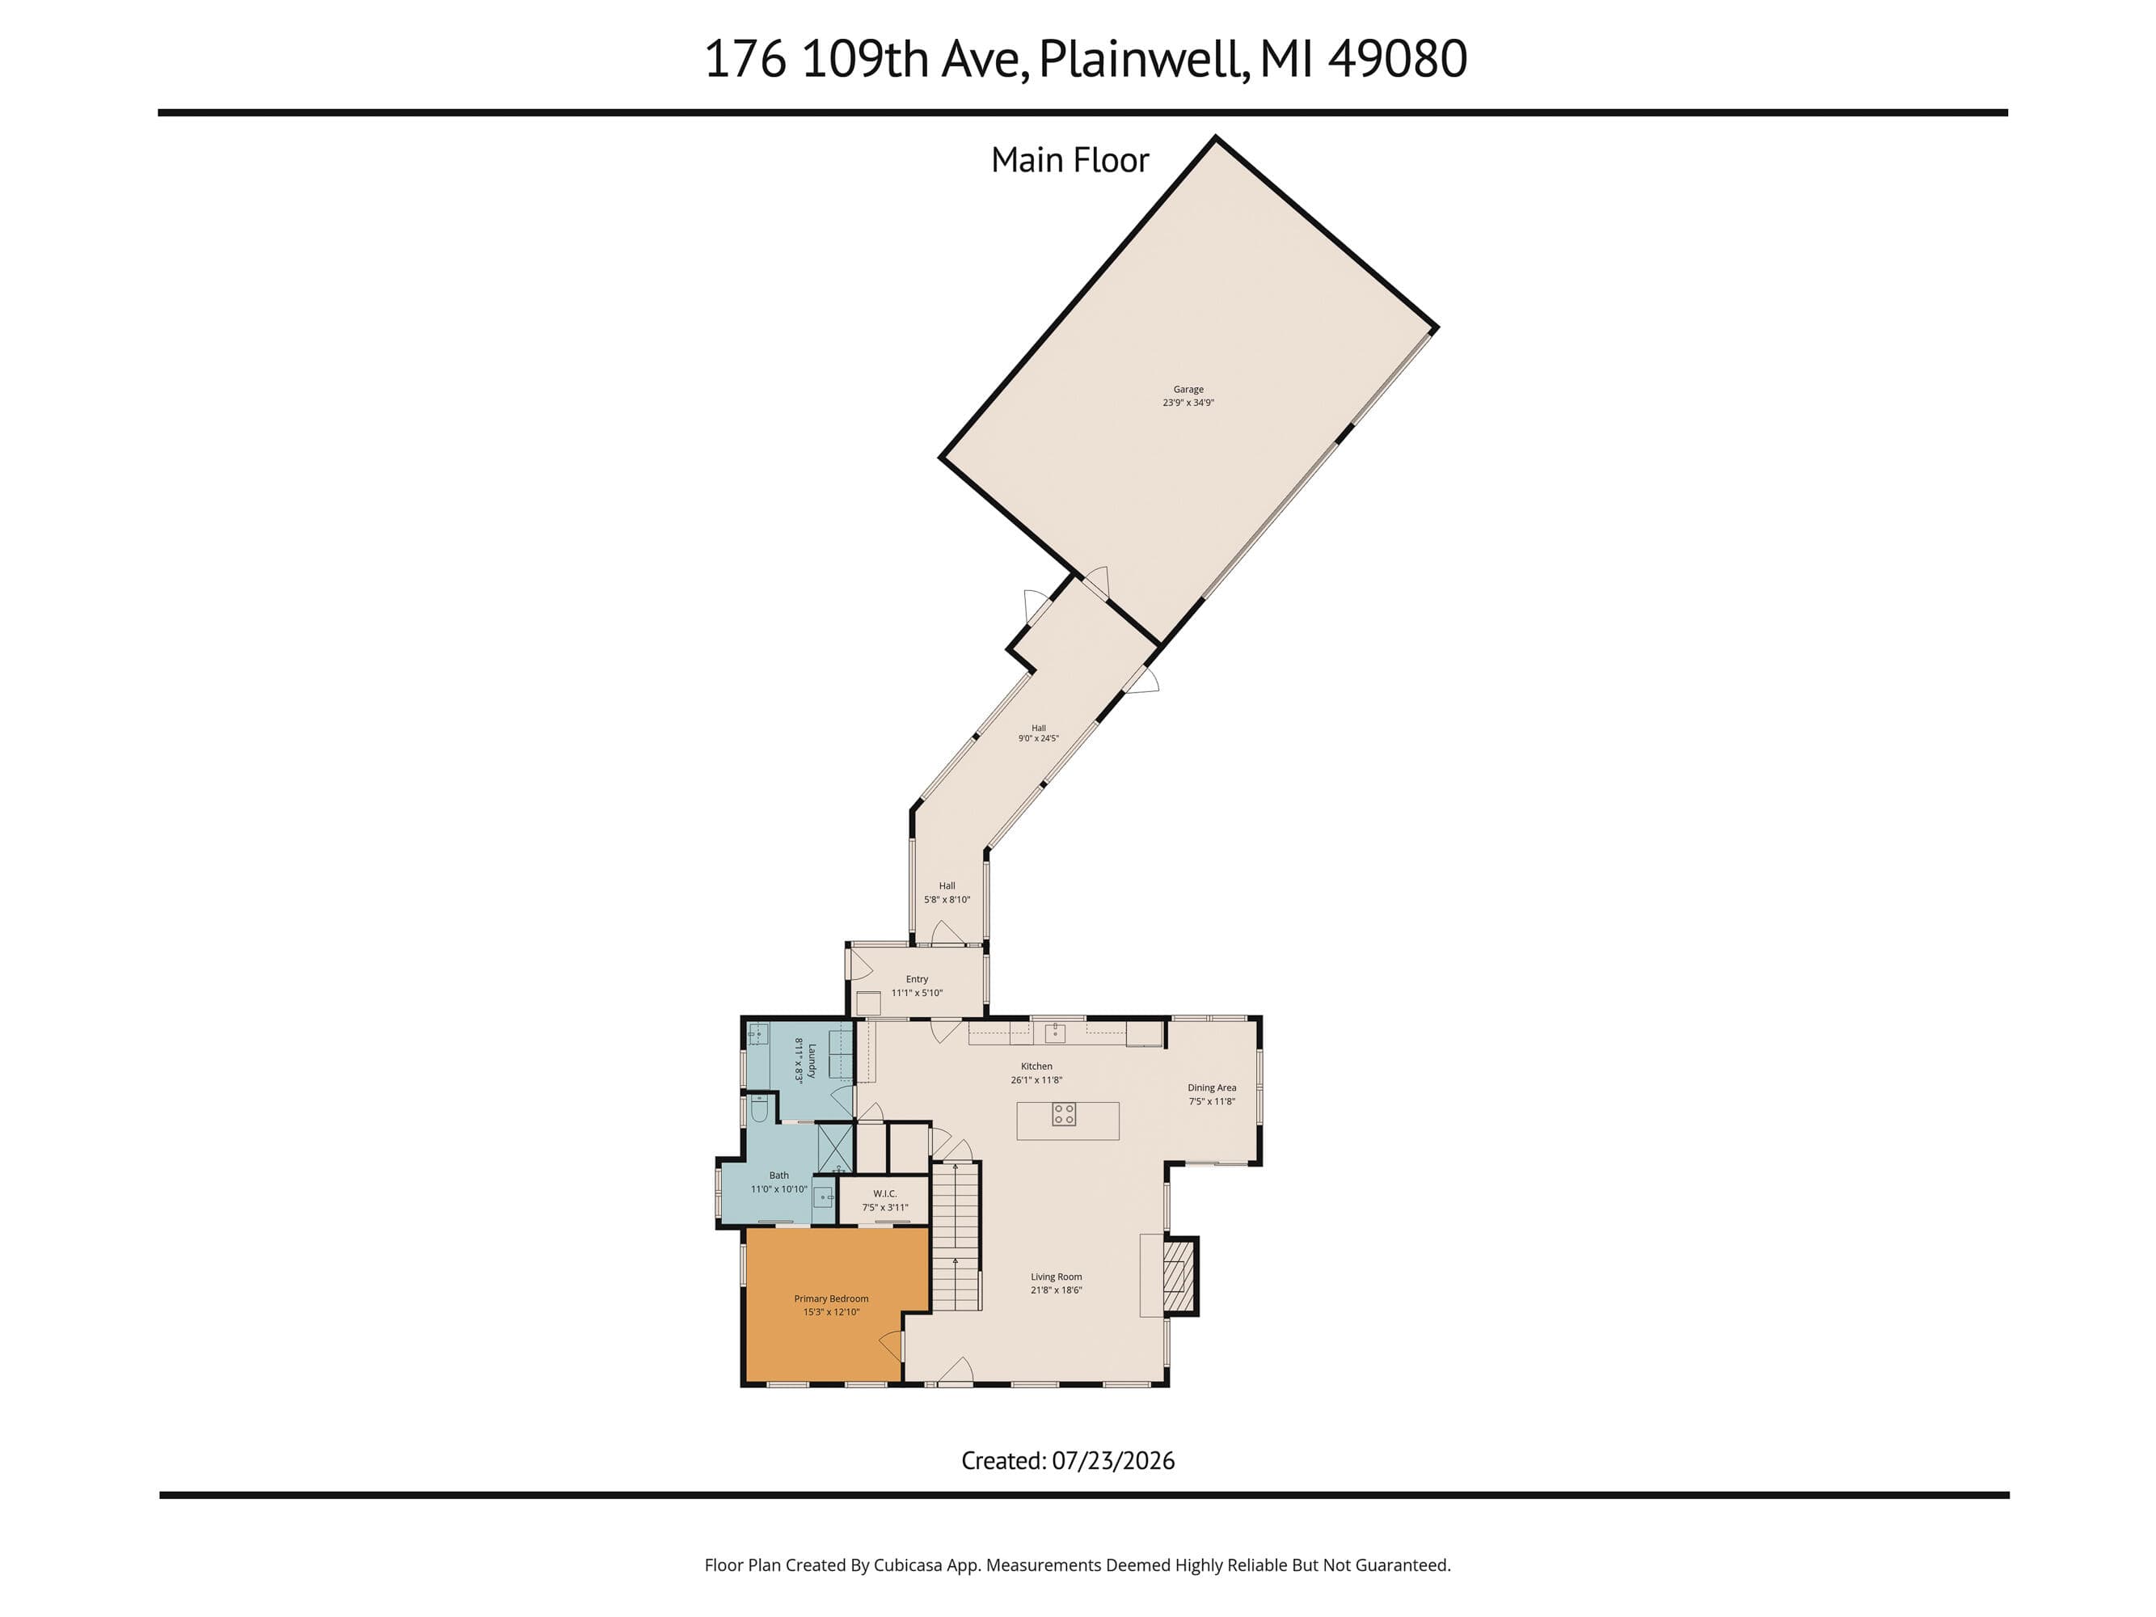
Perched atop a breathtaking hill on 10 private wooded acres, this exceptional custom-built executive home offers the perfect blend of luxury, comfort, and seclusion. Located in the highly sought-after Plainwell School District with convenient access to US-131, this one-of-a-kind property provides peaceful country living while remaining just minutes from everyday conveniences. Surrounded by mature trees, scenic walking trails, and abundant wildlife, this park-like setting offers the privacy and tranquility you've been searching for. Step inside to discover a spectacular two-story great room anchored by a stunning fieldstone fireplace with a handcrafted timber mantel, creating a warm and inviting focal point. The open-concept design is enhanced by soaring ceilings, abundant natural light, and charming dormer windows, while expansive windows capture breathtaking panoramic views from nearly every room. The beautifully updated kitchen is sure to impress, featuring ..... Perched atop a breathtaking hill on 10 private wooded acres, this exceptional custom-built executive home offers the perfect blend of luxury, comfort, and seclusion. Located in the highly sought-after Plainwell School District with convenient access to US-131, this one-of-a-kind property provides peaceful country living while remaining just minutes from everyday conveniences. Surrounded by mature trees, scenic walking trails, and abundant wildlife, this park-like setting offers the privacy and tranquility you've been searching for. Step inside to discover a spectacular two-story great room anchored by a stunning fieldstone fireplace with a handcrafted timber mantel, creating a warm and inviting focal point. The open-concept design is enhanced by soaring ceilings, abundant natural light, and charming dormer windows, while expansive windows capture breathtaking panoramic views from nearly every room. The beautifully updated kitchen is sure to impress, featuring quality KraftMaid cabinetry, custom tile flooring, and a fingerprint-resistant refrigerator. A massive storage and pantry area offers endless possibilities, including the perfect space for a coffee station, beverage bar, or hosting gatherings and crockpot parties with ease. The spacious main-floor primary suite offers a walk-in closet and private ensuite bath with a walk-in shower, while a future bathtub hookup is already installed beneath the floor, providing flexibility for future customization. Upstairs, you'll find two generously sized bedrooms with vaulted ceilings, oversized closets, and plenty of natural light, making them ideal for hosting or home office space. Designed for those who need room to work, store, or play, the property includes an attached 3-car garage with skylights and a kennel, plus an impressive 40' x 60' drive-through outbuilding with 80-amp electrical service. An attached 23' x 17' heated workshop with 240-amp service is perfect for woodworking, hobbies, equipment, or operating a home-based business. From relaxing on the inviting front porch to entertaining while enjoying spectacular hilltop views, every inch of this property has been thoughtfully designed to embrace the beauty of its surroundings. Offering luxury finishes, incredible craftsmanship, extensive outbuildings, and a truly unmatched setting, this rare West Michigan estate is the perfect opportunity for buyers seeking a luxury home with acreage, a custom-built home, private wooded property, pole barn, workshop, and executive country living. This is more than a home-it's a lifestyle.
The Numbers
Interior
Beds
4
Baths
2
Square Feet
2,893
Heating & Cooling
Forced Air / Central Air
Exterior & Lot
Lot Size
10 acres
Garage
3-car garage
Year Built
1998
Community & Costs
Property Type
Single Family Residence
School District
Plainwell
Contact Jason for individual school assignments and ratings.
See the daily Plainwell School District market update →Monthly Payment Estimate
Mortgage Calculator
Estimated Monthly P&I
$3,459
per month
Estimate shows principal and interest only. Does not include property taxes, homeowner's insurance, HOA fees, or PMI. Actual monthly payment will be higher. Contact Jason for a personalized estimate.
Similar Homes Nearby
Your Agent

Jason O'Brien
REALTOR®
(269) 247-6868jason@jobrienhomes.comPREMIERE Group at Real Broker, LLC
(269) 247-6868
IDXListing information provided by the MichRIC Broker Reciprocity program.
Last updated: 9/18/26
Information Deemed Reliable But Not Guaranteed. IDX information is provided exclusively for consumers' personal, non-commercial use and may not be used for any purpose other than to identify prospective properties consumers may be interested in purchasing. Any use of the search facilities of data on the site, other than by a consumer looking to purchase real estate, is prohibited.
PREMIERE Group at Real Broker, LLC does not display the entire MichRIC Broker Reciprocity database on this web site. Listings of brokerages other than PREMIERE Group at Real Broker, LLC include the name of the listing brokerage and listing agent.
Copyright 2026 MichRIC, LLC. All rights reserved.