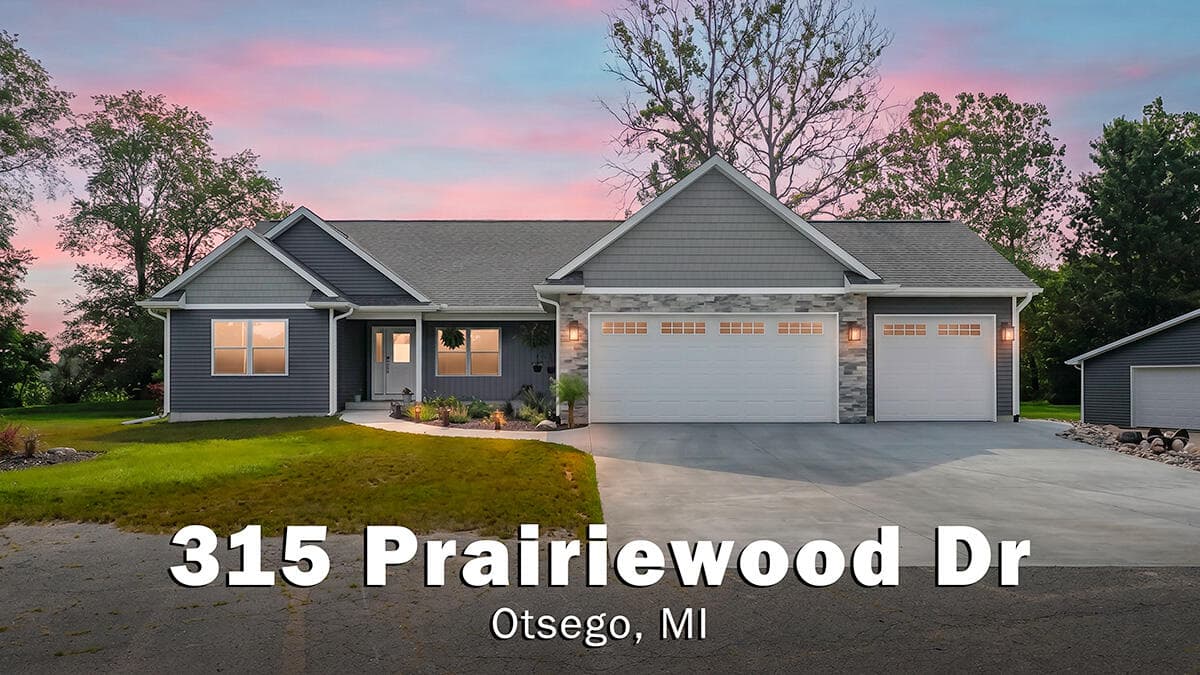

315 Prairiewood Drive
Otsego, MI 49078
List Price
$789,000
BEDS
4
BATHS
3
SQFT
3,148
DAYS ON MARKET
2
STATUS
ACTIVE
The Story
About This Home
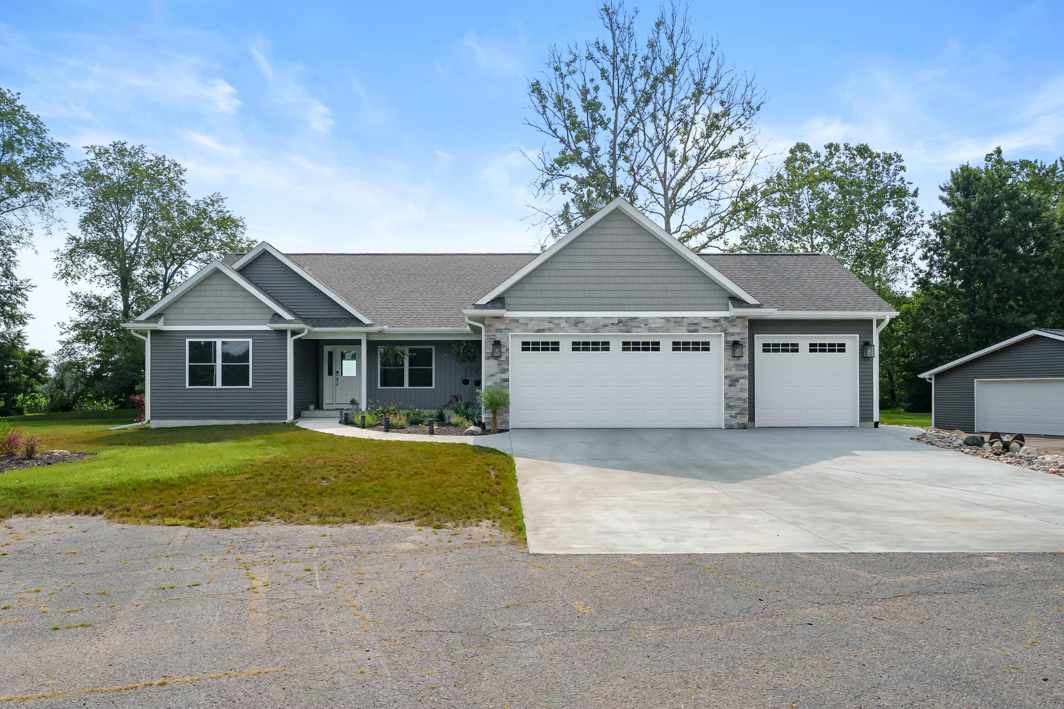
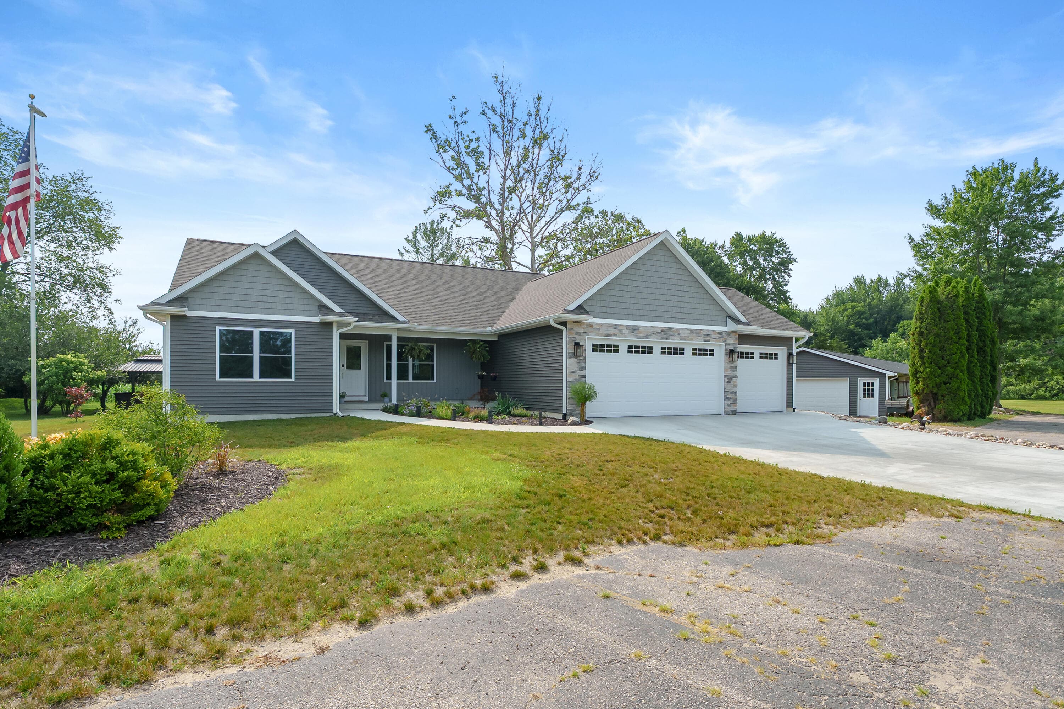
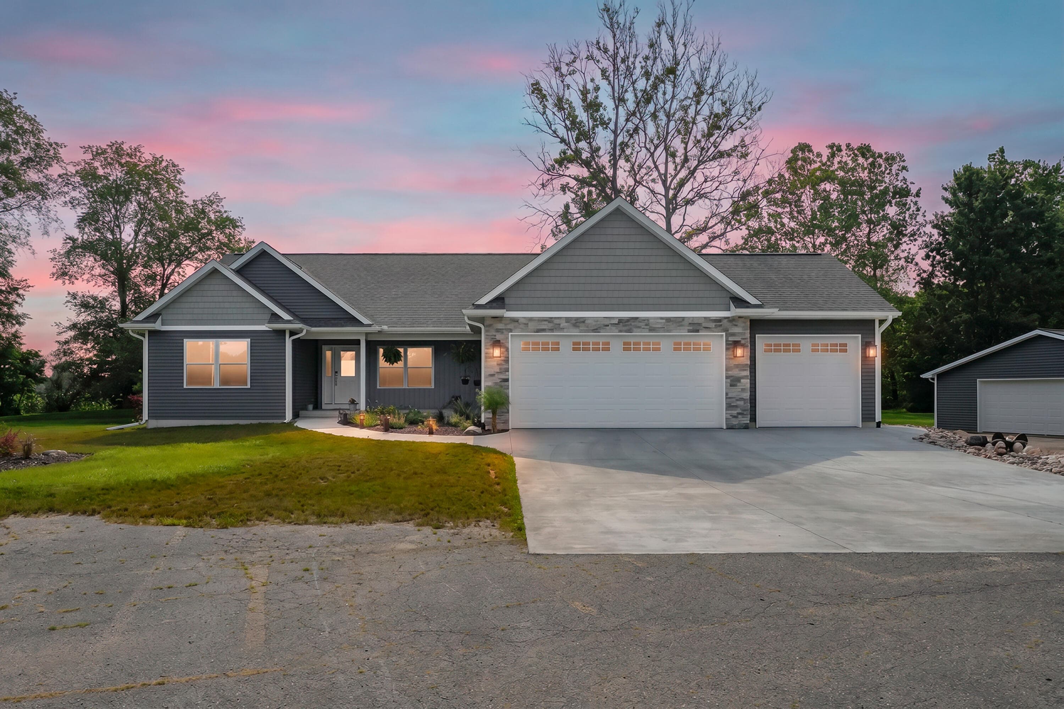
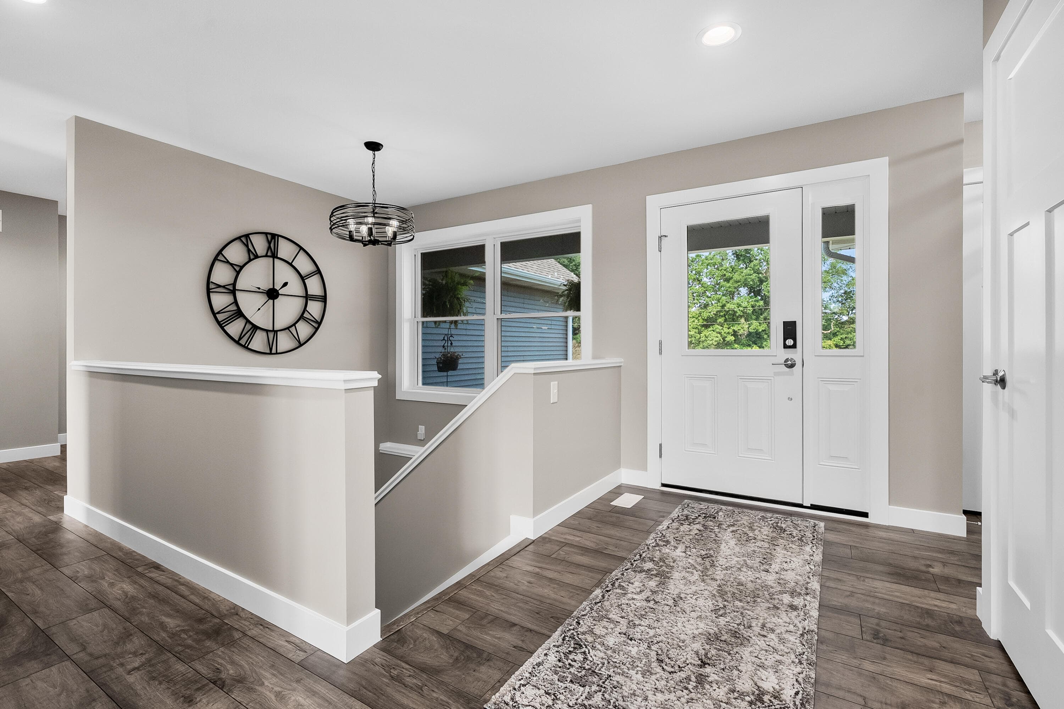
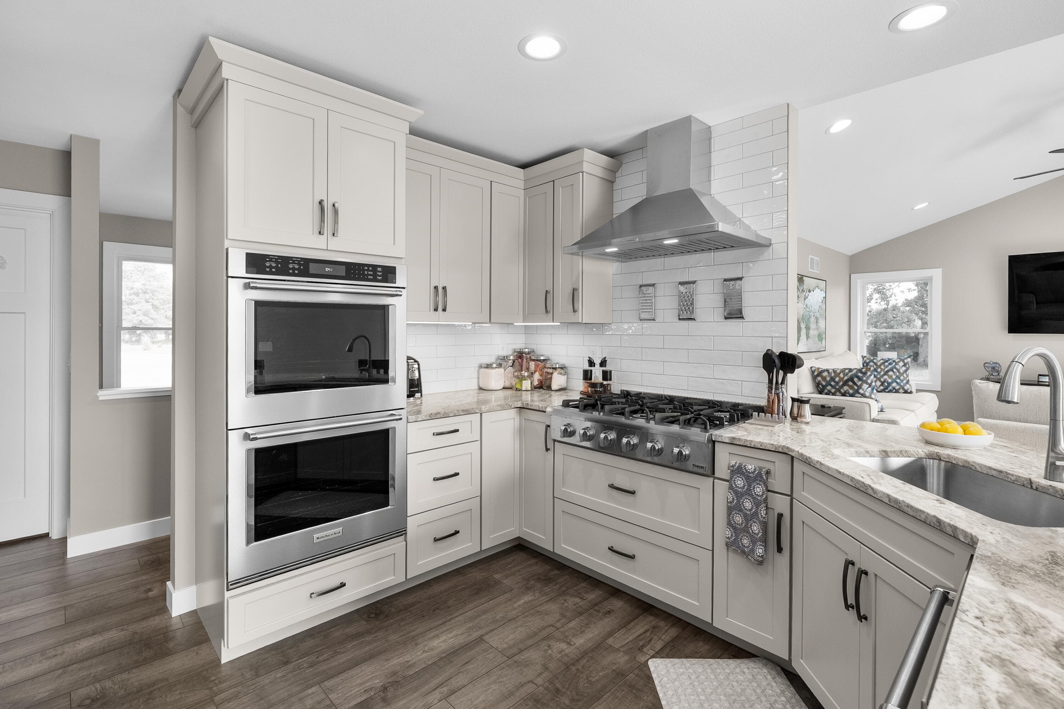
Welcome to one of the most unique properties to hit the market! Situated on 8.16 breathtaking acres at the end of a private half-mile drive, this extraordinary estate offers unmatched privacy with no surrounding homes. Rich in local history, the property was once the former Prairiewood Golf Course, creating a truly one-of-a-kind setting. Built in 2024, this stunning 4-bedroom, 3 full-bath home was thoughtfully designed with luxury and functionality in mind. The chef's kitchen is the heart of the home, featuring beautiful, brushed granite countertops, a premium Thor 6-burner gas cooktop, double ovens, and an impressive custom walk-in pantry. Need five bedrooms? The finished 1,408-square-foot finished lower level is already equipped with an egress window, making it easy to add a spacious fifth bedroom while still offering plenty of room for entertaining with its custom bar and recreation space. Step outside through the sliding glass doors onto the expansive Trex deck that leads down to a concrete patio and a covered hot tub retreat complete with a TV. The perfect place to unwind or entertain guests in complete privacy. A true showstopper is the impressive 2,600-square-foot pole barn. Whether you envision the ultimate workshop, collector's garage, hobby space, business headquarters, or even an event venue, the possibilities are endless. Even more impressive is the rare additional 400-amp electrical service, a feature seldom found in residential outbuildings and ideal for heavy equipment, commercial-grade tools, large events, or future expansion. The property also offers ample open space with the groundwork already in place with asphalt for a future basketball court, tennis court, pickleball court, or other recreational amenities, allowing you to create your own private resort. Properties of this caliber rarely become available. Combining modern construction, complete privacy, exceptional amenities, and limitless potential, this is more than a home it's a once in a lifetime opportunity.
The Numbers
Interior
Beds
4
Baths
3
Square Feet
3,148
Heating & Cooling
Forced Air / Central Air
Exterior & Lot
Lot Size
8.16 acres
Garage
3-car garage
Year Built
2024
Community & Costs
Property Type
Single Family Residence
School District
Otsego
Contact Jason for individual school assignments and ratings.
See the daily Otsego School District market update →Monthly Payment Estimate
Mortgage Calculator
Estimated Monthly P&I
$4,199
per month
Estimate shows principal and interest only. Does not include property taxes, homeowner's insurance, HOA fees, or PMI. Actual monthly payment will be higher. Contact Jason for a personalized estimate.
Similar Homes Nearby
Your Agent

Jason O'Brien
REALTOR®
(269) 247-6868jason@jobrienhomes.comPREMIERE Group at Real Broker, LLC
(269) 247-6868
IDXListing information provided by the MichRIC Broker Reciprocity program.
Last updated: 8/31/26
Information Deemed Reliable But Not Guaranteed. IDX information is provided exclusively for consumers' personal, non-commercial use and may not be used for any purpose other than to identify prospective properties consumers may be interested in purchasing. Any use of the search facilities of data on the site, other than by a consumer looking to purchase real estate, is prohibited.
PREMIERE Group at Real Broker, LLC does not display the entire MichRIC Broker Reciprocity database on this web site. Listings of brokerages other than PREMIERE Group at Real Broker, LLC include the name of the listing brokerage and listing agent.
Copyright 2026 MichRIC, LLC. All rights reserved.