

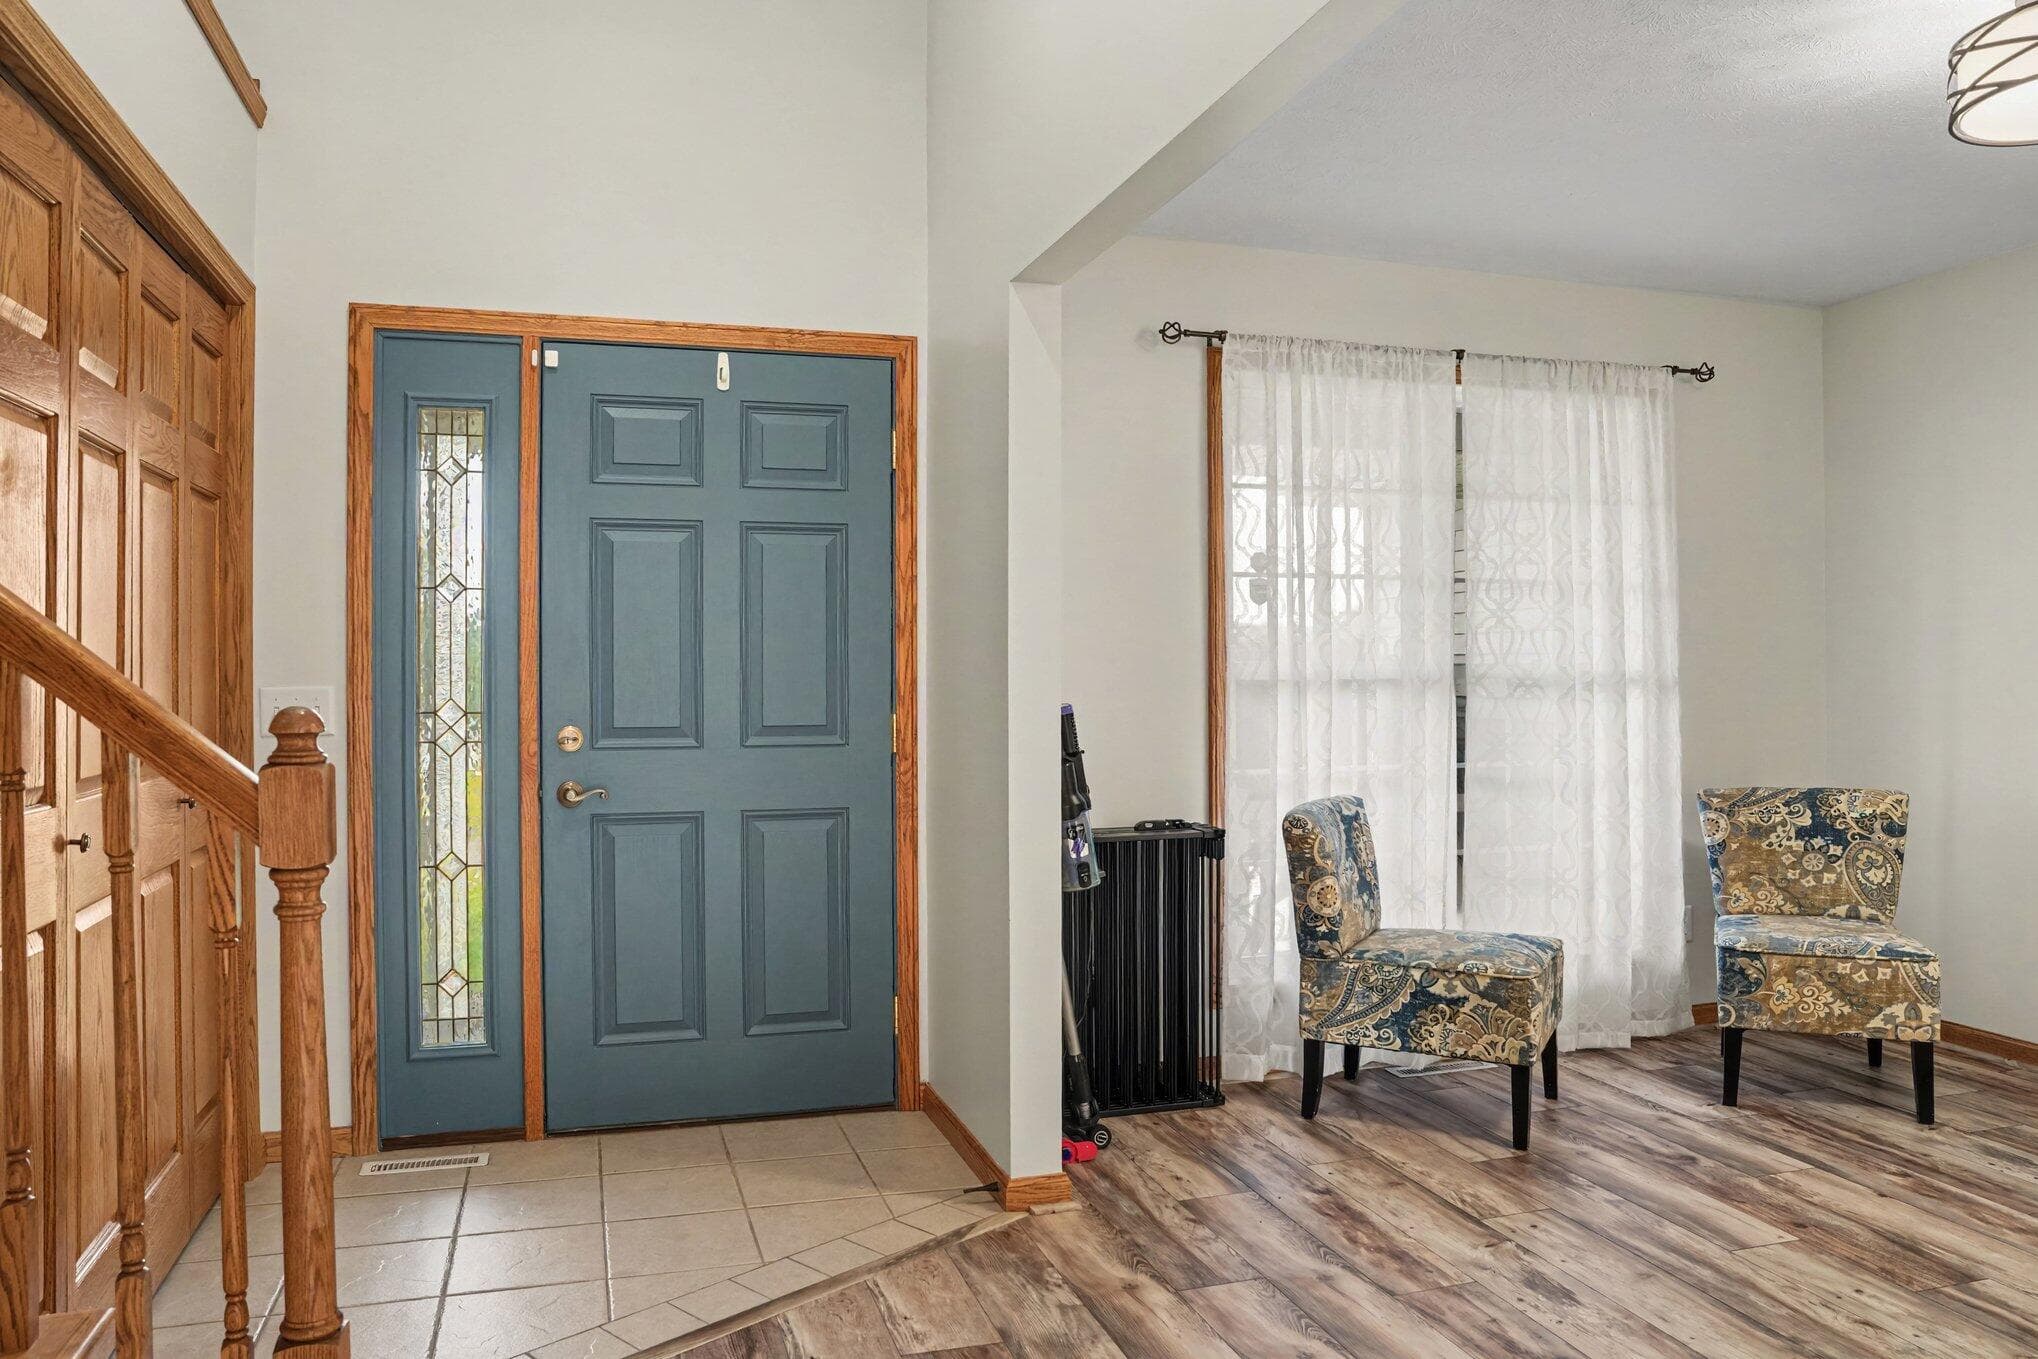
12905 Silver Spring Lane
Battle Creek, MI 49014
List Price
$345,000
BEDS
4
BATHS
3.5
SQFT
2,656
DAYS ON MARKET
4
STATUS
ACTIVE
The Story
About This Home
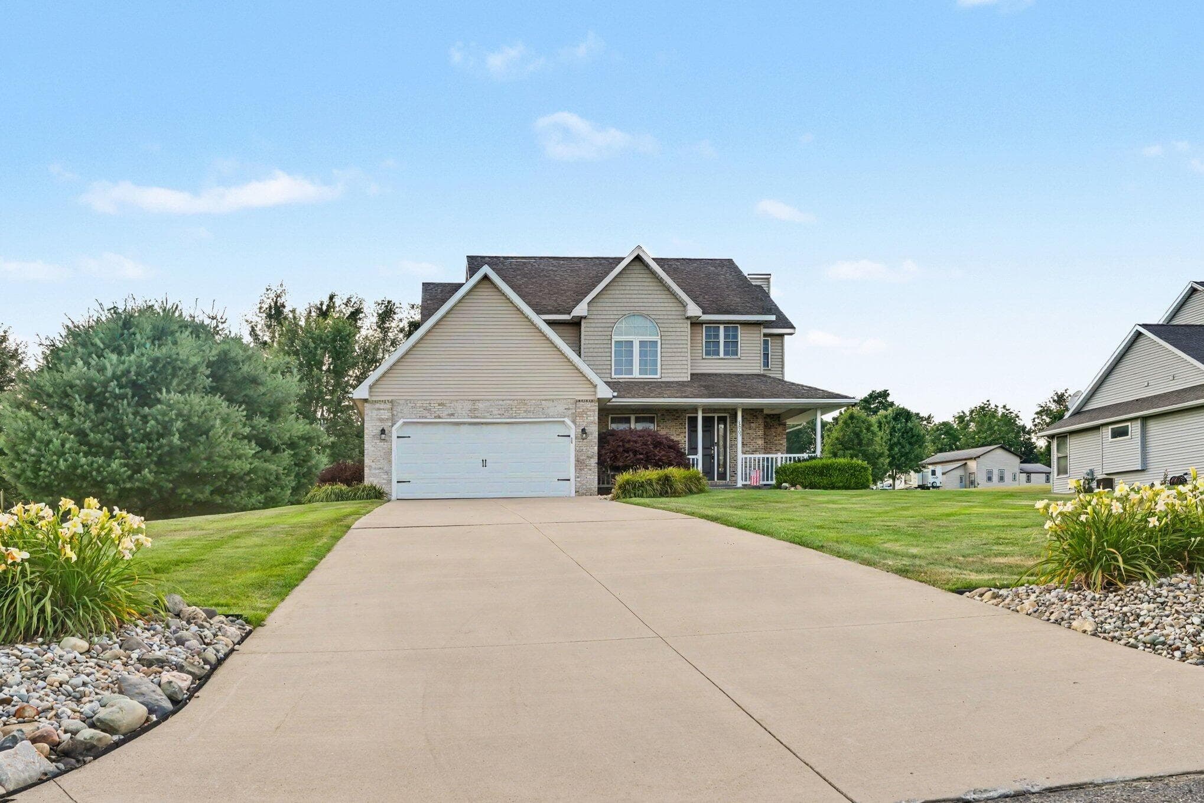
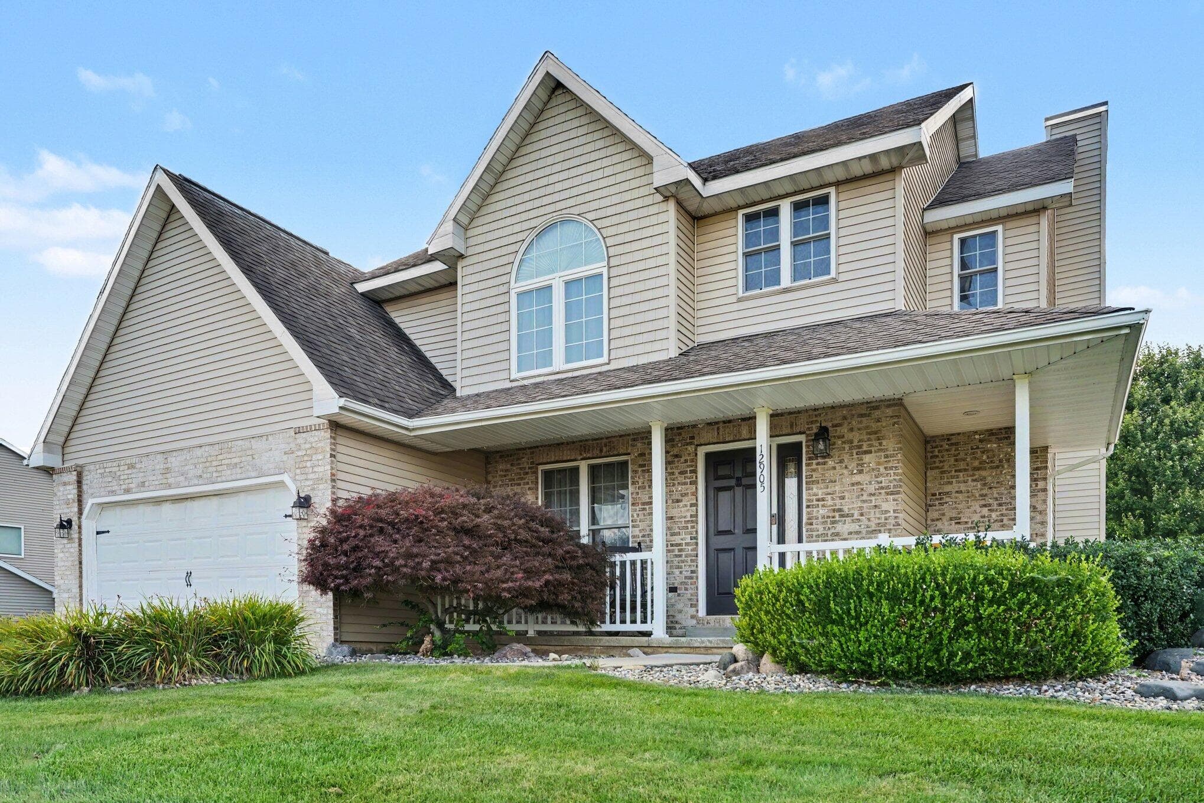
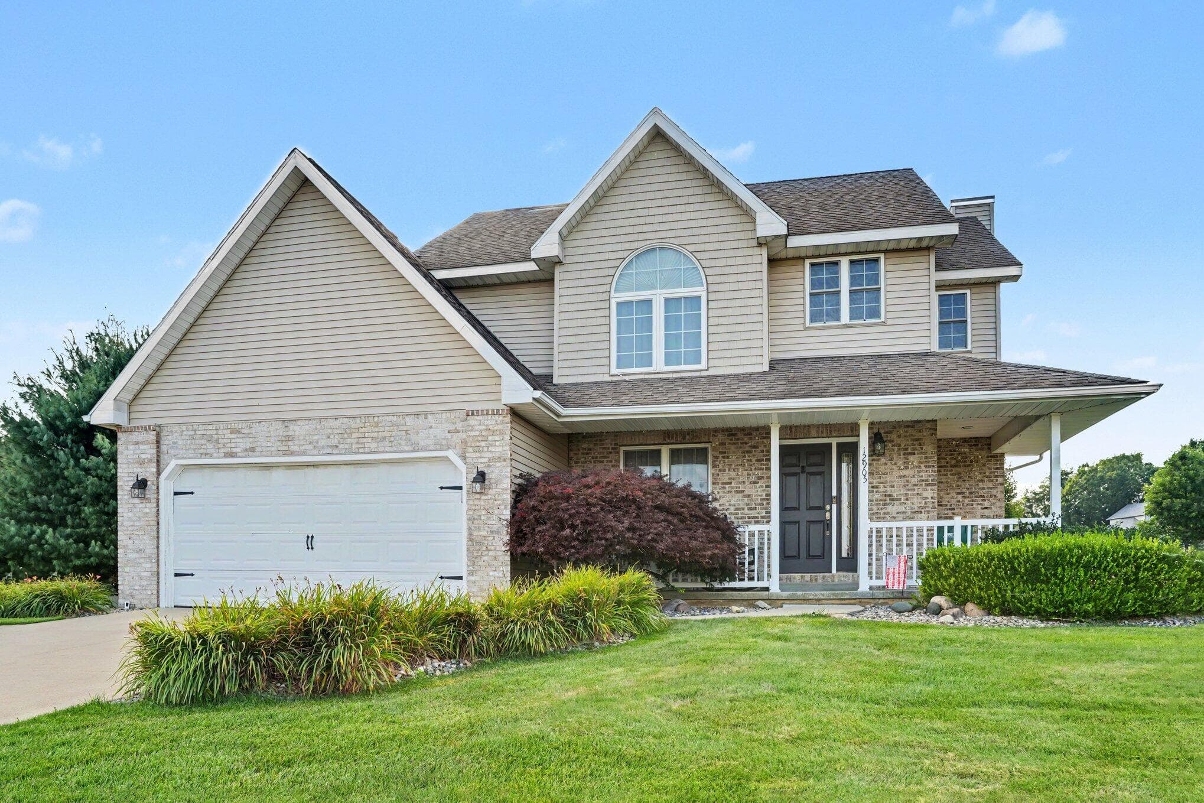
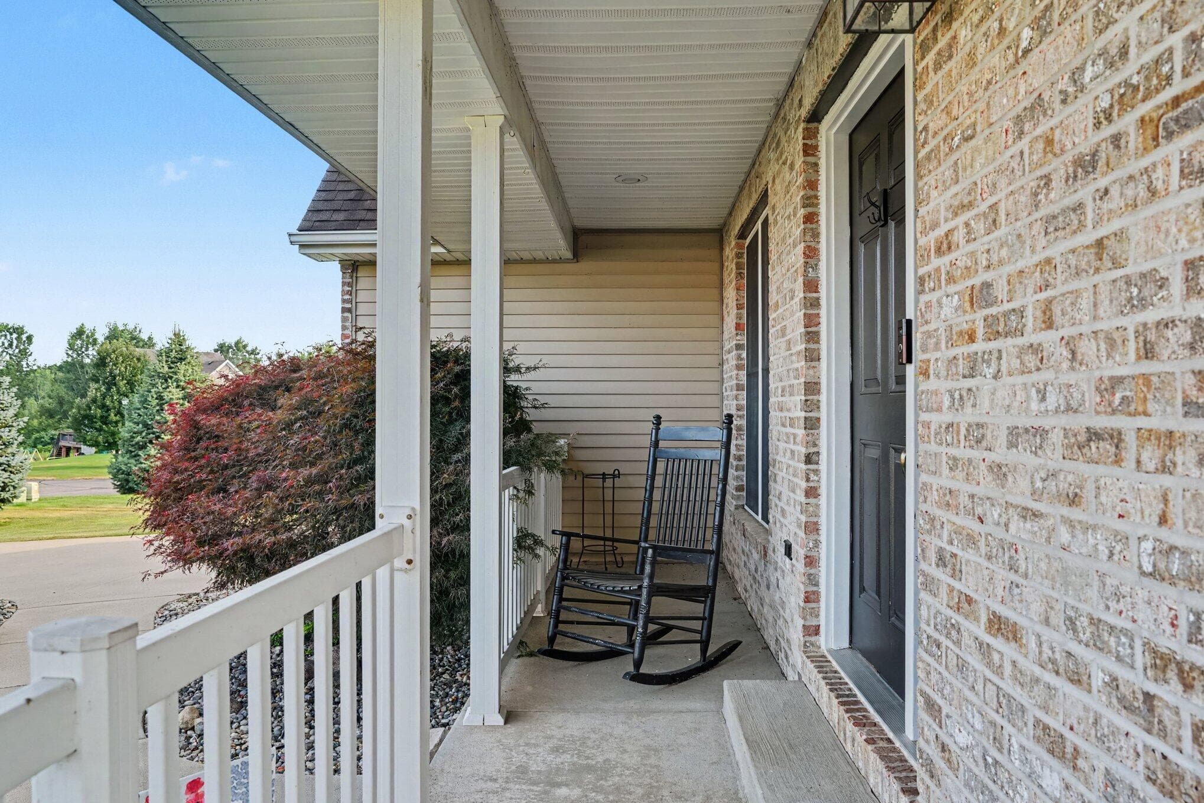
Welcome home to this spacious and beautifully maintained two-story home in the highly sought-after Harper Creek School District! Offering over 1,900 square feet of well-designed living space, this 4-bedroom, 3½-bath home provides the perfect blend of comfort, functionality, and style. The inviting floor plan features hardwood floors, a spacious family room with a cozy gas log fireplace, and a formal dining room that's ideal for holiday gatherings and entertaining. The well-appointed kitchen offers a center island, abundant cabinetry, and plenty of workspace, while the convenient main-floor laundry makes everyday living a breeze. Upstairs, you'll find four generously sized bedrooms, including a spacious primary suite featuring a tray ceiling, walk-in closet, and private bath. The finished lower level expands your living space with a large recreation room and a full bath, making it the perfect spot for movie nights, a game room, home gym, or guest accommodations. Step outside to enjoy the welcoming covered front porch or relax on the large patio overlooking the spacious backyard—an ideal setting for summer barbecues, family gatherings, or simply unwinding at the end of the day. Additional features include six-panel doors, thermal-pane windows, an underground sprinkler system, and a Kinetico water softener. With its desirable location, thoughtful floor plan, generous living spaces, and outstanding features, this move-in-ready home is one you won't want to miss. Schedule your private showing today and discover everything this exceptional Harper Creek home has to offer!
The Numbers
Interior
Beds
4
Baths
3.5
Square Feet
2,656
Heating & Cooling
Forced Air / Central Air
Exterior & Lot
Lot Size
0.60 acres
Garage
2-car garage
Year Built
2006
Community & Costs
Property Type
Single Family Residence
HOA
$200/year
Subdivision
Black Hawk Hills
School District
Harper Creek
Contact Jason for individual school assignments and ratings.
Monthly Payment Estimate
Mortgage Calculator
Estimated Monthly P&I
$1,836
per month
Estimate shows principal and interest only. Does not include property taxes, homeowner's insurance, HOA fees, or PMI. Actual monthly payment will be higher. Contact Jason for a personalized estimate.
Similar Homes Nearby
Your Agent

Jason O'Brien
REALTOR®
(269) 247-6868jason@jobrienhomes.comPREMIERE Group at Real Broker, LLC
(269) 247-6868
Listed by
Berkshire Hathaway HomeServices Michigan Real Estate
Mark Miller
IDXListing information provided by the MichRIC Broker Reciprocity program.
Last updated: 10/22/26
Information Deemed Reliable But Not Guaranteed. IDX information is provided exclusively for consumers' personal, non-commercial use and may not be used for any purpose other than to identify prospective properties consumers may be interested in purchasing. Any use of the search facilities of data on the site, other than by a consumer looking to purchase real estate, is prohibited.
PREMIERE Group at Real Broker, LLC does not display the entire MichRIC Broker Reciprocity database on this web site. Listings of brokerages other than PREMIERE Group at Real Broker, LLC include the name of the listing brokerage and listing agent.
Copyright 2026 MichRIC, LLC. All rights reserved.