

352 N Sherman Street
Allegan, MI 49010
List Price
$279,900
BEDS
4
BATHS
2.5
SQFT
1,910
DAYS ON MARKET
59
STATUS
ACTIVE
The Story
About This Home
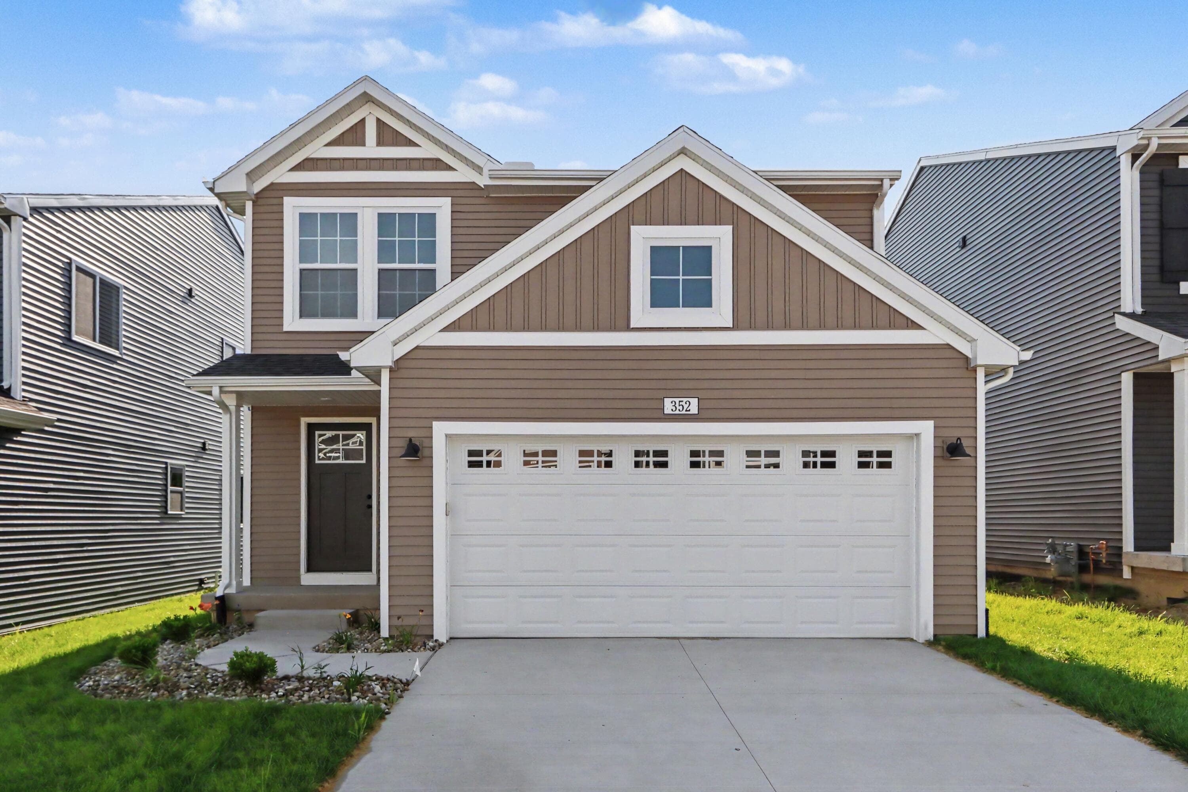
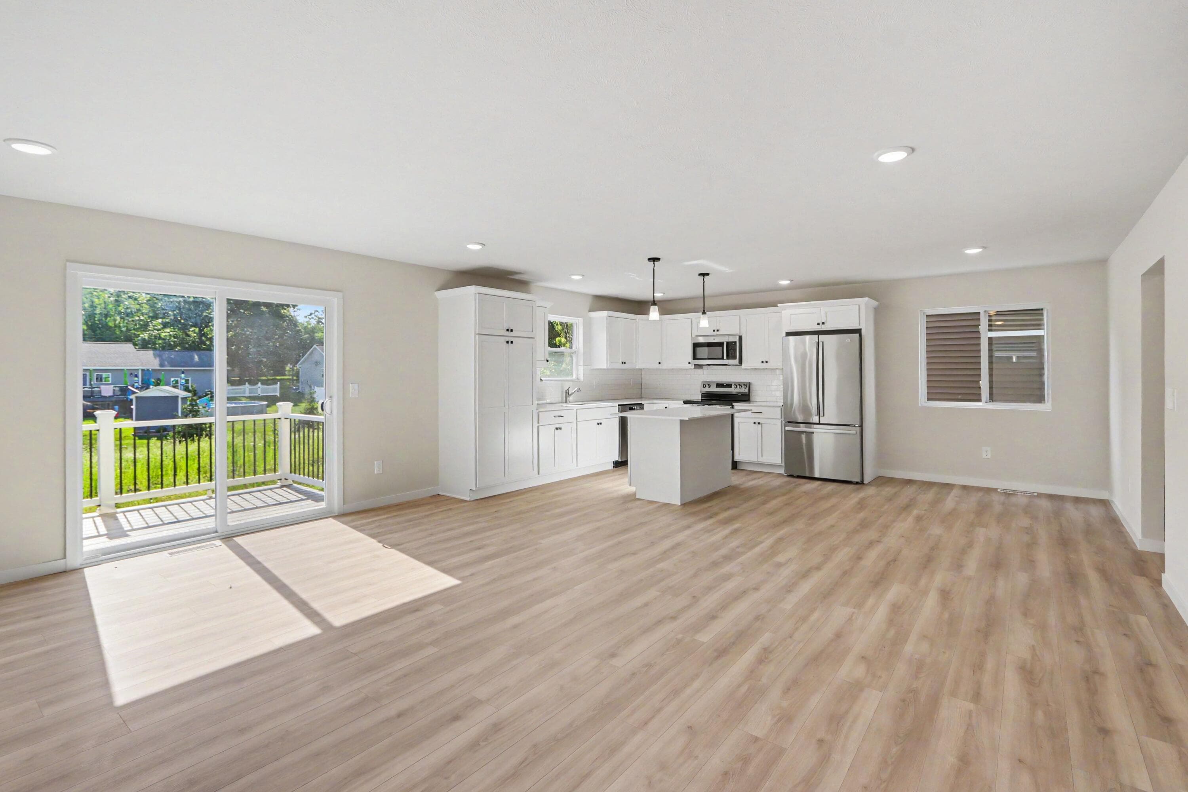
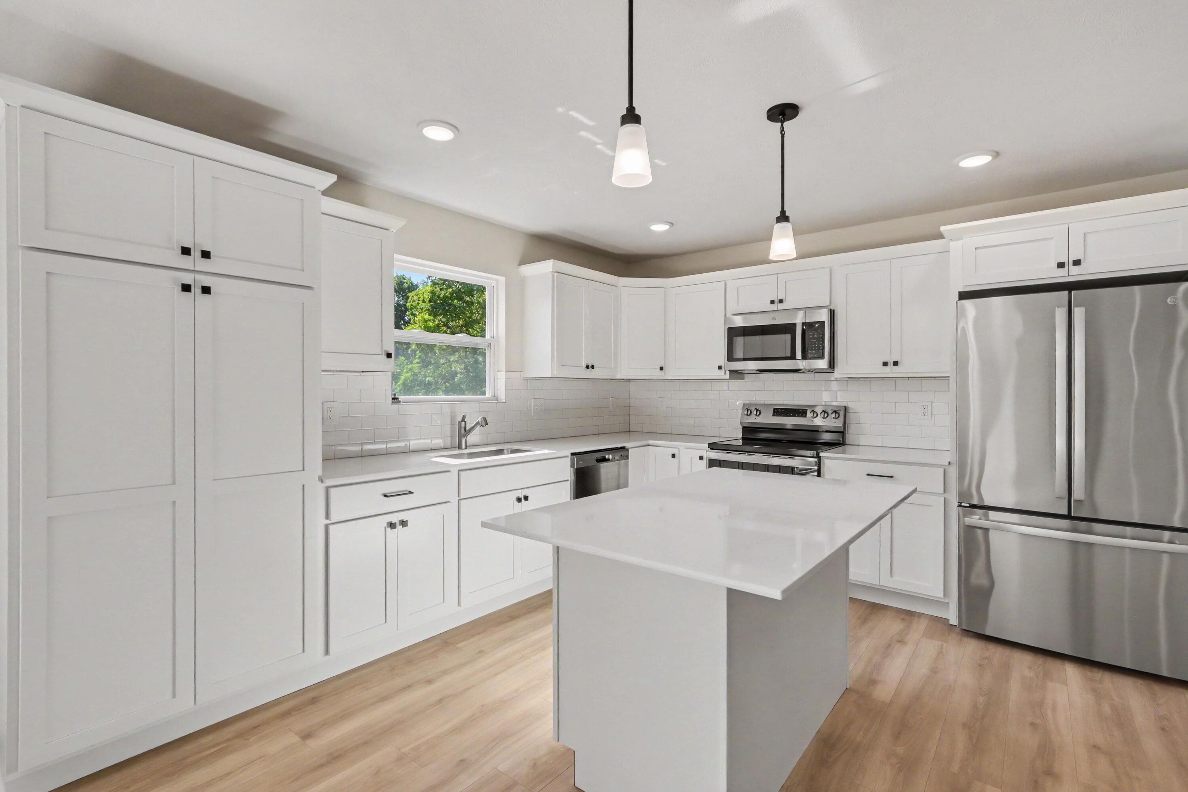
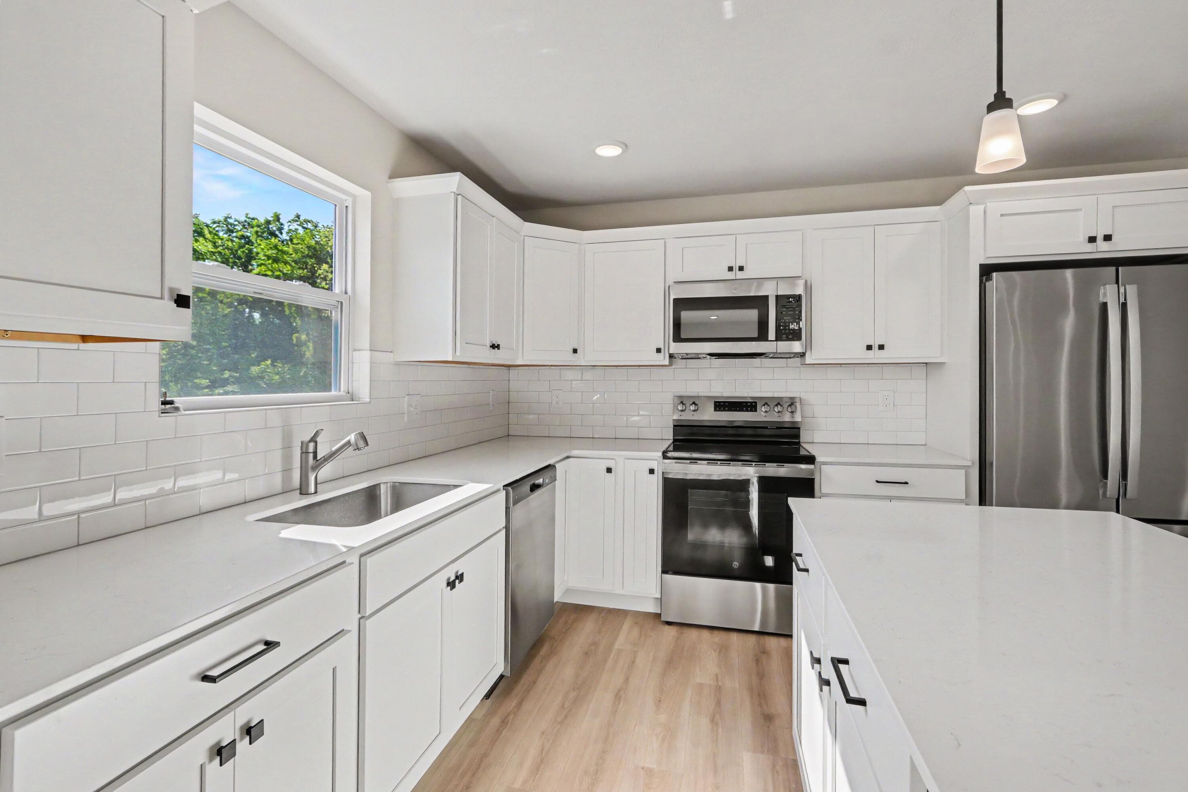
New construction home in River Ridge Village in the Allegan school district ready NOW. This home is 423 sq ft larger and 53 years newer than similar homes on the market. With 1,911 square feet, 4 bedrooms and 2.5 baths, combining smart storage with a layout that feels both open and functional. The great room serves as the heart of the home, seamlessly linking the kitchen and dining nook to create a natural, cohesive flow ideal for both daily living and gathering. The kitchen is beautifully appointed with quartz countertops, a tile backsplash, a spacious 48-inch island with pendant lighting, stainless steel appliances including the refrigerator, and upgraded white cabinetry. Just off the garage, a well-planned mudroom with walk-in closet storage and a convenient powder room keeps everyday essentials organized and out of sight. Situated on a desirable daylight homesite, this home features an unfinished basement with three daylight windows, bringing in natural light and offering excellent potential for future finished living space. The home includes a 10x8 deck, creating the perfect space for outdoor dining, entertaining, or relaxing while seamlessly extending your living space for easy indoor-outdoor living. RESNET energy smart construction will save an estimated $1,309 annually. Actual savings may vary; see HERS® Rating Certificate and Energy Smart Flyer for details. Home includes a 10-year structural warranty, offering lasting peace of mind.
The Numbers
Interior
Beds
4
Baths
2.5
Square Feet
1,910
Heating & Cooling
Forced Air / Central Air, SEER 13 or Greater
Exterior & Lot
Lot Size
0.09 acres
Garage
2-car garage
Year Built
2026
Community & Costs
Property Type
Single Family Residence
HOA
$140/quarter
Subdivision
Ridge Village
School District
Allegan
Contact Jason for individual school assignments and ratings.
See the daily Allegan School District market update →Monthly Payment Estimate
Mortgage Calculator
Estimated Monthly P&I
$1,490
per month
Estimate shows principal and interest only. Does not include property taxes, homeowner's insurance, HOA fees, or PMI. Actual monthly payment will be higher. Contact Jason for a personalized estimate.
Similar Homes Nearby
Your Agent

Jason O'Brien
REALTOR®
(269) 247-6868jason@jobrienhomes.comPREMIERE Group at Real Broker, LLC
(269) 247-6868
IDXListing information provided by the MichRIC Broker Reciprocity program.
Last updated: 10/8/26
Information Deemed Reliable But Not Guaranteed. IDX information is provided exclusively for consumers' personal, non-commercial use and may not be used for any purpose other than to identify prospective properties consumers may be interested in purchasing. Any use of the search facilities of data on the site, other than by a consumer looking to purchase real estate, is prohibited.
PREMIERE Group at Real Broker, LLC does not display the entire MichRIC Broker Reciprocity database on this web site. Listings of brokerages other than PREMIERE Group at Real Broker, LLC include the name of the listing brokerage and listing agent.
Copyright 2026 MichRIC, LLC. All rights reserved.