351 Hyder Circle Drive
Plainwell, MI 49080
List Price
$599,900
BEDS
4
BATHS
3.5
SQFT
3,986
DAYS ON MARKET
126
STATUS
ACTIVE
The Story
About This Home
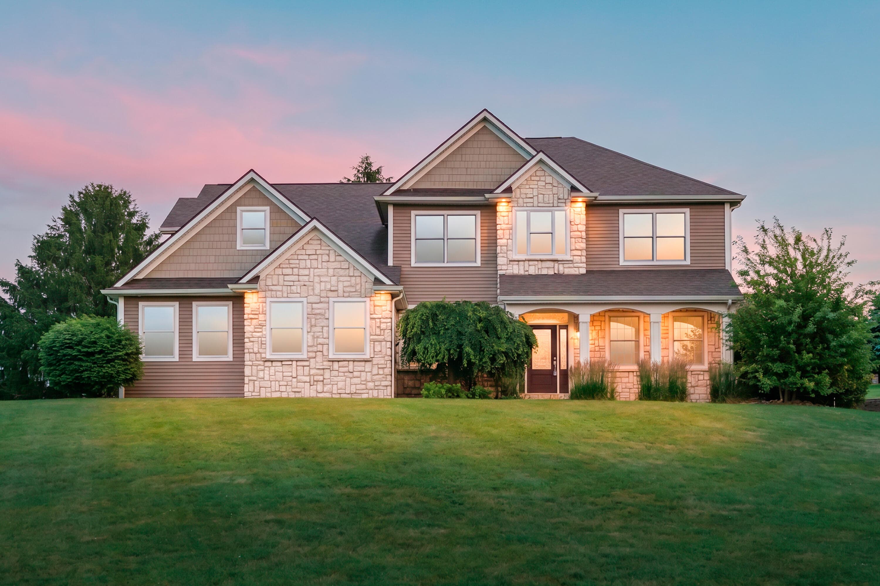
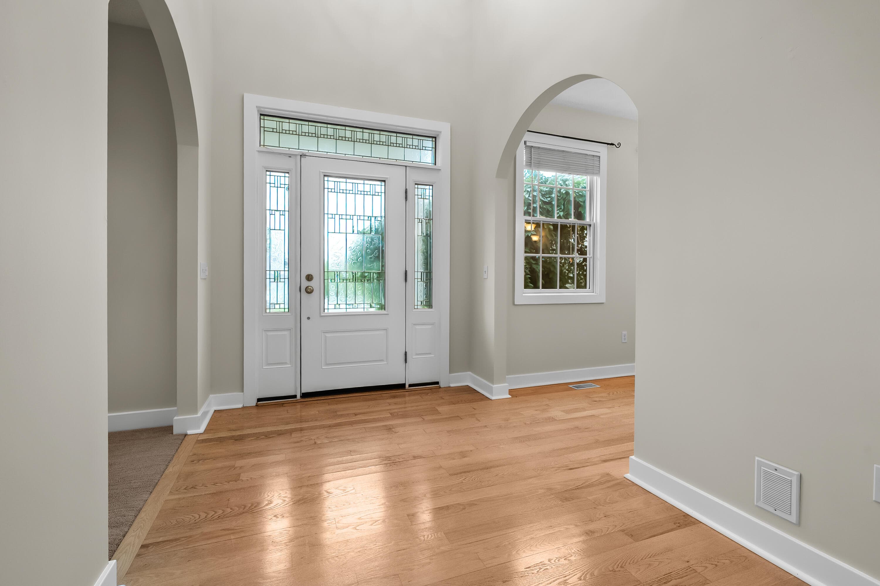
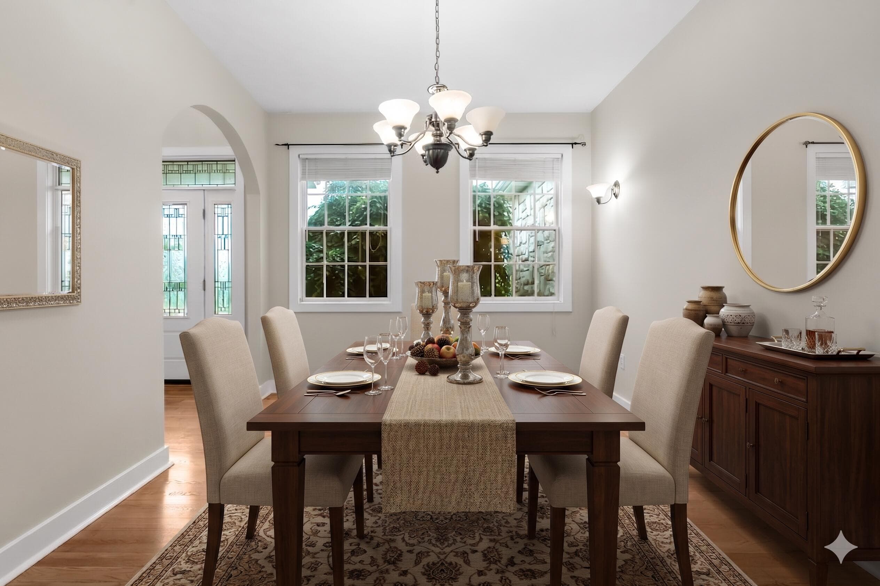
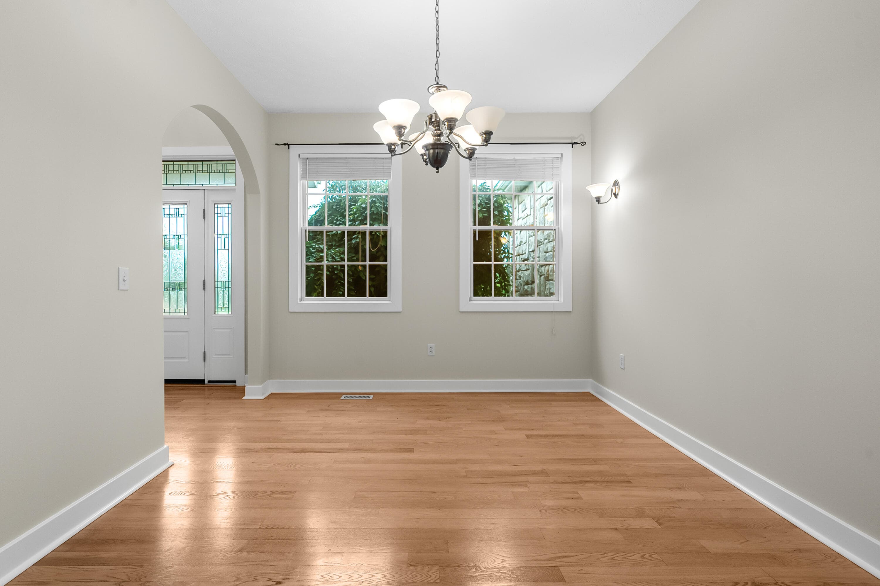
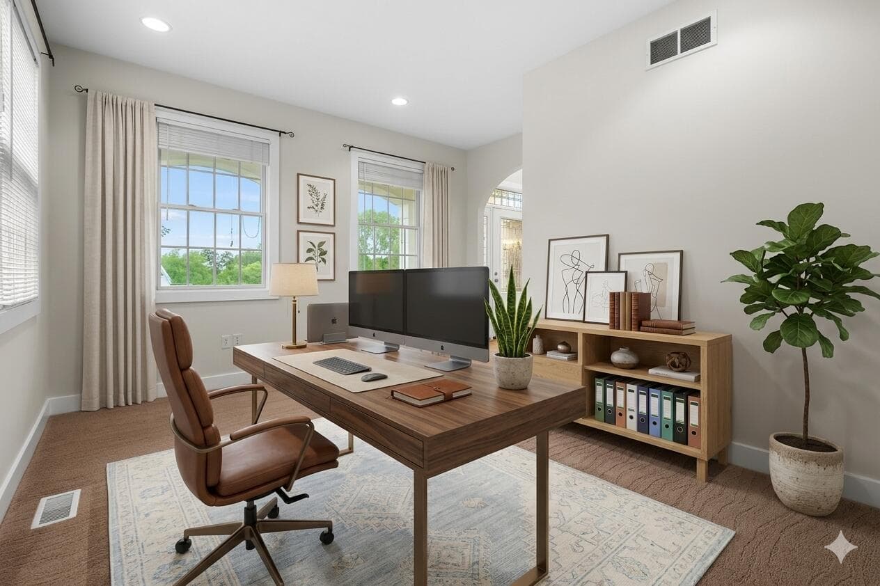
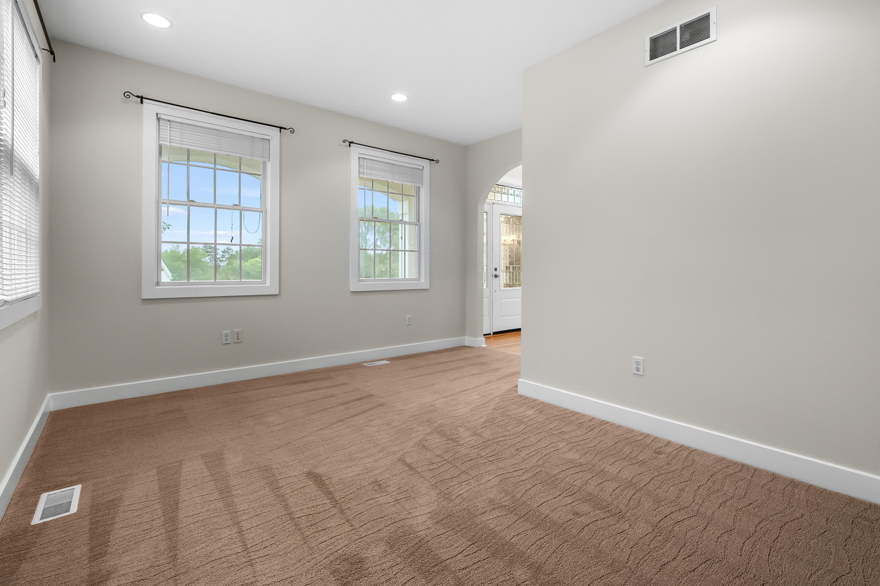
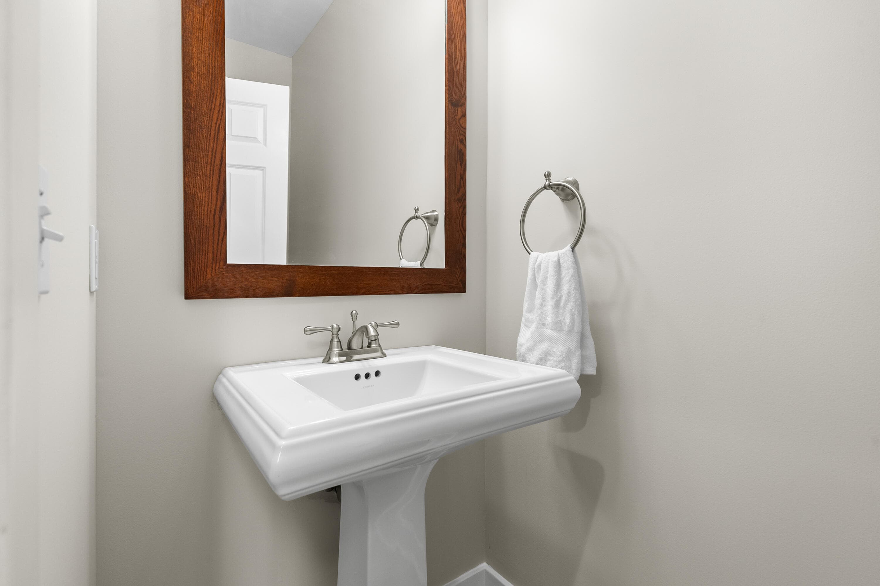
This exceptional custom home features 3986 finished square feet above grade and an additional 1700 square feet of potential in the daylight basement - including framing and plumbing ready for a 5th bath, bedroom, shop and rec space. Quality upgrades abound, from the soaring 20' ceilings and the gorgeous stone fireplace of the great room to the spacious, high end kitchen with double ovens, walk-in pantry and huge center island. The main floor also offers a parlor/office, a formal dining area, a south-facing sunroom, a dedicated laundry room, a mudroom, 1.5 baths, and access to a huge deck for outdoor entertaining. Upstairs find a hall bath and 4 bedrooms including a primary ''retreat'' complete with vaulted ceiling, walk-in closet, luxurious en-suite and an attached sitting room. The sprinkler system maintains the nearly maintenance free perennial plantings and spacious park like lawn - with ample space for outdoor fun. The spacious 3 car garage is great for parking, storage and projects and offers a convenient second staircase access directly to the basement shop room. Enjoy peace of mind with major updates, including a new roof and siding in 2020 and a new furnace and bladder tank in 2025. This home is conveniently located just minutes from Plainwell and US-131 in the commuter-friendly but quiet Hyder Meadows neighborhood.
The Numbers
Interior
Beds
4
Baths
3.5
Square Feet
3,986
Heating & Cooling
Forced Air / Central Air
Exterior & Lot
Lot Size
1 acres
Garage
3-car garage
Year Built
2002
Community & Costs
Property Type
Single Family Residence
Subdivision
Hyder Meadows
School District
Plainwell
Contact Jason for individual school assignments and ratings.
See the daily Plainwell School District market update →Monthly Payment Estimate
Mortgage Calculator
Estimated Monthly P&I
$3,193
per month
Estimate shows principal and interest only. Does not include property taxes, homeowner's insurance, HOA fees, or PMI. Actual monthly payment will be higher. Contact Jason for a personalized estimate.
Similar Homes Nearby
Your Agent

Jason O'Brien
REALTOR®
(269) 247-6868jason@jobrienhomes.comPREMIERE Group at Real Broker, LLC
(269) 247-6868
IDXListing information provided by the MichRIC Broker Reciprocity program.
Last updated: 8/24/26
Information Deemed Reliable But Not Guaranteed. IDX information is provided exclusively for consumers' personal, non-commercial use and may not be used for any purpose other than to identify prospective properties consumers may be interested in purchasing. Any use of the search facilities of data on the site, other than by a consumer looking to purchase real estate, is prohibited.
PREMIERE Group at Real Broker, LLC does not display the entire MichRIC Broker Reciprocity database on this web site. Listings of brokerages other than PREMIERE Group at Real Broker, LLC include the name of the listing brokerage and listing agent.
Copyright 2026 MichRIC, LLC. All rights reserved.