

6945 Hunters Creek 62*
Kalamazoo, MI 49048
List Price
$395,900
BEDS
3
BATHS
3
SQFT
3,019
DAYS ON MARKET
130
STATUS
ACTIVE
The Story
About This Home
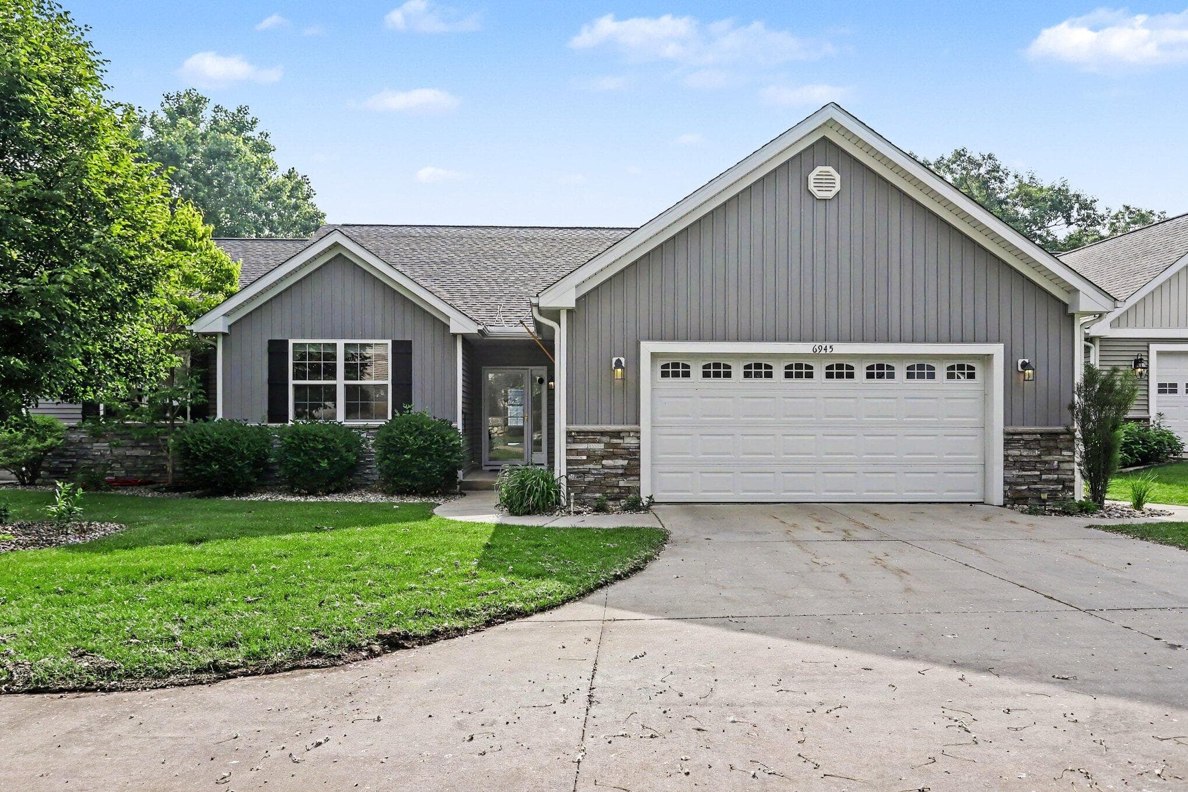
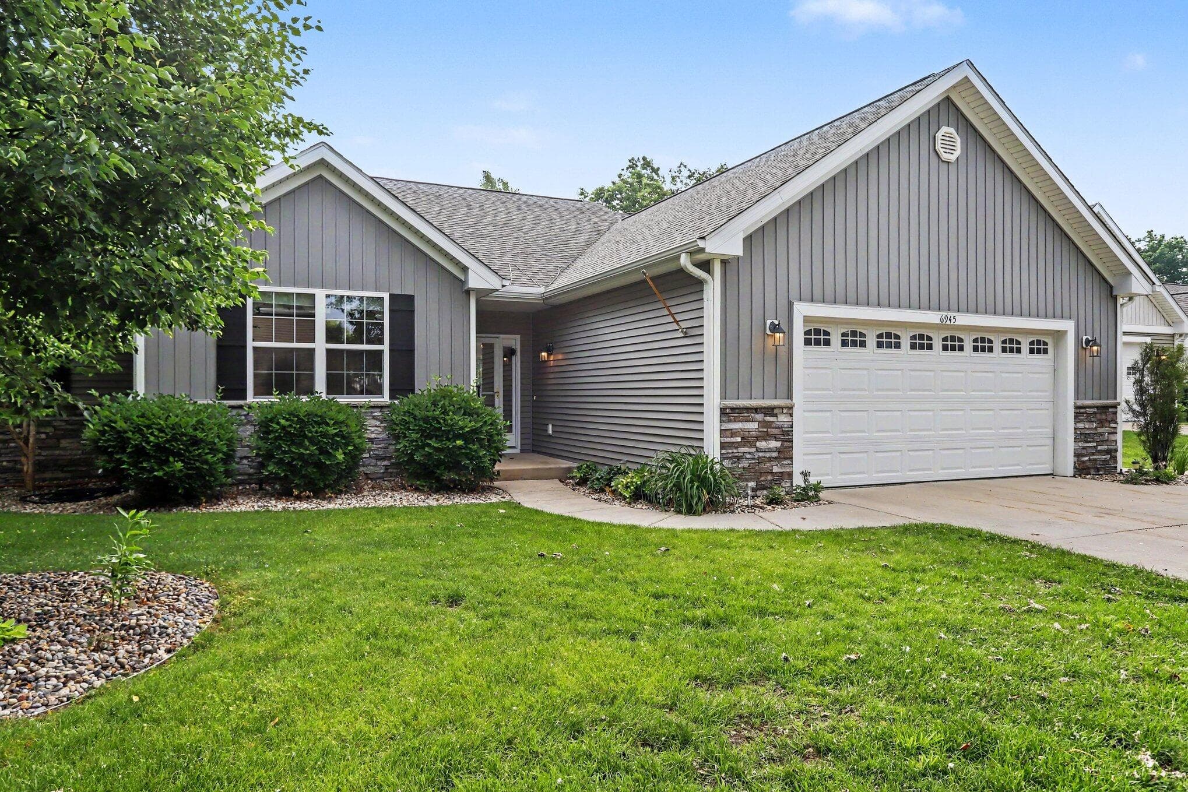
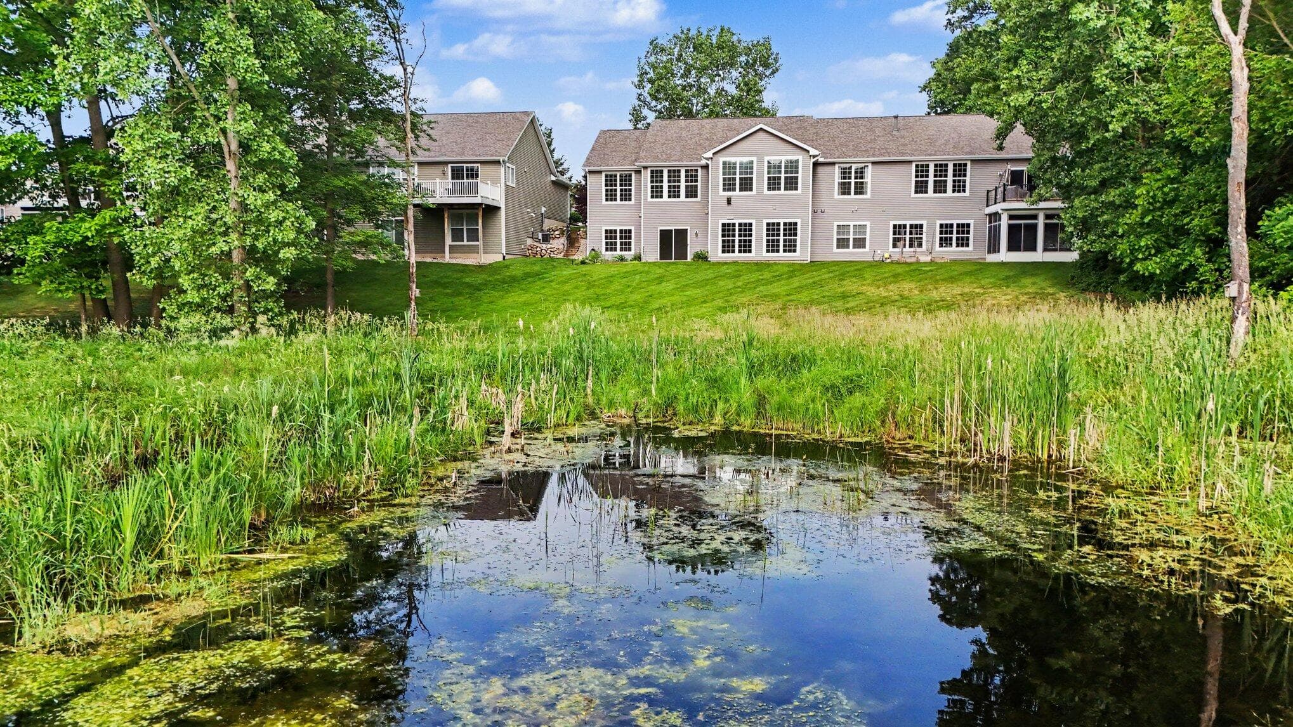
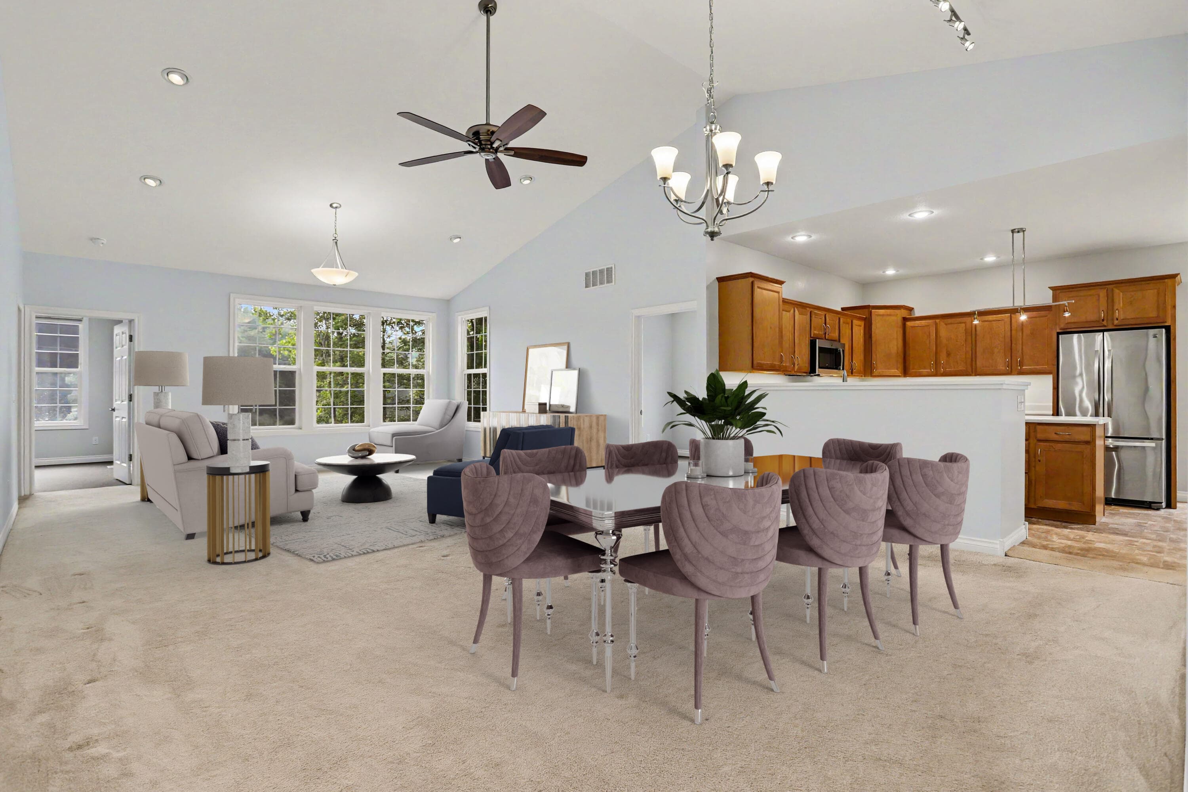
** OPEN HOUSE ** SUN. 10/11 ** 12 - 2PM ** Ready for condo living, this 3-bedroom, 3-bath condo located in Hunters Creek is it! Space for 2 offices or a library, and/or a 4-season room. An open floor plan filled with natural light, offering views from multiple rooms of the ever-changing backdrop. The well-appointed kitchen includes a large pantry, ample cabinetry, and a charming bay-window /dining area perfect for enjoying morning coffee. The main living spaces flow seamlessly into a bright four-season room for relaxing and entertaining: a dedicated home office, abundant storage throughout, and a large 2-car garage. The finished walkout basement is flooded with natural light and provides exceptional additional living space, making it ideal for guests, recreation, or multi-generational living; generous room sizes and beautiful windows. This condo offers comfort, convenience, and spectacular views in a highly sought-after location. Dues semi-annual. The main-level office provides flexible space for working from home or hobbies. The window-filled walkout basement adds comfortable living and entertaining space. Large 2-car garage and plentiful storage throughout. Convenient location with the ease of condo living and room to spread out. Move-in ready and designed for comfortable everyday living. One of the largest custom condos in Hunters Creek. 2039 sq. ft. on the main fl including foyer with closet, guest bedroom, guest full bath, huge great room concept with cathedral ceiling, dinette with walk-in pantry, kitchen, office or den, master suite with WIC & private bath & Four season porch was used for office space, just slide the windows open and enjoy it all seasons. The walkout lower level includes a full bath, bedroom with WIC & huge family room for entertaining. Great views of woods & stream. Additional features include all kitchen appliances, bay window in dinette, double sink in master bath, zone heating, 96% furnace, taller kitchen cabinets with crown & laminate tops. Tile & cultured marble tops in all baths. Workshop and plenty of storage in the walkout basement, There is so much to love here
The Numbers
Interior
Beds
3
Baths
3
Square Feet
3,019
Heating & Cooling
Forced Air / Central Air
Exterior & Lot
Lot Size
1 sqft
Garage
2-car garage
Year Built
2016
Community & Costs
Property Type
Condominium
HOA
$2,375/year
Subdivision
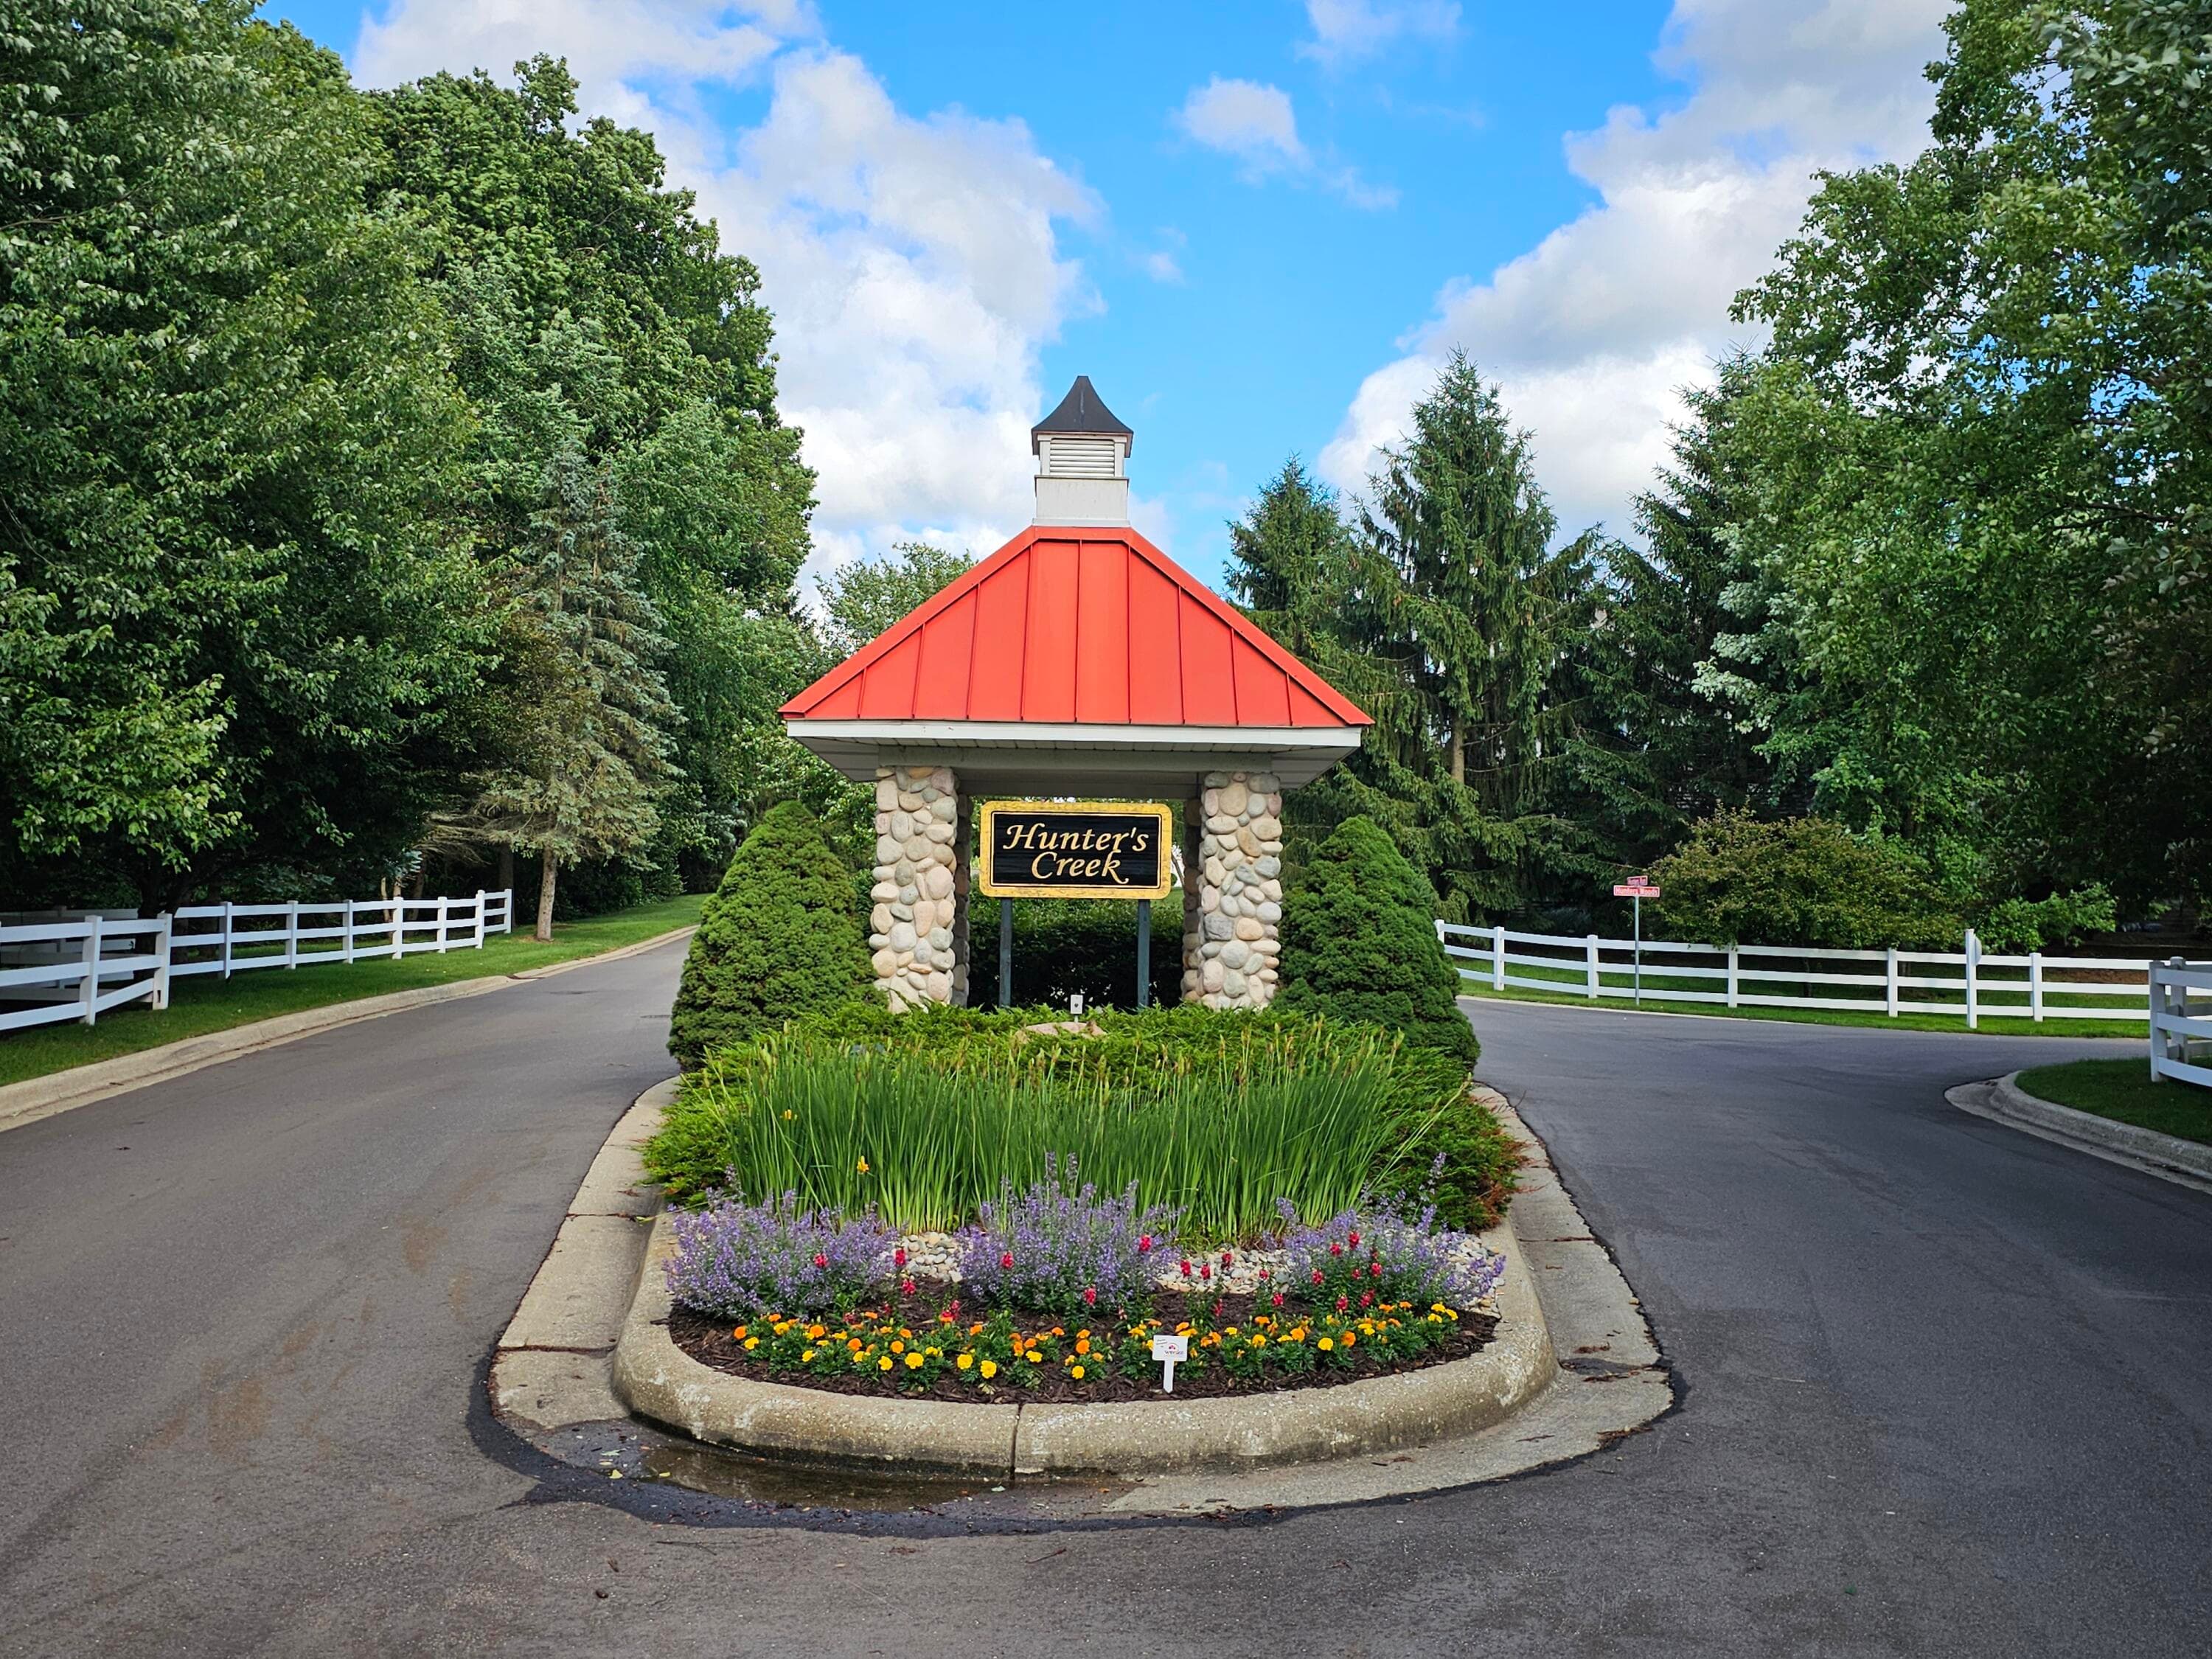
Hunters Creek Condominiums
School District
Comstock
Contact Jason for individual school assignments and ratings.
See the daily Comstock School District market update →Waterfront
Waterfront on Comstock Creek
Monthly Payment Estimate
Mortgage Calculator
Estimated Monthly P&I
$2,107
per month
Estimate shows principal and interest only. Does not include property taxes, homeowner's insurance, HOA fees, or PMI. Actual monthly payment will be higher. Contact Jason for a personalized estimate.
Similar Homes Nearby
Your Agent

Jason O'Brien
REALTOR®
(269) 247-6868jason@jobrienhomes.comPREMIERE Group at Real Broker, LLC
(269) 247-6868
IDXListing information provided by the MichRIC Broker Reciprocity program.
Last updated: 10/12/26
Information Deemed Reliable But Not Guaranteed. IDX information is provided exclusively for consumers' personal, non-commercial use and may not be used for any purpose other than to identify prospective properties consumers may be interested in purchasing. Any use of the search facilities of data on the site, other than by a consumer looking to purchase real estate, is prohibited.
PREMIERE Group at Real Broker, LLC does not display the entire MichRIC Broker Reciprocity database on this web site. Listings of brokerages other than PREMIERE Group at Real Broker, LLC include the name of the listing brokerage and listing agent.
Copyright 2026 MichRIC, LLC. All rights reserved.