
10031 Taplin Lane
Plainwell, MI 49080
List Price
$599,900
BEDS
5
BATHS
4
SQFT
3,609
DAYS ON MARKET
71
STATUS
ACTIVE
The Story
About This Home
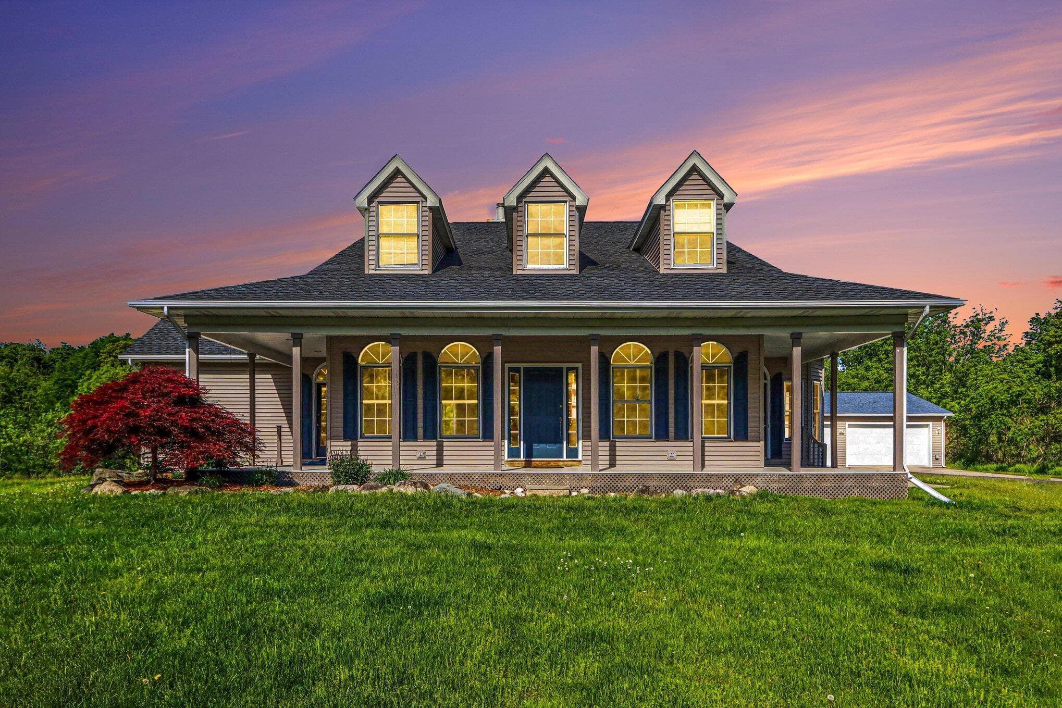
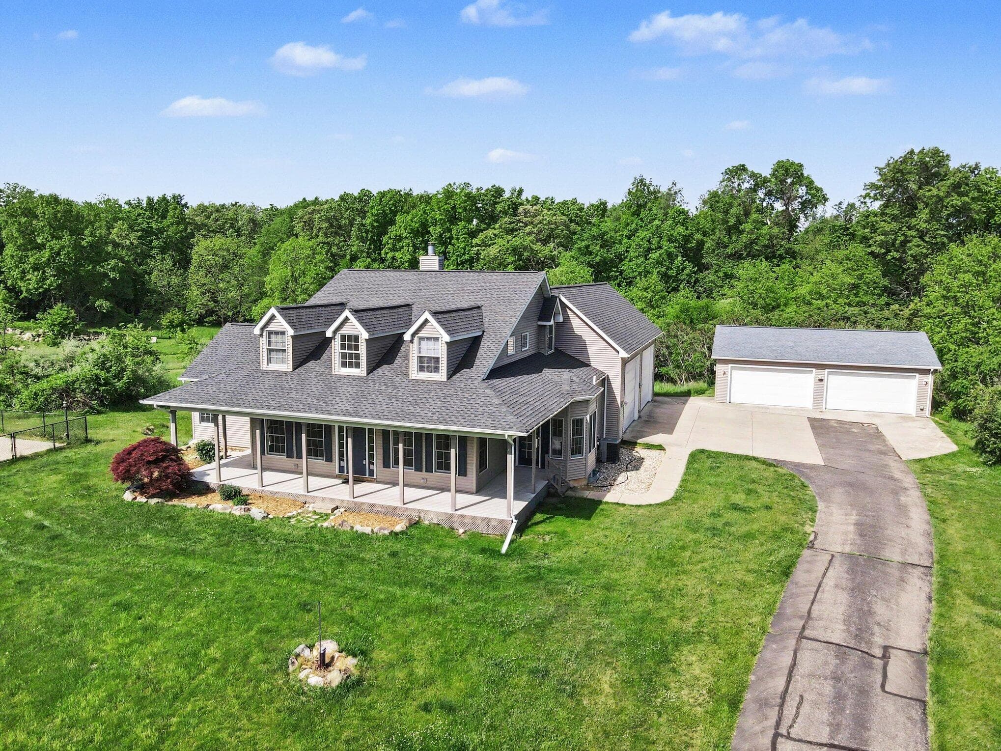
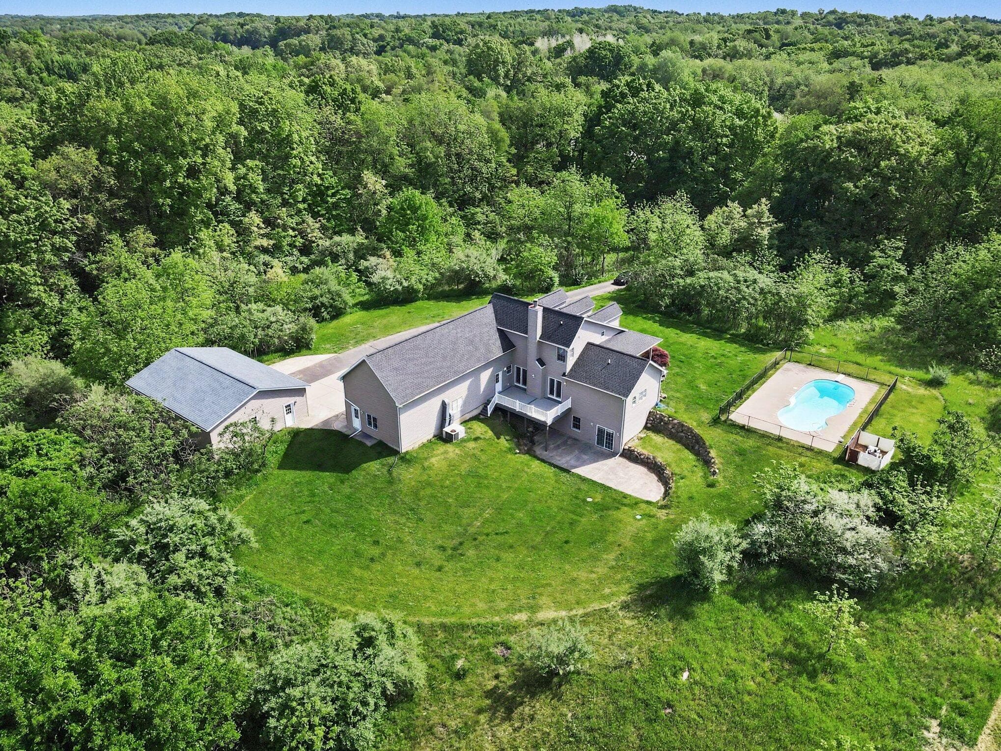
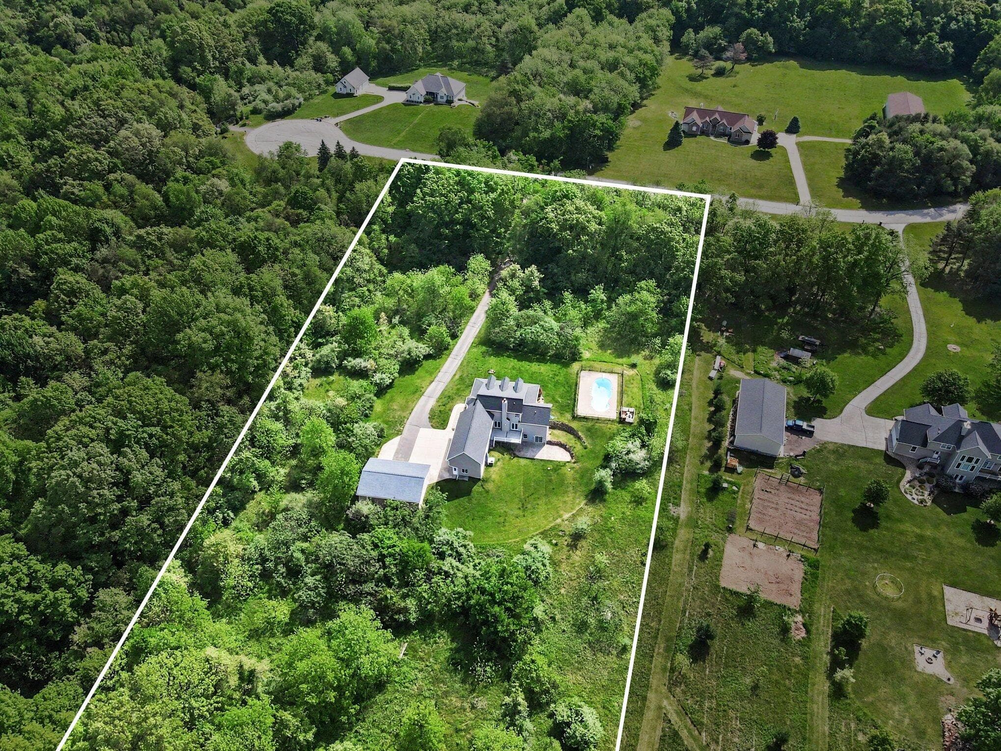
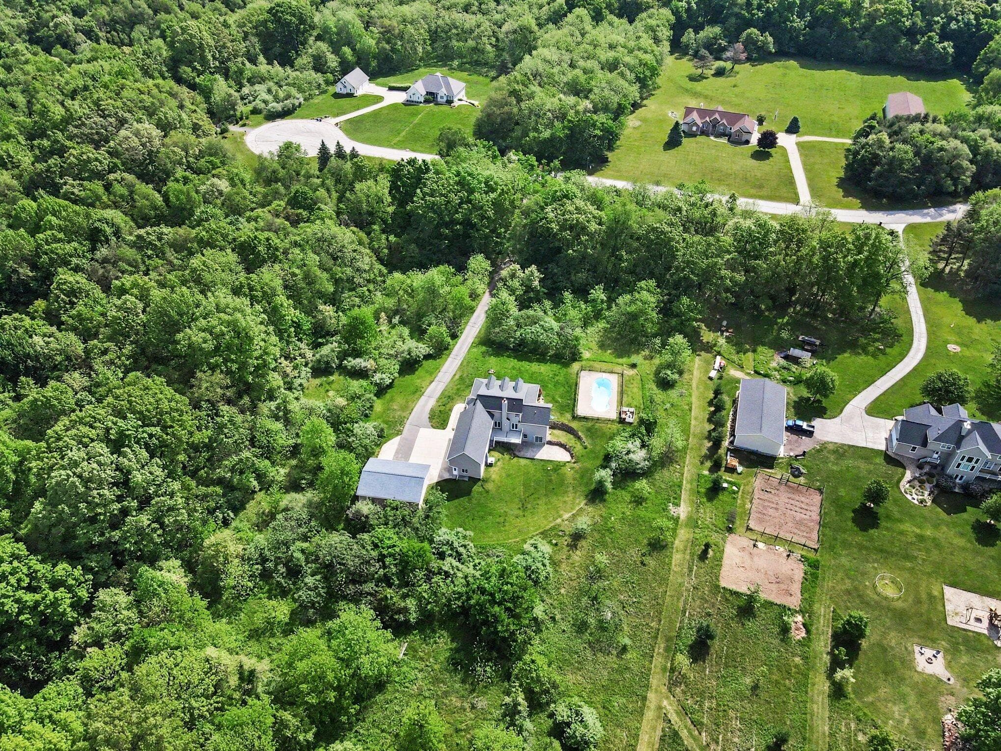
Nestled up a wooded drive, lies this exceptional 5 bed, 4 bath home in Plainwell Schools on 5.35-acre in a coveted luxury community surrounded by wildlife: Deer, turkey and more. Originally a custom 2002 Parade of Homes feature, the property boasts 2x6 construction plus recent big-ticket updates including: roof, furnace, and composite deck all within the last 5 years. The main floor showcases a spacious, open-concept kitchen with eat-in area as well as a formal dining room; office with double door entry and a great room featuring a cozy gas fireplace (new in the last year) that opens to the deck, which includes a gas line for easy grilling. The main floor primary includes a walk-in closet and en suite plus vaulted ceilings and front porch access for a touch of whimsy. Completing the main floor is a mudroom, laundry and additional full bath.
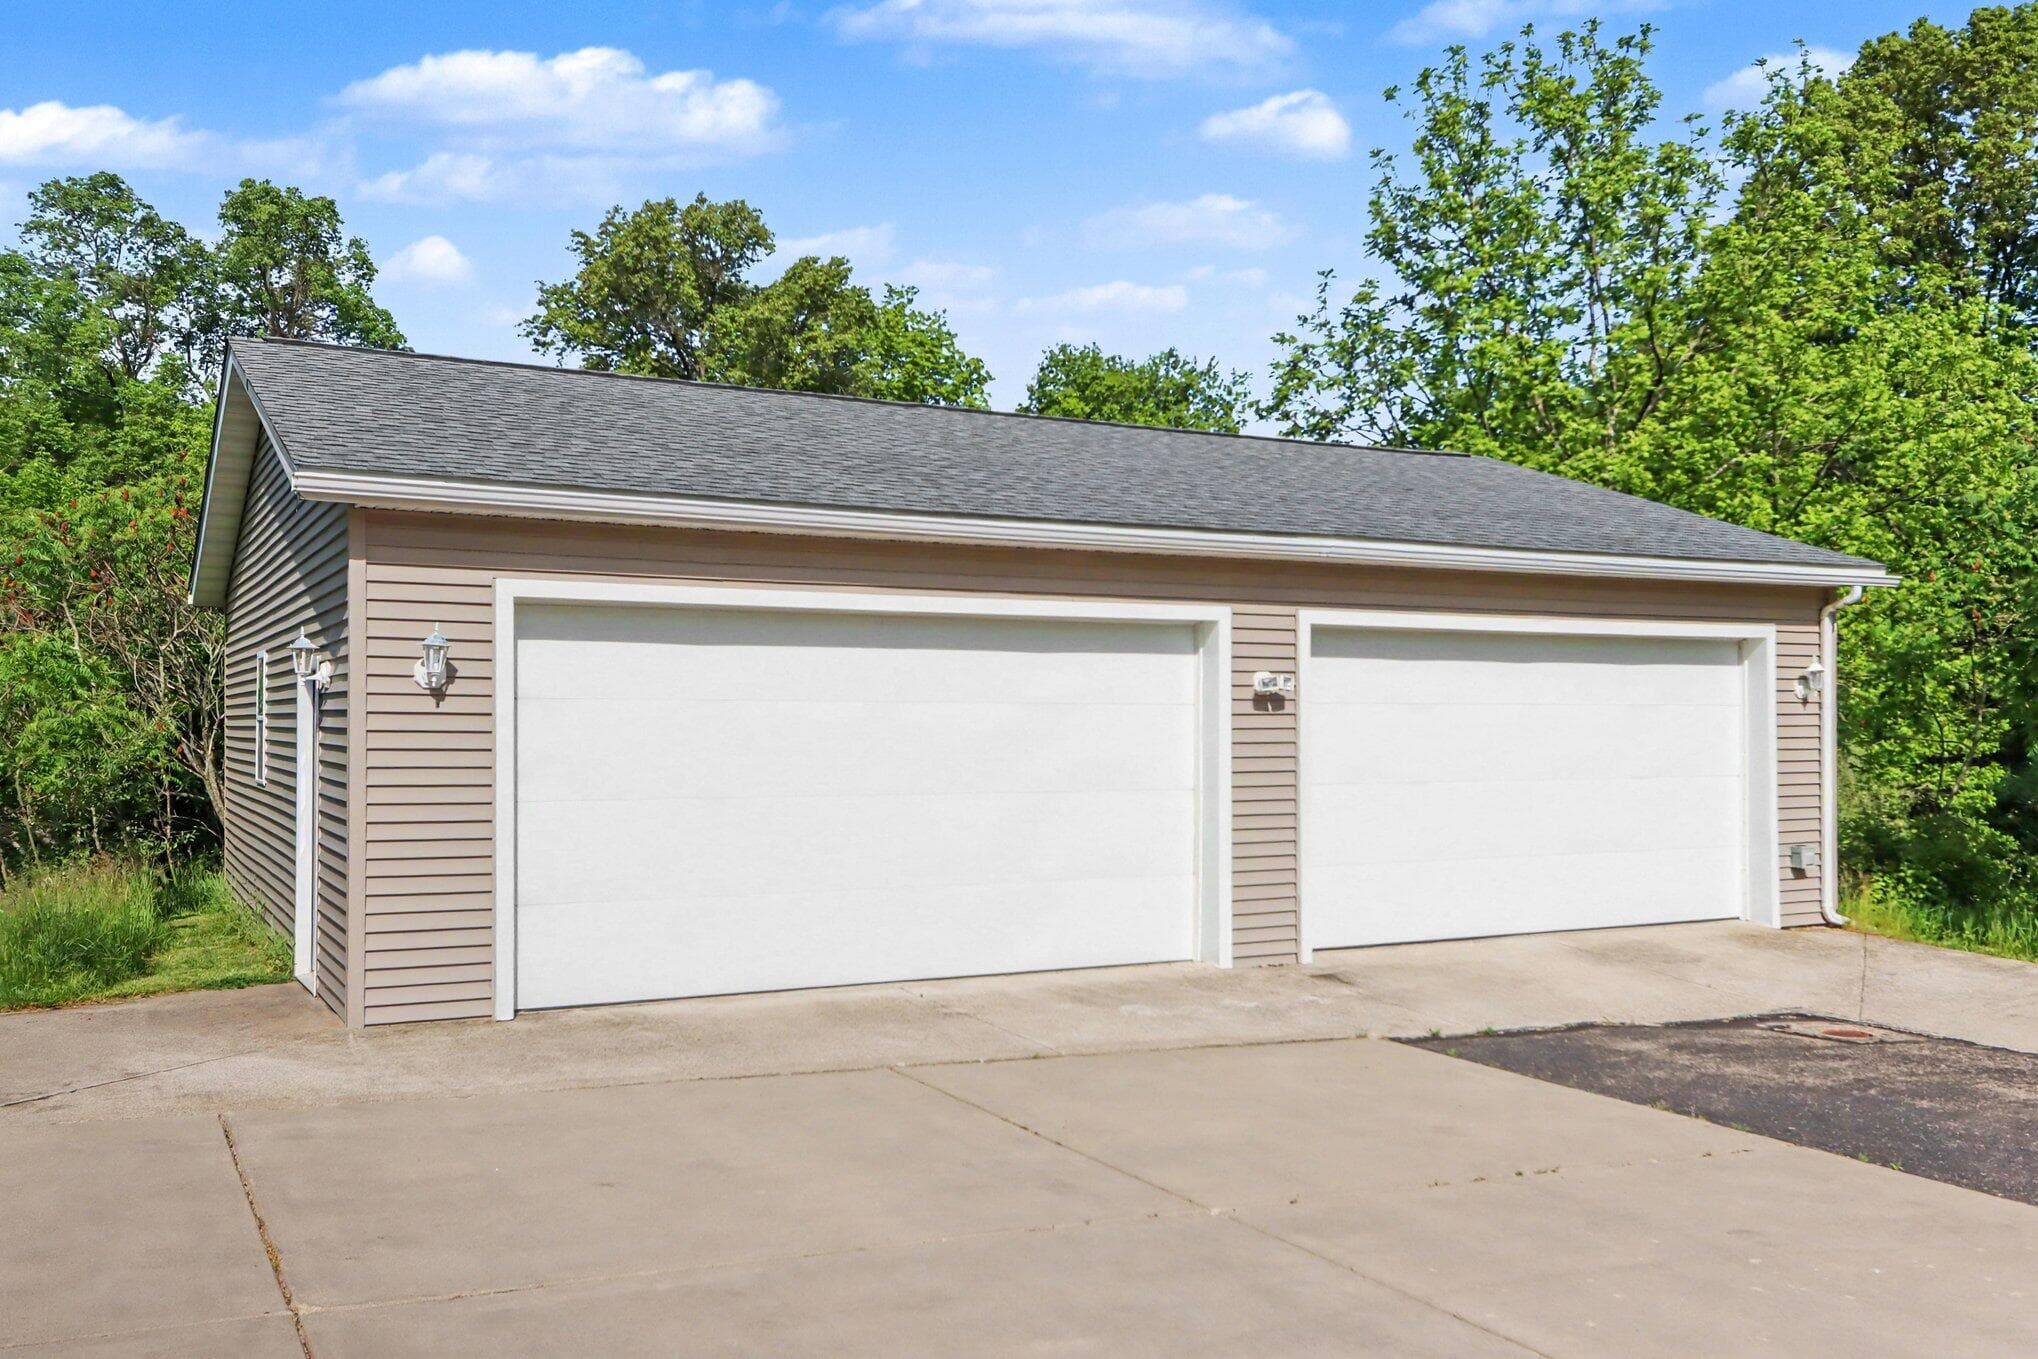
Upstairs, you will find 4 spacious bedrooms and full bath, while the finished walkout basement adds two oversized multi-purpose rooms, another full bath, and storage galore. Outdoor living is a dream, featuring a wrapping front porch, a professionally maintained in-ground pool with brand new heater, and electric fencing for pets. This is a Hobbiest's dream with attached 4-car garage (20x40) with 14-foot doors, plus a detached 30x40 pole barn wired with 30 amp service and RV hookup! Homes like this are rare and don't stay long- Make it yours today!
The Numbers
Interior
Beds
5
Baths
4
Square Feet
3,609
Heating & Cooling
Forced Air / Central Air
Exterior & Lot
Lot Size
5.34 acres
Garage
6-car garage
Year Built
2002
Community & Costs
Property Type
Single Family Residence
HOA
$500/year
School District
Plainwell
Contact Jason for individual school assignments and ratings.
See the daily Plainwell School District market update →Monthly Payment Estimate
Mortgage Calculator
Estimated Monthly P&I
$3,193
per month
Estimate shows principal and interest only. Does not include property taxes, homeowner's insurance, HOA fees, or PMI. Actual monthly payment will be higher. Contact Jason for a personalized estimate.
Similar Homes Nearby
Your Agent

Jason O'Brien
REALTOR®
(269) 247-6868jason@jobrienhomes.comPREMIERE Group at Real Broker, LLC
(269) 247-6868
IDXListing information provided by the MichRIC Broker Reciprocity program.
Last updated: 9/21/26
Information Deemed Reliable But Not Guaranteed. IDX information is provided exclusively for consumers' personal, non-commercial use and may not be used for any purpose other than to identify prospective properties consumers may be interested in purchasing. Any use of the search facilities of data on the site, other than by a consumer looking to purchase real estate, is prohibited.
PREMIERE Group at Real Broker, LLC does not display the entire MichRIC Broker Reciprocity database on this web site. Listings of brokerages other than PREMIERE Group at Real Broker, LLC include the name of the listing brokerage and listing agent.
Copyright 2026 MichRIC, LLC. All rights reserved.