8396 W Sturtevant Avenue
Richland, MI 49083
List Price
$399,900
BEDS
4
BATHS
3.5
SQFT
2,818
DAYS ON MARKET
83
STATUS
ACTIVE
The Story
About This Home
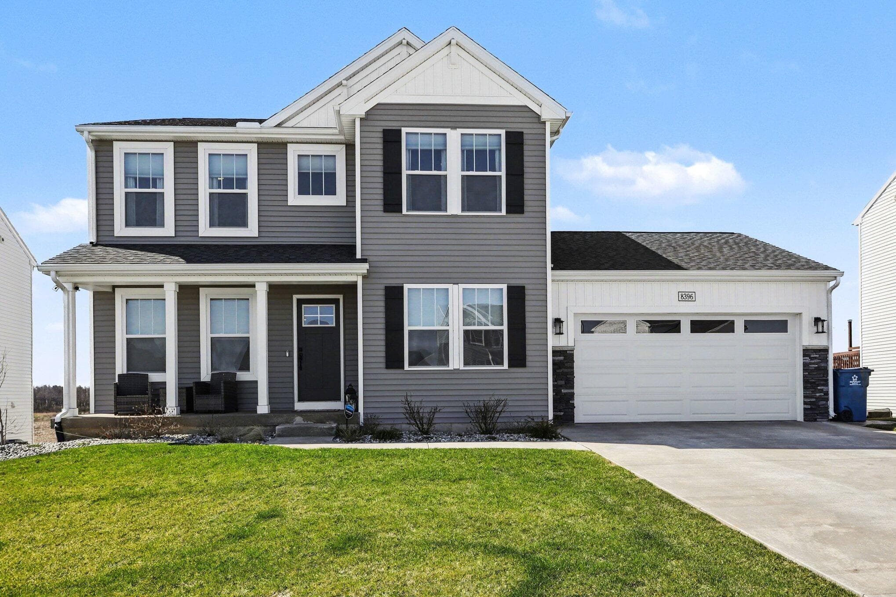
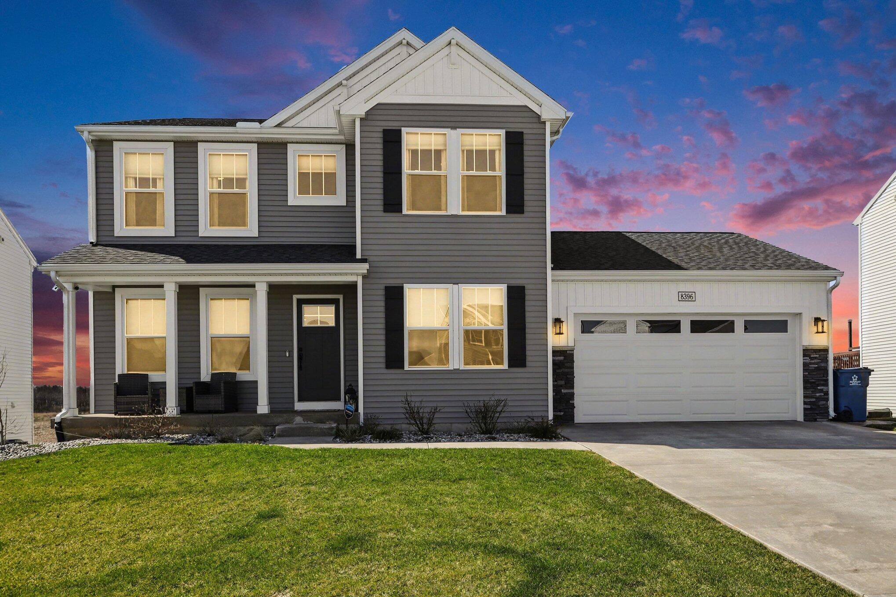
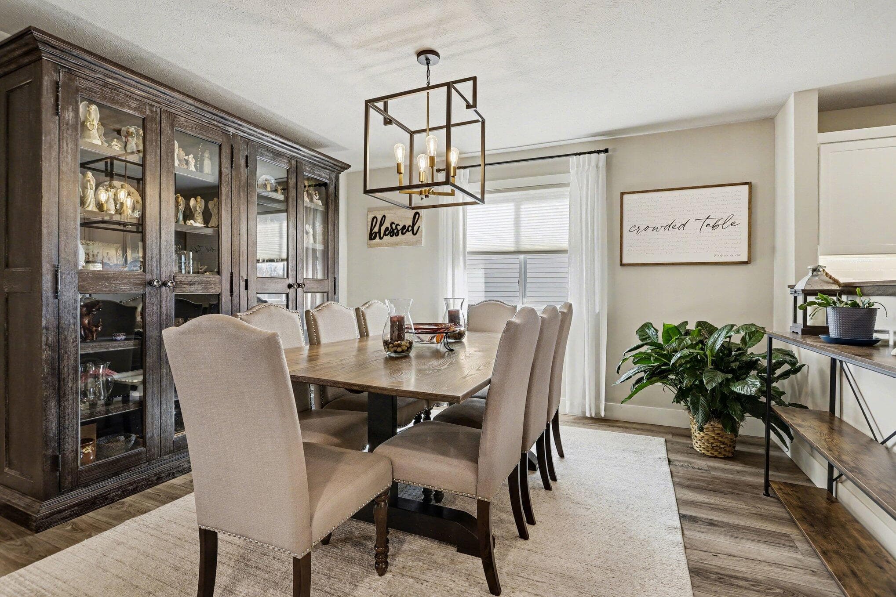
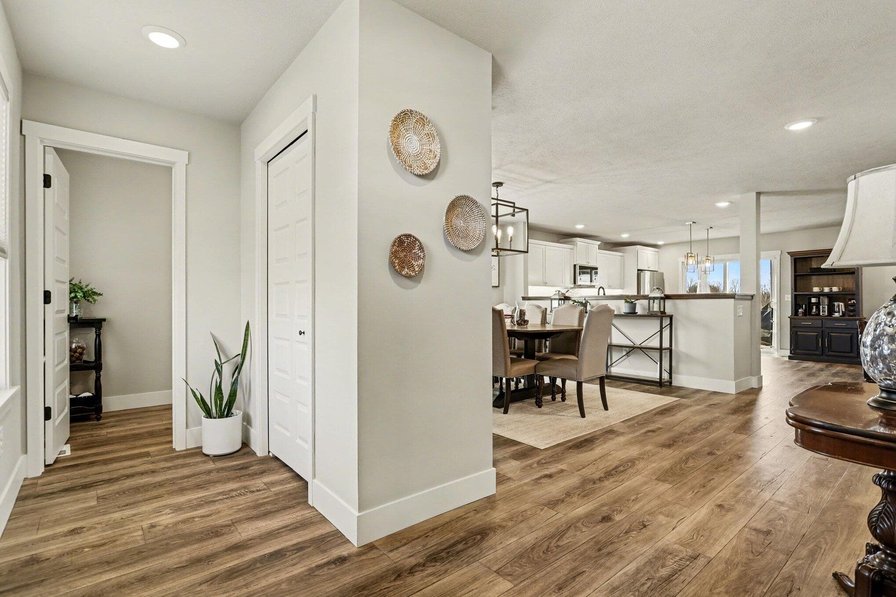
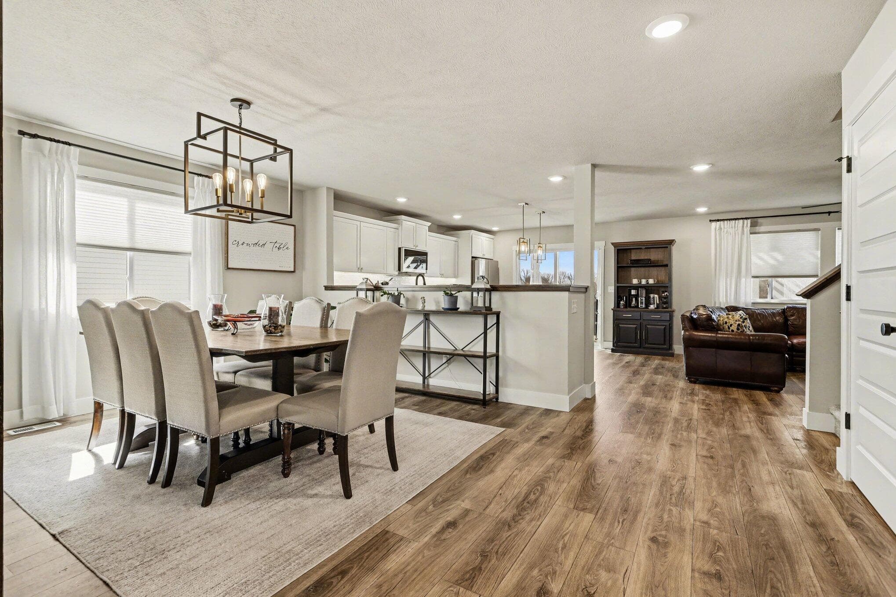
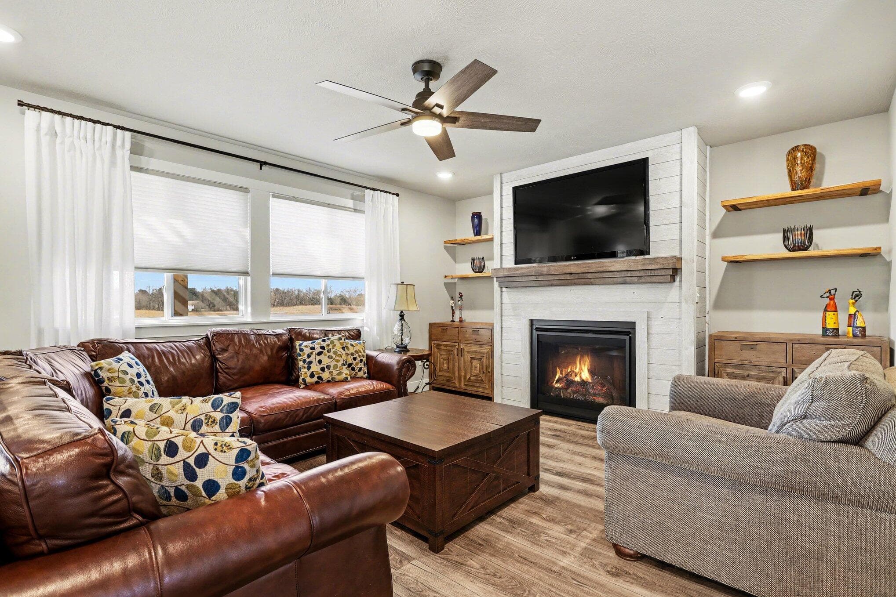
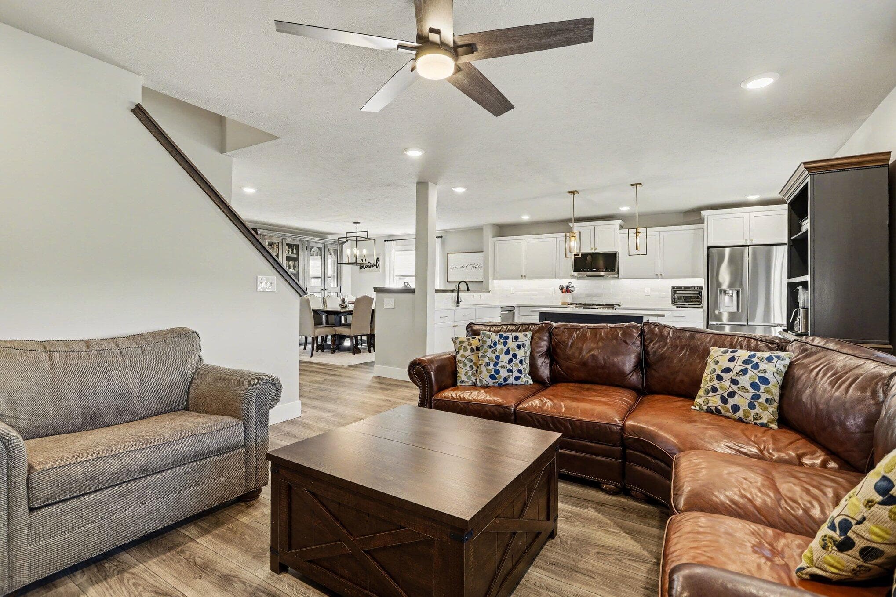
Sellers are offering up to $7500 towards buyer's prepaids, points, and closing costs with acceptable offer. Exceptional value in this custom built home, completed just 3 years ago, priced at a lower cost per sq ft that some area spec homes. Four bedrooms and 3.5 beautifully appointed bathrooms, this residence blends high-end finishes with everyday comfort. Over $100,000 in premium upgrades elevate every corner, from designer fixtures and upgraded flooring to a gourmet kitchen featuring top tier appliances, custom cabinetry and elegant countertops, including a 60 inch center island. The open concept layout offers seamless flow, perfect for both entertaining and daily living. The living room features a fireplace with shiplap accents, the main floor also features a large dining area, half bath, and an additional room perfect as an office or library. Upstairs, retreat to the expansive primary suite, complete with an ensuite bath and generous walk-in closet. Two additional bedrooms, laundry room, bonus/ flex room and full bath complete the upper level. Enjoy peace of mind with newer construction, energy-efficient systems and modern craftsmanship throughout. This home offers the rare combination of an efficient layout and upscale living. The daylight level is finished with full bath, office/bedroom and 2nd family room still allowing for plenty of storage space. The exterior has an established sodded yard, professional landscaping, fenced backyard and 20 x 14 deck with pergola. The garage and driveway are oversized and the garage features insulated doors. There is also a 20 x 20 professionally designed patio offering a great space to relax and entertain. A true standout that delivers style, function and lasting value located in the popular Gilmore Farms!
The Numbers
Interior
Beds
4
Baths
3.5
Square Feet
2,818
Heating & Cooling
Forced Air / Central Air
Exterior & Lot
Lot Size
0.20 acres
Garage
2-car garage
Year Built
2023
Community & Costs
Property Type
Single Family Residence
HOA
$125/quarter
School District
Gull Lake
Contact Jason for individual school assignments and ratings.
See the daily Gull Lake School District market update →Monthly Payment Estimate
Mortgage Calculator
Estimated Monthly P&I
$2,128
per month
Estimate shows principal and interest only. Does not include property taxes, homeowner's insurance, HOA fees, or PMI. Actual monthly payment will be higher. Contact Jason for a personalized estimate.
Similar Homes Nearby
Your Agent

Jason O'Brien
REALTOR®
(269) 247-6868jason@jobrienhomes.comPREMIERE Group at Real Broker, LLC
(269) 247-6868
IDXListing information provided by the MichRIC Broker Reciprocity program.
Last updated: 8/10/26
Information Deemed Reliable But Not Guaranteed. IDX information is provided exclusively for consumers' personal, non-commercial use and may not be used for any purpose other than to identify prospective properties consumers may be interested in purchasing. Any use of the search facilities of data on the site, other than by a consumer looking to purchase real estate, is prohibited.
PREMIERE Group at Real Broker, LLC does not display the entire MichRIC Broker Reciprocity database on this web site. Listings of brokerages other than PREMIERE Group at Real Broker, LLC include the name of the listing brokerage and listing agent.
Copyright 2026 MichRIC, LLC. All rights reserved.