6311 E Bay Lane
Richland, MI 49083
List Price
$960,000
BEDS
5
BATHS
4.5
SQFT
6,300
DAYS ON MARKET
6
STATUS
ACTIVE
The Story
About This Home
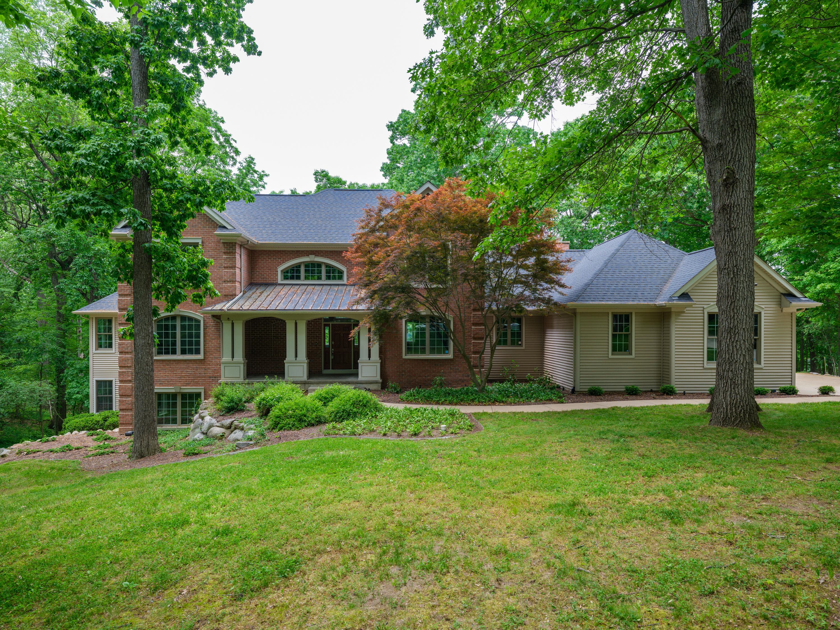
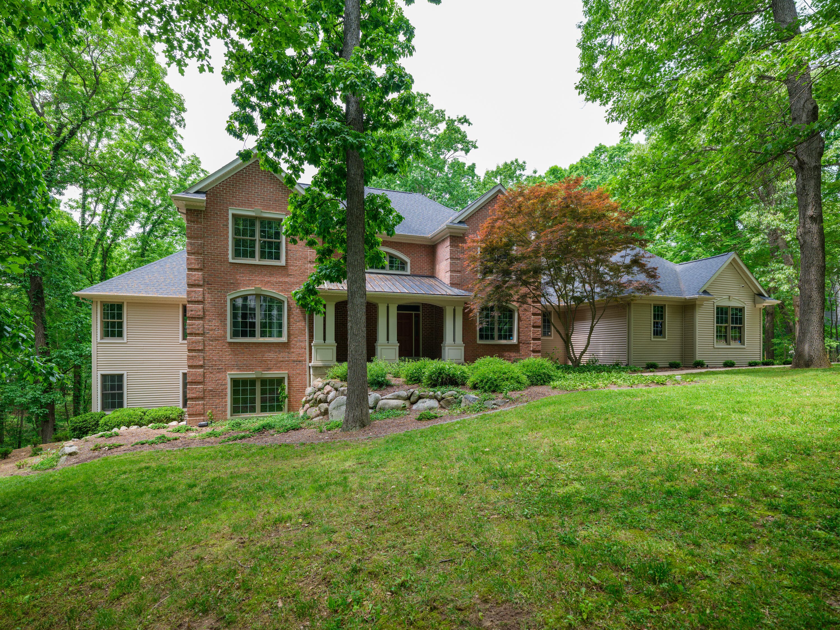
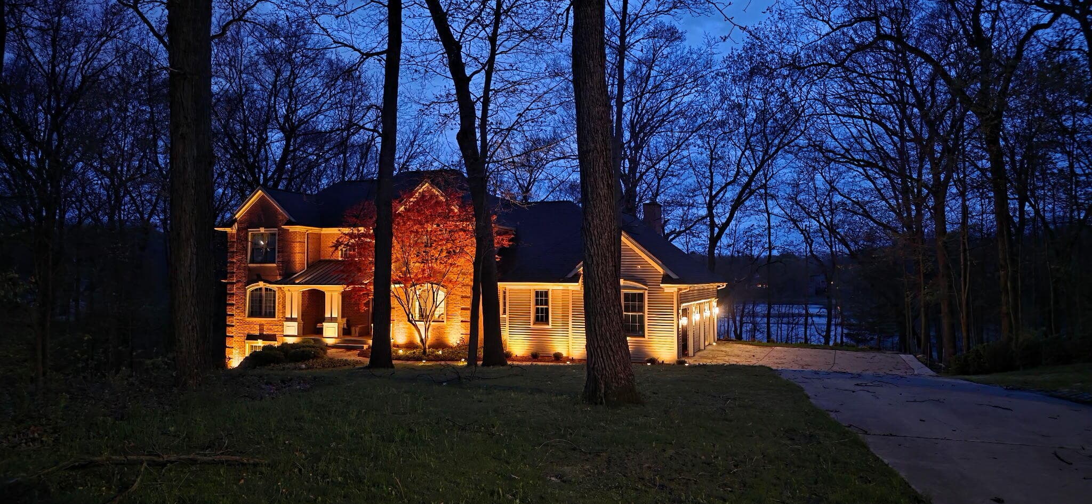
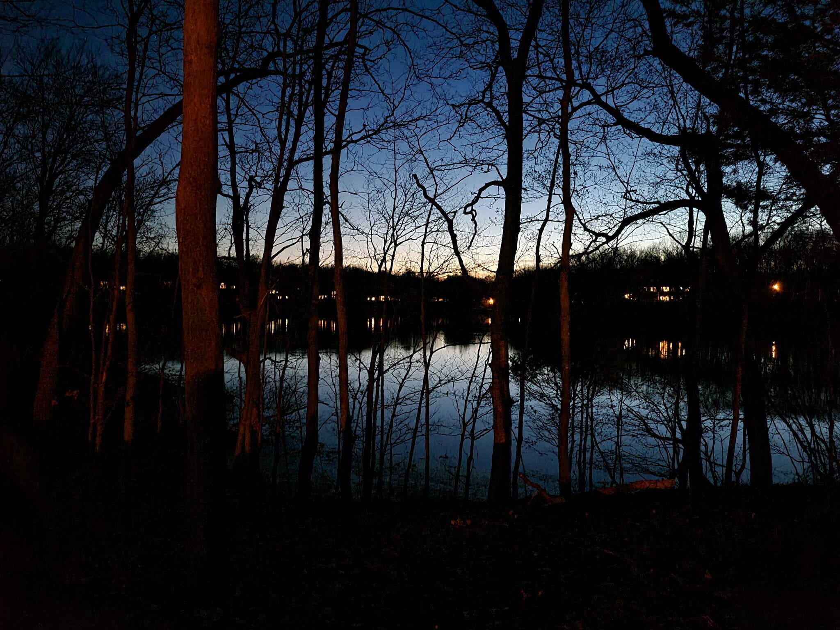
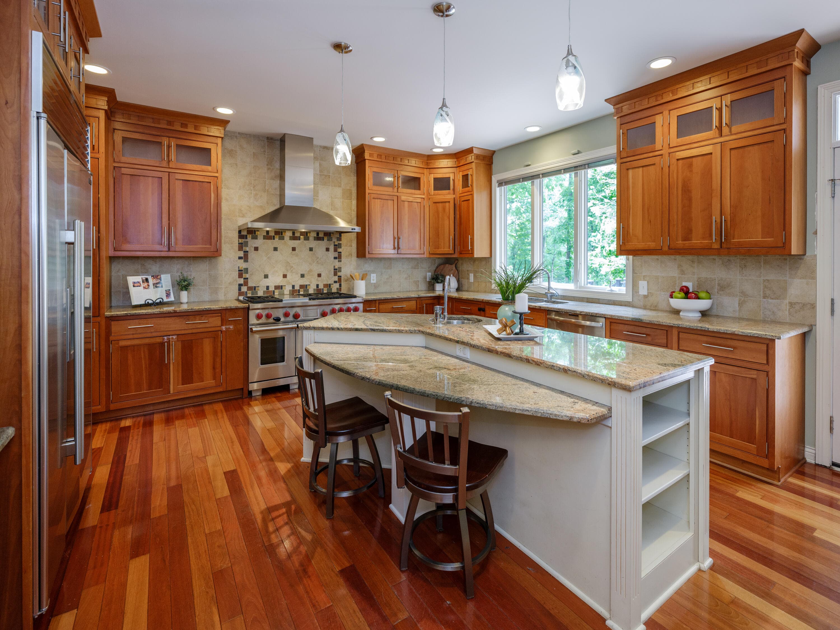
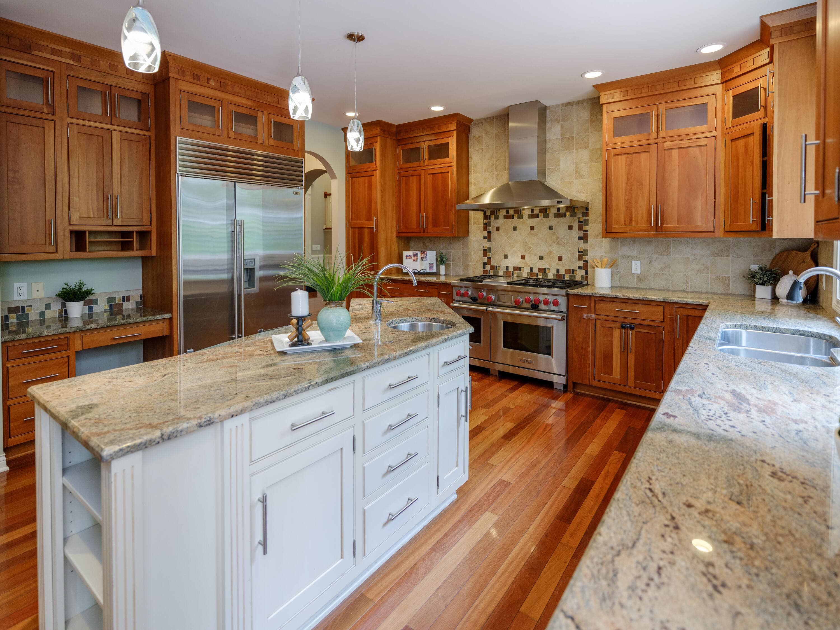
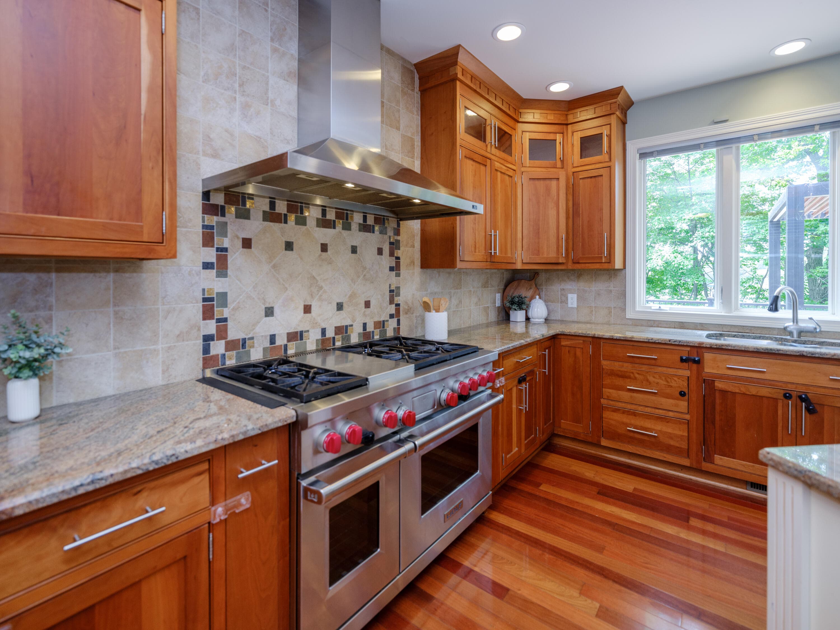
Highly desirable Hidden Lake community. Nestled on a private 1.47 acre lot with 223 feet of water frontage and beautiful lake views, this custom-built home offers over 6,000 finished square feet of exceptional living space within the Gull Lake School District. Featuring 5 bedrooms, 4 full baths, and 1 half bath, this stunning residence blends timeless craftsmanship with modern updates. Inside, you'll find Brazilian cherry flooring, formal living and dining rooms, and inviting gathering spaces highlighted by a stone gas fireplace and breathtaking water views. The gourmet kitchen is designed for both everyday living and entertaining, featuring cherry cabinetry, granite countertops, a center island, walk-in pantry, built in wet bar, Wolf gas range, and Sub-Zero refrigerator. The spacious main-floor primary suite serves as a private retreat with a newly updated spa-inspired bath featuring heated floors, heated towel rack, steam shower with mulitple shower heads, double walled jetted tub, automatic blinds, and smart switches and outlets. Additional amenities include main-floor laundry, a mudroom with walk-in closet, central vacuum, and a whole-house water filtration system and new water softener. The walkout lower level offers additional living and entertaining space with a gas fireplace, surround sound, and a lakeside office, all overlooking Hidden Lake. Recent improvements include a new roof (2021), composite deck with pergola, and an oversized 3-car garage complete with Trax flooring and custom cabinetry. Residents enjoy exclusive Hidden Lake amenities, including private lake and dock access, kayak storage, basketball and pickleball courts, walking trails, and a dog park--perfect for an active lifestyle. This is a rare opportunity to enjoy luxury waterfront living in one of Richland's premier neighborhoods.
The Numbers
Interior
Beds
5
Baths
4.5
Square Feet
6,300
Heating & Cooling
Forced Air / Central Air
Exterior & Lot
Lot Size
1.47 acres
Garage
3-car garage
Year Built
2003
Community & Costs
Property Type
Single Family Residence
HOA
$165/month
School District
Gull Lake
Contact Jason for individual school assignments and ratings.
See the daily Gull Lake School District market update →Waterfront
Waterfront on Grass Lake
Monthly Payment Estimate
Mortgage Calculator
Estimated Monthly P&I
$5,110
per month
Estimate shows principal and interest only. Does not include property taxes, homeowner's insurance, HOA fees, or PMI. Actual monthly payment will be higher. Contact Jason for a personalized estimate.
Similar Homes Nearby
Your Agent

Jason O'Brien
REALTOR®
(269) 247-6868jason@jobrienhomes.comPREMIERE Group at Real Broker, LLC
(269) 247-6868
IDXListing information provided by the MichRIC Broker Reciprocity program.
Last updated: 7/2/26
Information Deemed Reliable But Not Guaranteed. IDX information is provided exclusively for consumers' personal, non-commercial use and may not be used for any purpose other than to identify prospective properties consumers may be interested in purchasing. Any use of the search facilities of data on the site, other than by a consumer looking to purchase real estate, is prohibited.
PREMIERE Group at Real Broker, LLC does not display the entire MichRIC Broker Reciprocity database on this web site. Listings of brokerages other than PREMIERE Group at Real Broker, LLC include the name of the listing brokerage and listing agent.
Copyright 2026 MichRIC, LLC. All rights reserved.