7234 Bentwood Trail
Kalamazoo, MI 49009
List Price
$1,995,000
BEDS
5
BATHS
4.5
SQFT
4,880
DAYS ON MARKET
10
STATUS
ACTIVE
The Story
About This Home
Modern Architectural Lakefront Masterpiece on Private Lake--
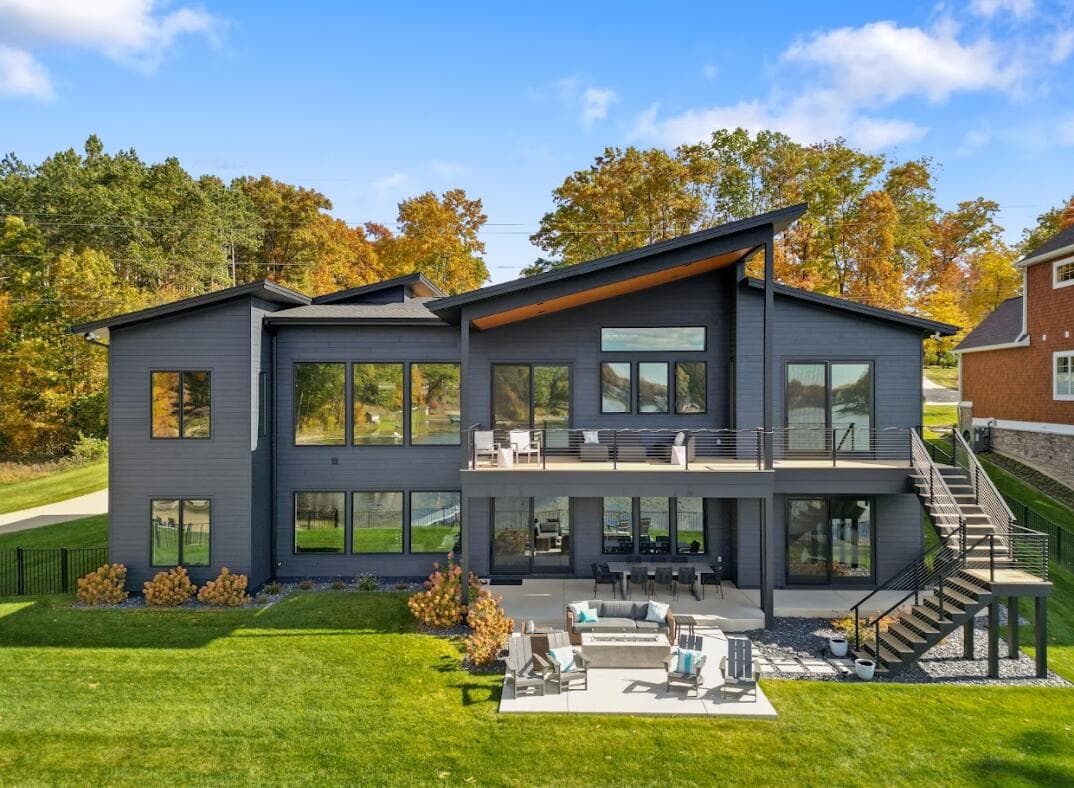
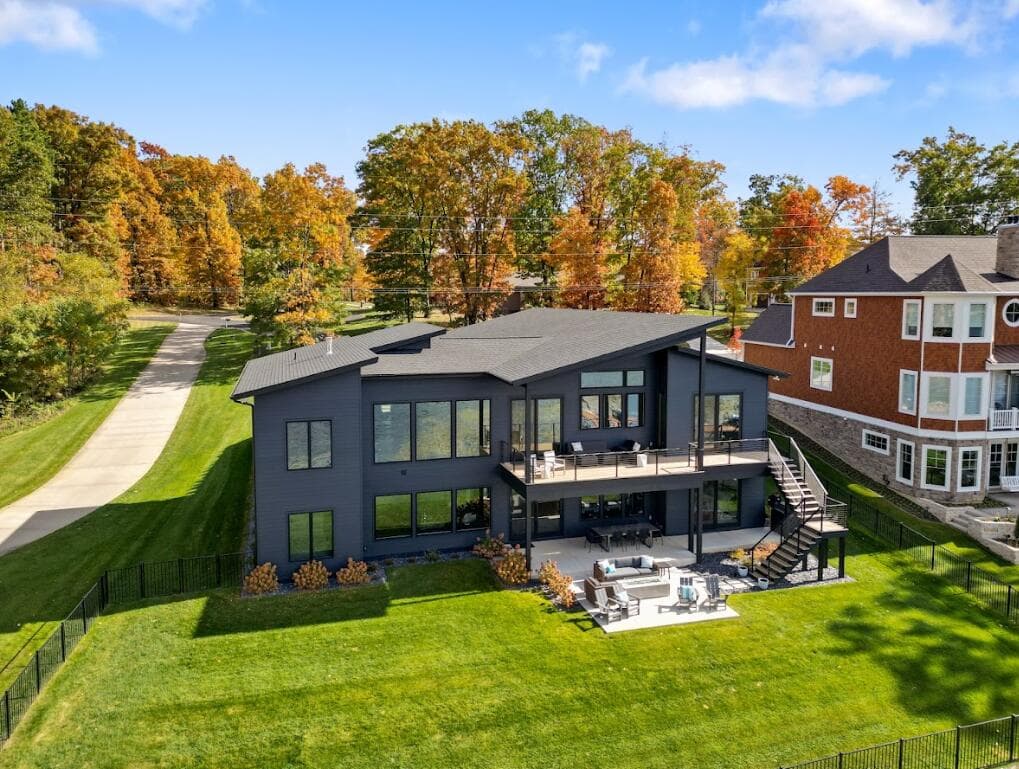
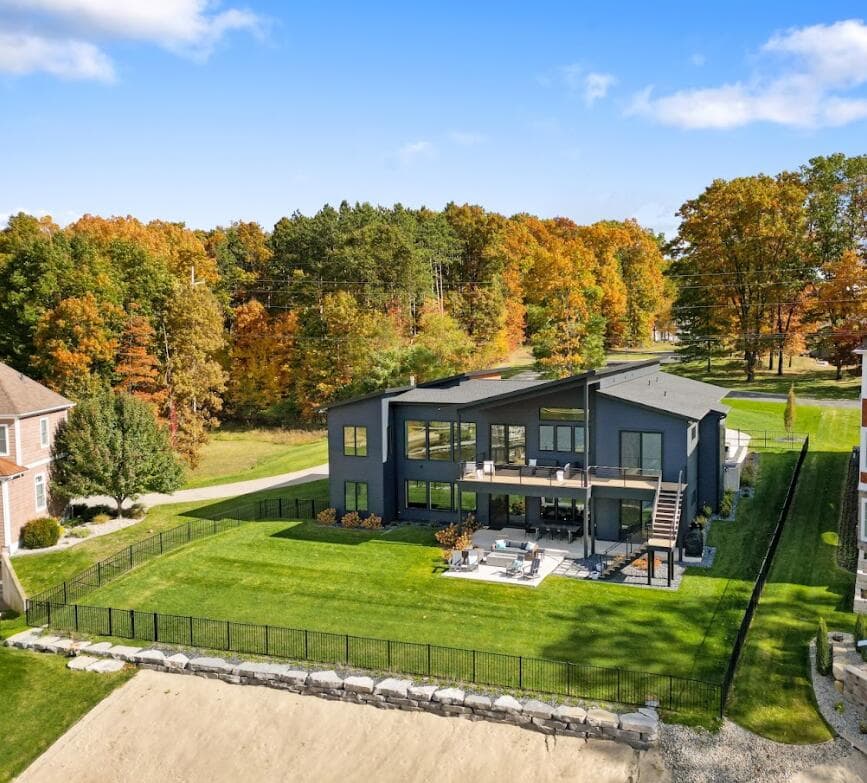
A striking custom modern mid-century inspired lakefront residence, architecturally designed by Mudhouse Design and custom built by Steve Roberts of Roberts Development Group, this exceptional home blends architectural scale, natural light, and luxury craftsmanship throughout. Ideally located on a private lake, the property sits on a quiet private cul-de-sac and enjoys a protected cove setting, offering peaceful waterfront living with beautiful views and exceptional privacy.
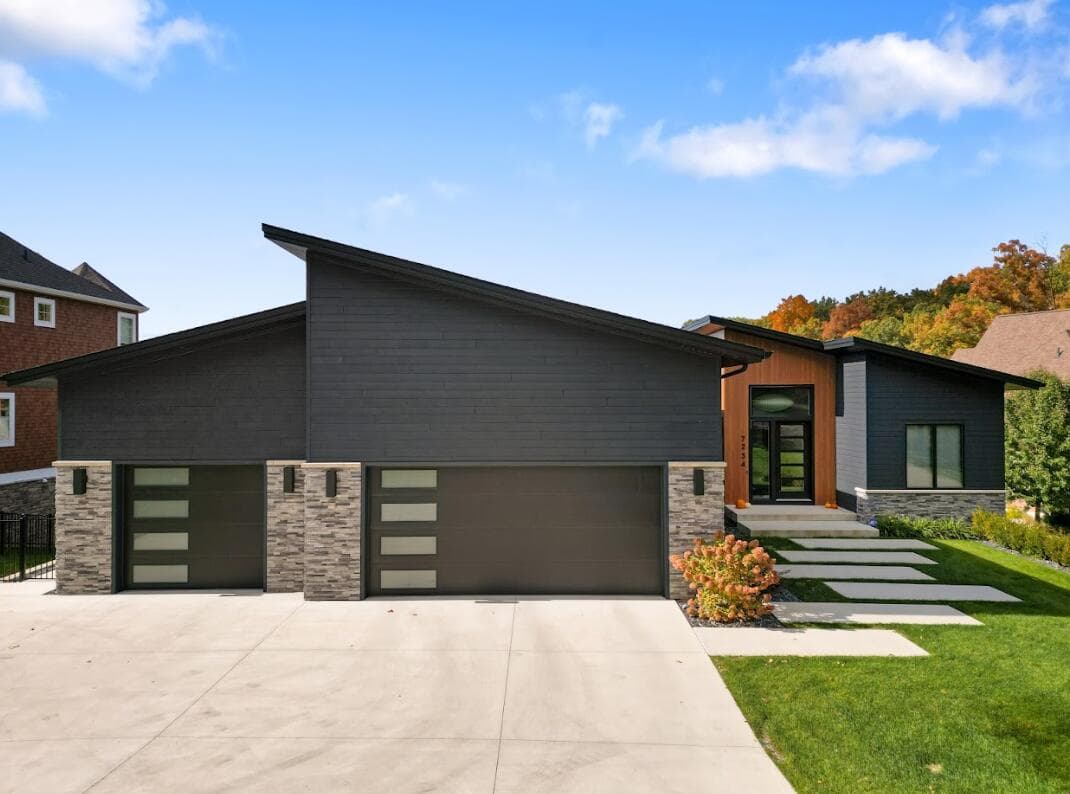
From the moment you arrive, the home's bold rooflines, warm wood accents, and clean modern exterior create an unforgettable presence. Inside, a dramatic 20-foot soaring great room framed by expansive windows captures panoramic water views and fills the home with natural light. At the heart of the home is a stunning chef's kitchen anchored by a 14-foot waterfall island, custom cabinetry, and premium JennAir appliances, including a built-in refrigerator and freezer, dual ovens, dual-fuel cooking, microwave, and two wine refrigerators. The kitchen flows seamlessly into the living and dining spaces, making it ideal for both everyday living and entertaining.
The home features 5 bedrooms and 4.5 bathrooms plus an office, including a spectacular primary suite with
14-foot ceilings, a large walk-in closet with private laundry access, and a spa-inspired bath featuring heated floors and a luxurious five-head programmable shower.
The finished lower level offers 10-foot ceilings, additional living space, and a full custom bar complete with sink, wine refrigerator, refrigerator, dishwasher and microwave - perfect for entertaining guests.
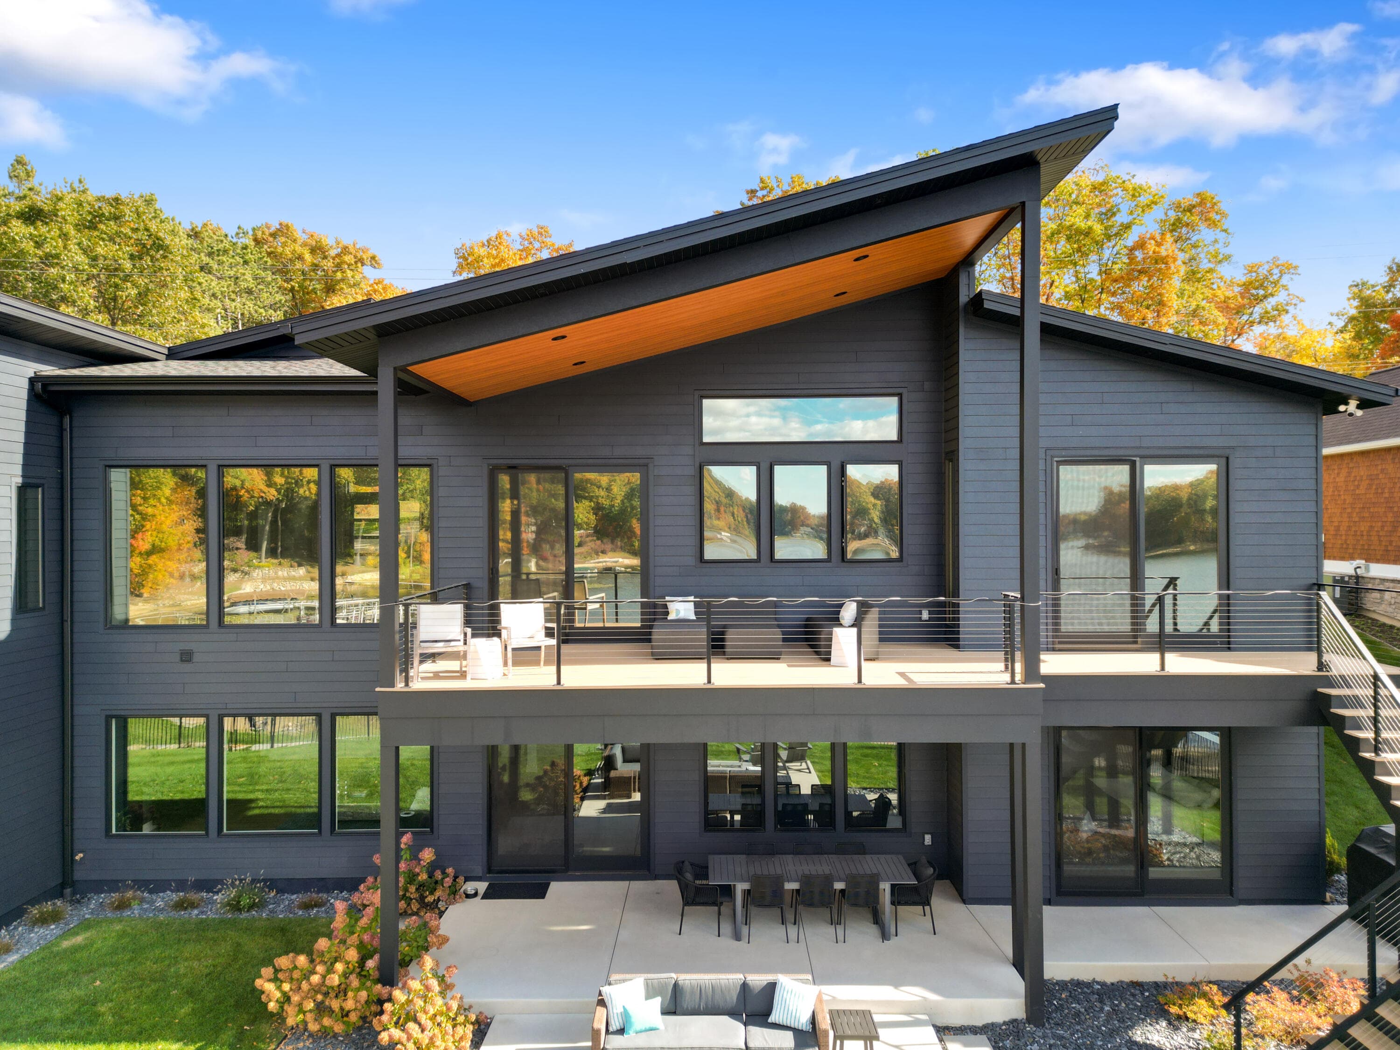
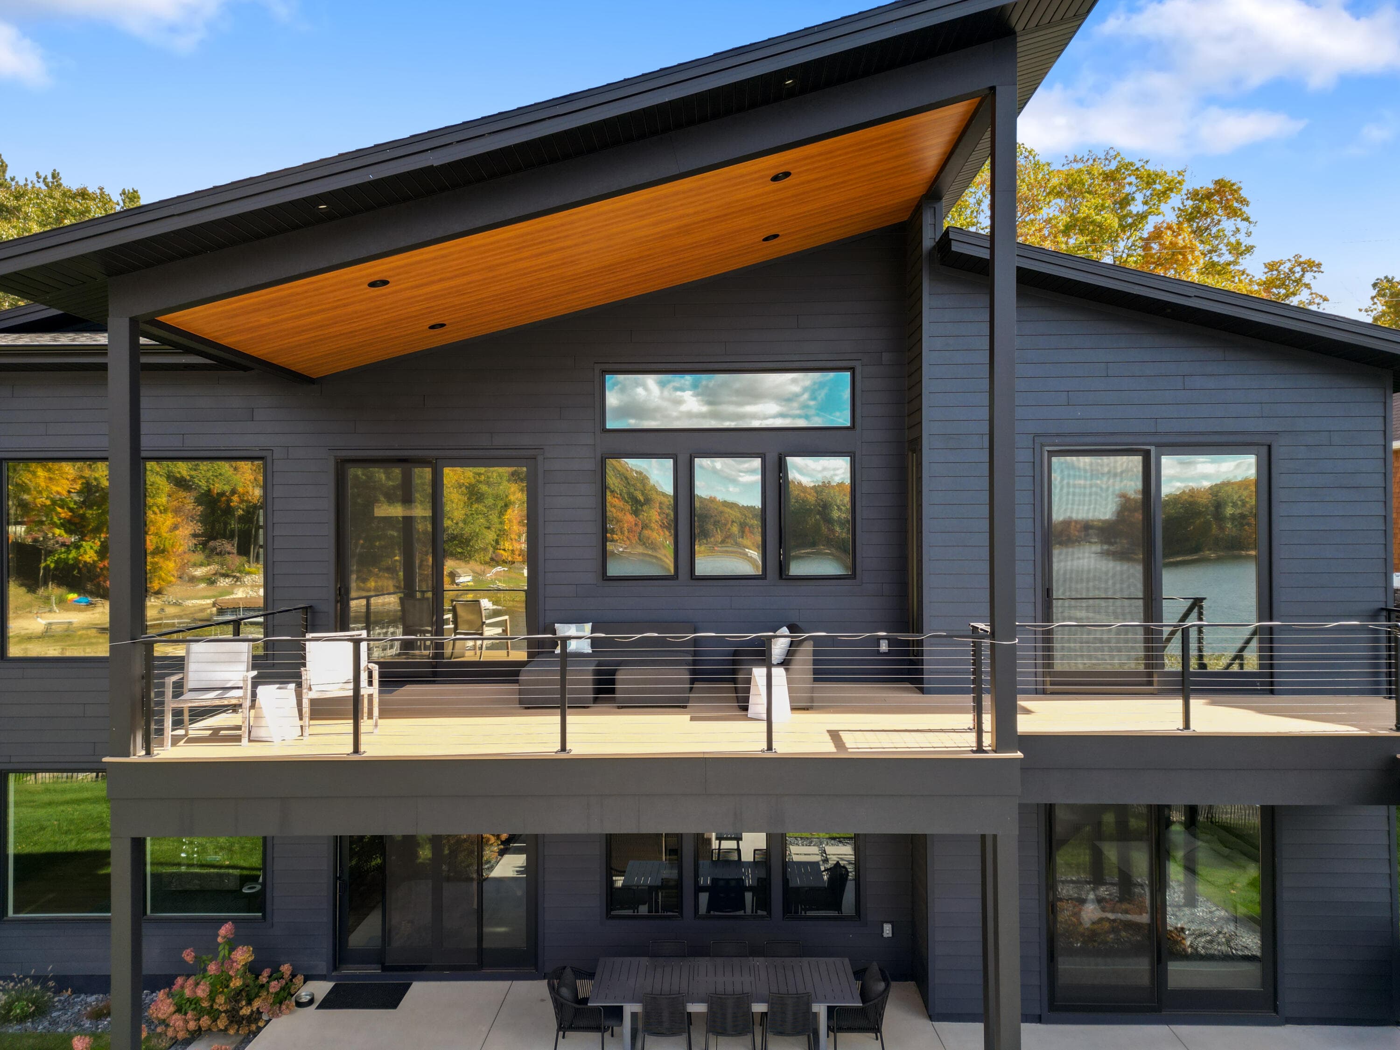
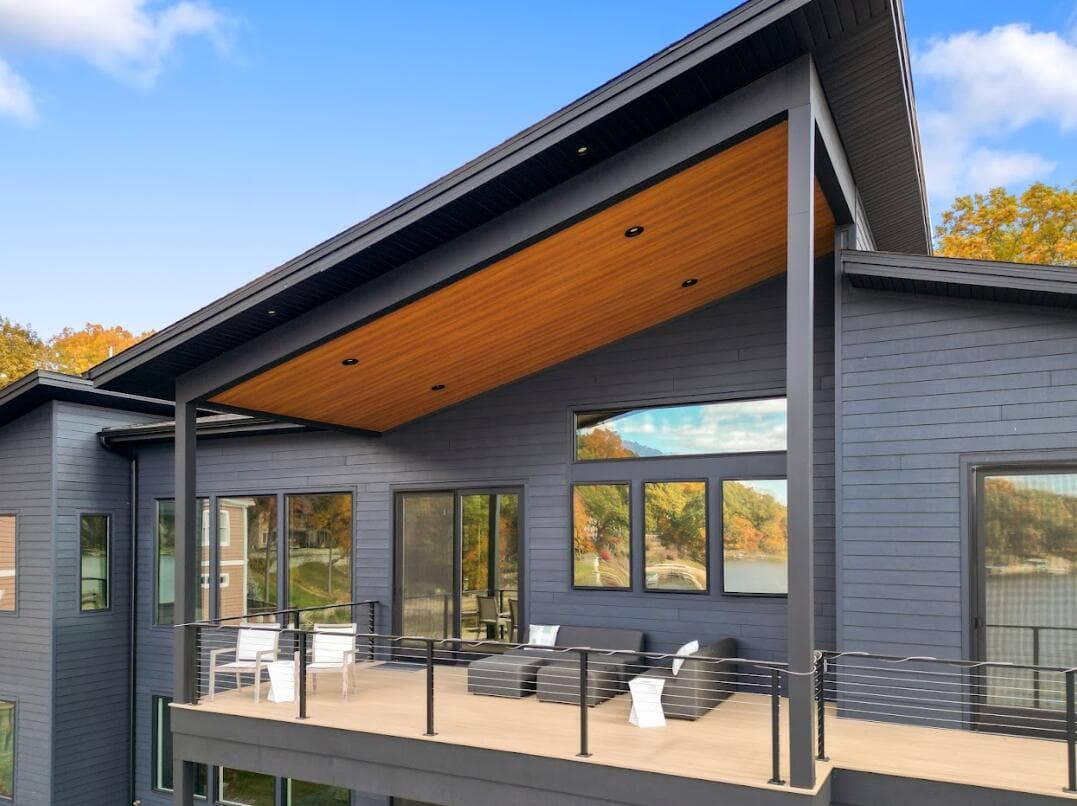
Designed to maximize indoor-outdoor living, the home features four oversized sliding glass doors, including 10-foot sliders upstairs and 8-foot sliders below, opening to a dramatic covered deck with a wood-look architectural metal ceiling overlooking the water. The outdoor living area continues below with a beautifully designed entertaining space and gas-plumbed fire pit.
This one-of-a-kind property offers architectural design, modern luxury, and private lakefront living, creating an exceptional opportunity to own a truly custom home.
The Numbers
Interior
Beds
5
Baths
4.5
Square Feet
4,880
Heating & Cooling
Forced Air / Central Air
Exterior & Lot
Lot Size
0.53 acres
Garage
3-car garage
Year Built
2021
Community & Costs
Property Type
Single Family Residence
HOA
$775/year
School District
Mattawan
Contact Jason for individual school assignments and ratings.
See the daily Mattawan School District market update →Waterfront
Waterfront on Crooked Lake
Monthly Payment Estimate
Mortgage Calculator
Estimated Monthly P&I
$10,618
per month
Estimate shows principal and interest only. Does not include property taxes, homeowner's insurance, HOA fees, or PMI. Actual monthly payment will be higher. Contact Jason for a personalized estimate.
Similar Homes Nearby
Your Agent

Jason O'Brien
REALTOR®
(269) 247-6868jason@jobrienhomes.comPREMIERE Group at Real Broker, LLC
(269) 247-6868
IDXListing information provided by the MichRIC Broker Reciprocity program.
Last updated: 4/24/26
Information Deemed Reliable But Not Guaranteed. IDX information is provided exclusively for consumers' personal, non-commercial use and may not be used for any purpose other than to identify prospective properties consumers may be interested in purchasing. Any use of the search facilities of data on the site, other than by a consumer looking to purchase real estate, is prohibited.
PREMIERE Group at Real Broker, LLC does not display the entire MichRIC Broker Reciprocity database on this web site. Listings of brokerages other than PREMIERE Group at Real Broker, LLC include the name of the listing brokerage and listing agent.
Copyright 2026 MichRIC, LLC. All rights reserved.