

6583 W Hidden Lake Circle
Richland, MI 49083
List Price
$1,175,000
BEDS
4
BATHS
3
SQFT
4,099
DAYS ON MARKET
155
STATUS
ACTIVE
The Story
About This Home
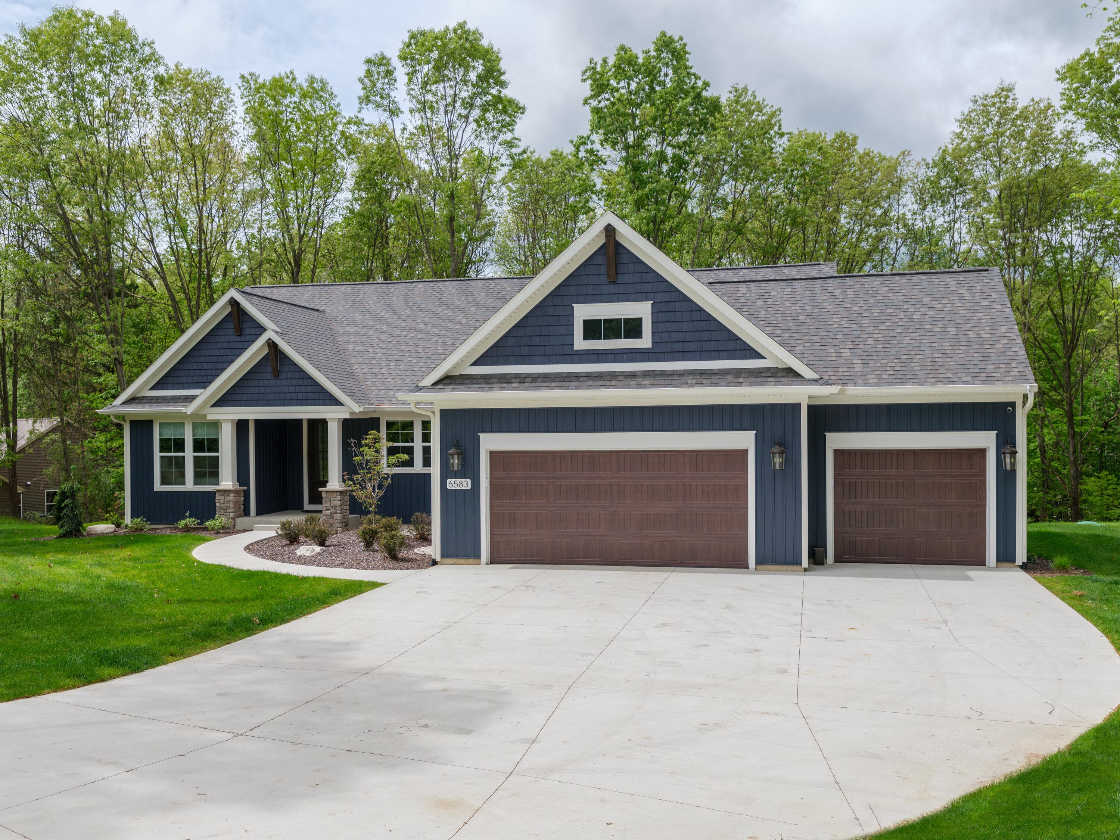
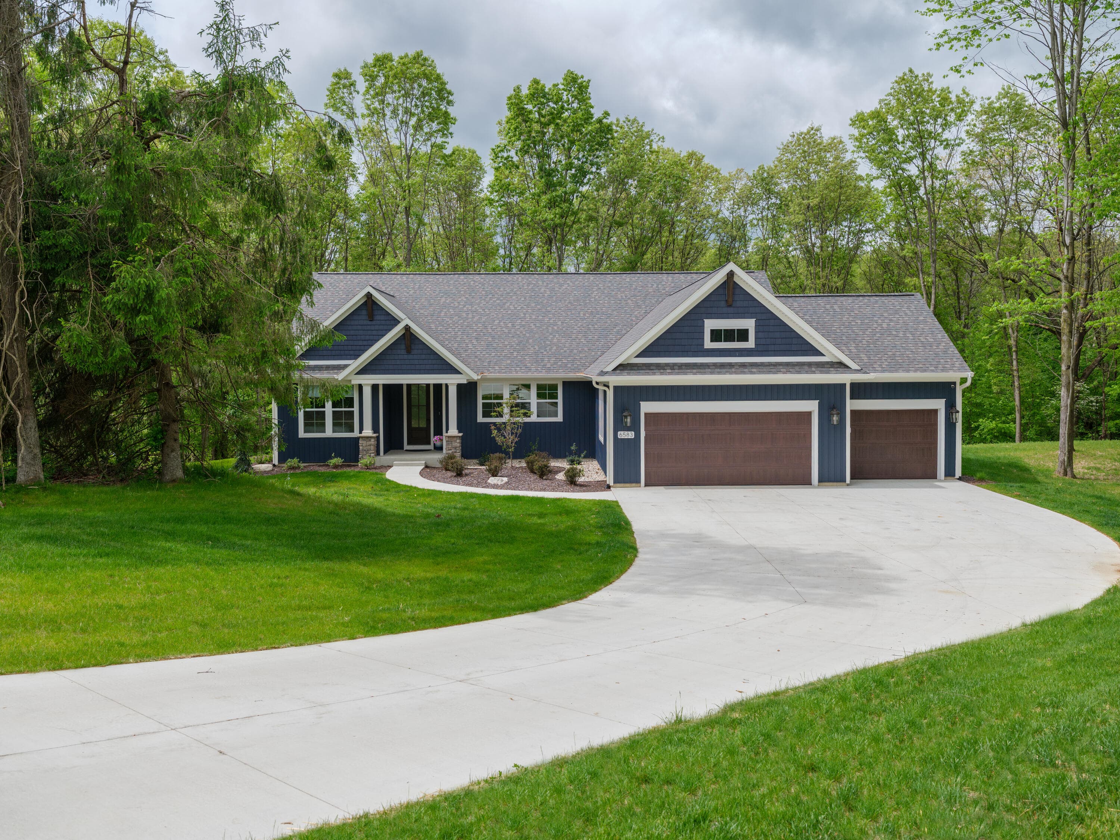
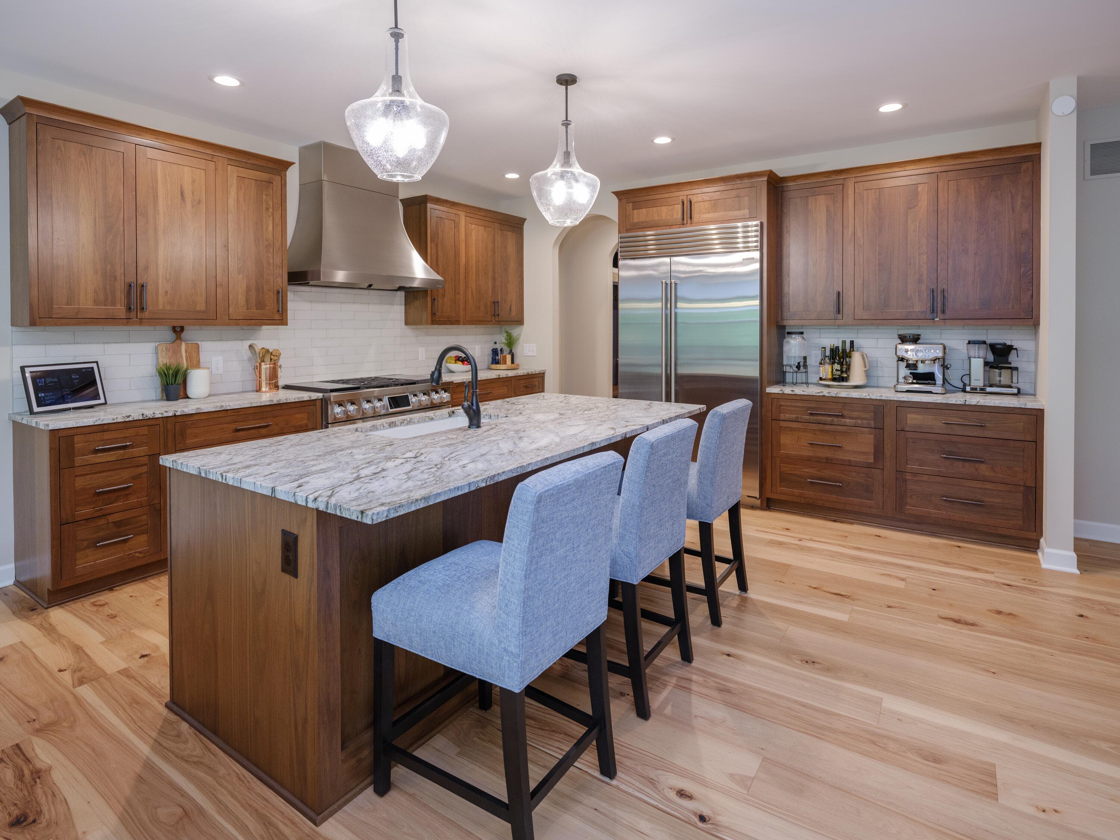
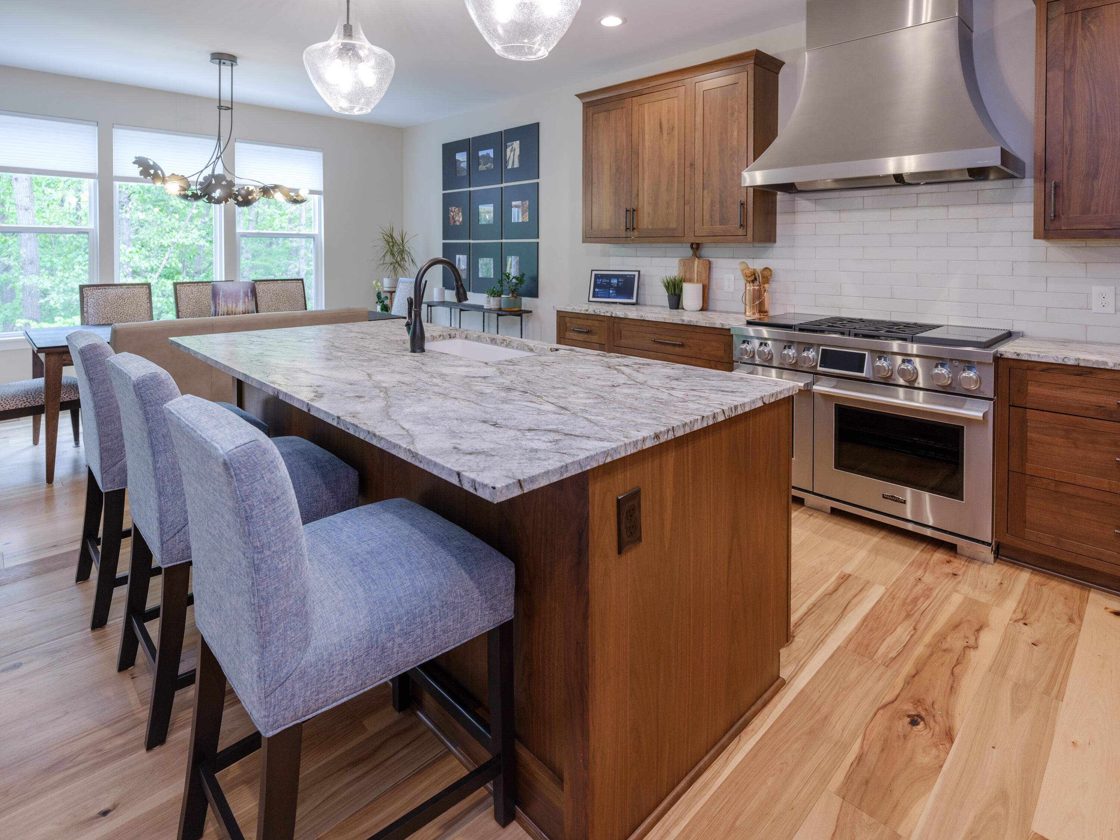
Welcome to The Ranch in Richland! This custom-built walkout ranch offers over 4,000 finished square feet on a private 1.52-acre wooded homesite with association lake access. Featuring 4 bedrooms & 3 full baths, the home showcases 9-foot ceilings, 5 inch solid hickory hardwood flooring, & real stone granite countertops throughout. The chef's kitchen includes walnut cabinetry, steam oven, induction & gas cooking, industrial hood, oversized island, & Sub-Zero refrigerator, plus a fully equipped working kitchen for seamless entertaining. The open-concept main level leads to composite decking w/ gas hookup & wooded views. The primary suite offers heated tile floors & towel warmer, designer tile, double walled soaking tub, custom shower, & walk-in closet & direct access to main-floor laundry. The walkout lower level features a 9-foot slider, wet bar, bedroom, full bath, exercise room & pet room with dog wash. Oversized 3-car garage with epoxy floors & hot/cold water spigot. Gull Lake SchoolThe community park features private lake with dock access, kayak storage, basketball and pickleball courts, walking trails, sports courts, and dog park - perfect for active families!
The Numbers
Interior
Beds
4
Baths
3
Square Feet
4,099
Heating & Cooling
Forced Air / Central Air, SEER 13 or Greater
Exterior & Lot
Lot Size
1.52 acres
Garage
3-car garage
Year Built
2025
Community & Costs
Property Type
Single Family Residence
HOA
$160/month
Subdivision
The Ranch at Hidden Lake
School District
Gull Lake
Contact Jason for individual school assignments and ratings.
See the daily Gull Lake School District market update →Monthly Payment Estimate
Mortgage Calculator
Estimated Monthly P&I
$6,254
per month
Estimate shows principal and interest only. Does not include property taxes, homeowner's insurance, HOA fees, or PMI. Actual monthly payment will be higher. Contact Jason for a personalized estimate.
Similar Homes Nearby
Your Agent

Jason O'Brien
REALTOR®
(269) 247-6868jason@jobrienhomes.comPREMIERE Group at Real Broker, LLC
(269) 247-6868
IDXListing information provided by the MichRIC Broker Reciprocity program.
Last updated: 10/12/26
Information Deemed Reliable But Not Guaranteed. IDX information is provided exclusively for consumers' personal, non-commercial use and may not be used for any purpose other than to identify prospective properties consumers may be interested in purchasing. Any use of the search facilities of data on the site, other than by a consumer looking to purchase real estate, is prohibited.
PREMIERE Group at Real Broker, LLC does not display the entire MichRIC Broker Reciprocity database on this web site. Listings of brokerages other than PREMIERE Group at Real Broker, LLC include the name of the listing brokerage and listing agent.
Copyright 2026 MichRIC, LLC. All rights reserved.