4711 Andover Woods Court
Portage, MI 49024
List Price
$485,000
BEDS
4
BATHS
3.5
SQFT
3,486
DAYS ON MARKET
65
STATUS
ACTIVE
The Story
About This Home
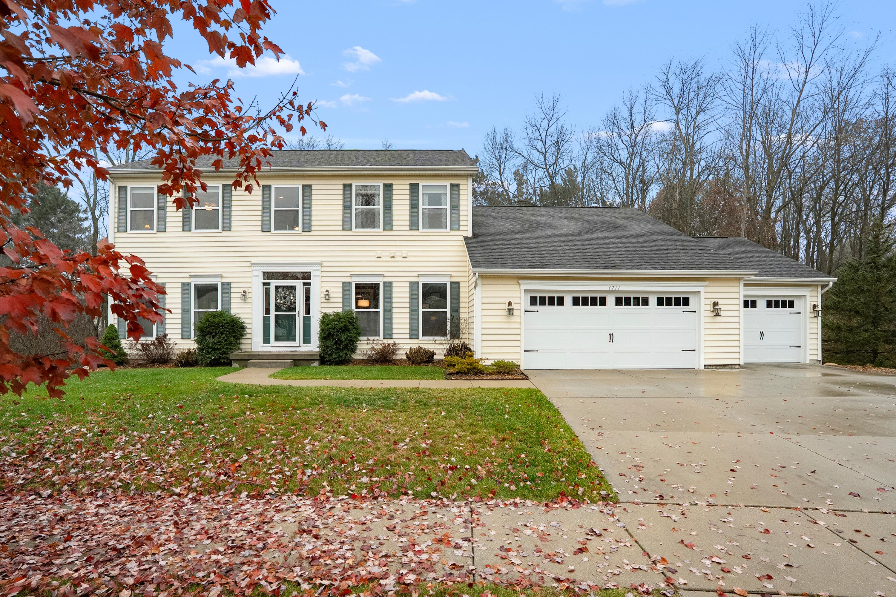
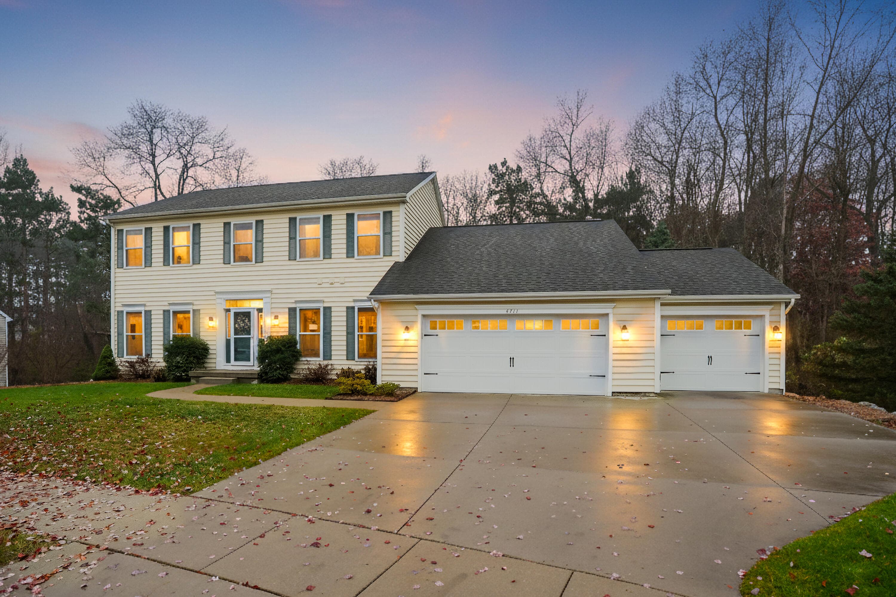
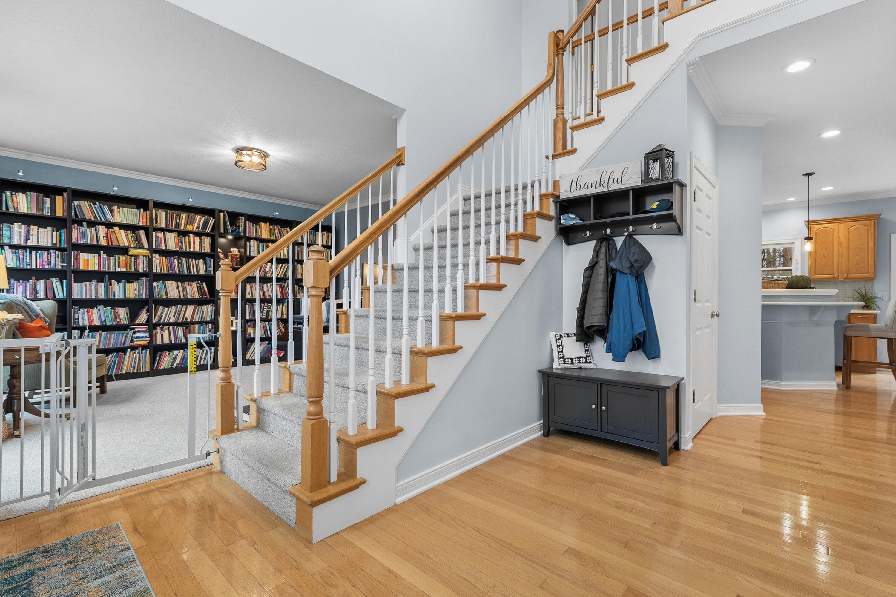
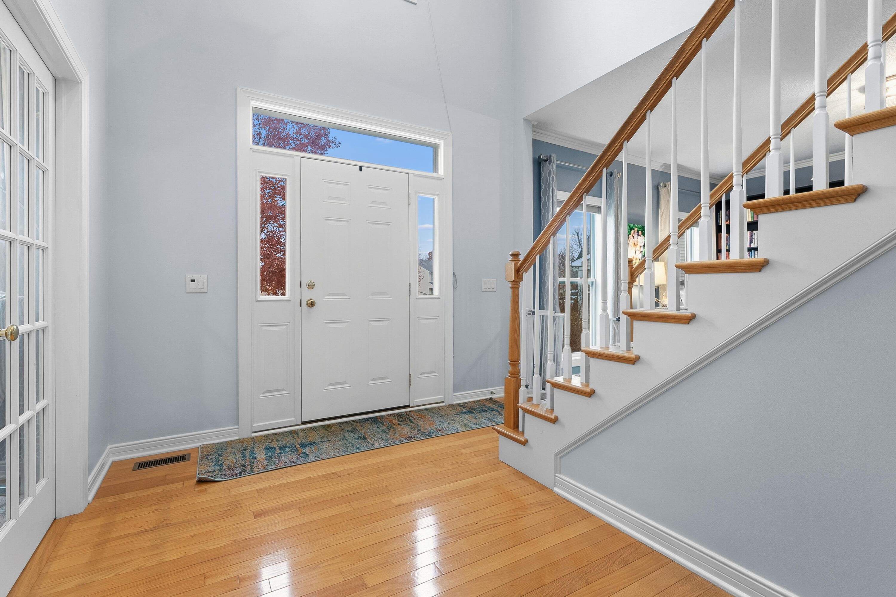
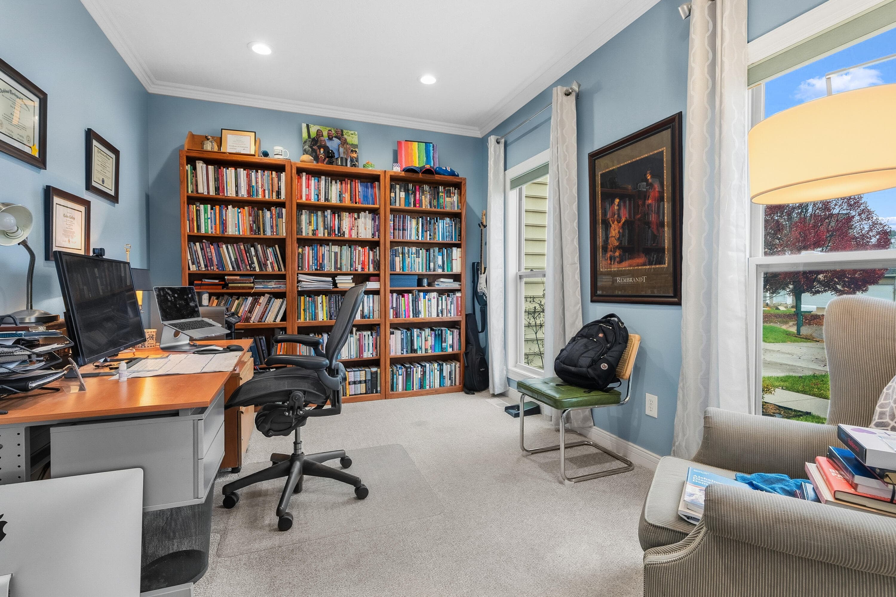
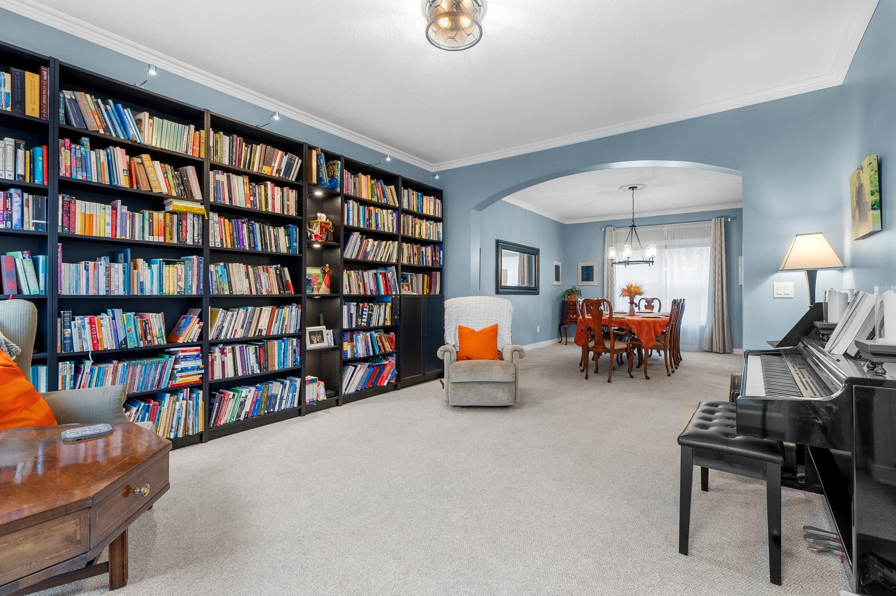
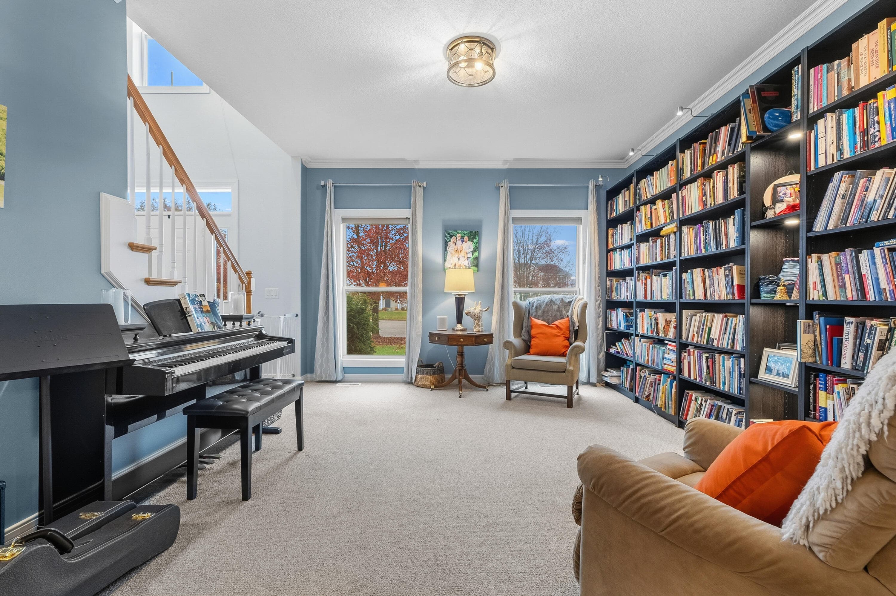
Custom-Built Two-Story Walkout Home on a Portage Cul-de-Sac. This well-maintained custom home sits at the end of a quiet cul-de-sac in Portage, offering privacy and a family-friendly setting. The home showcases quality finishes throughout, including 3-inch plank hardwood floors in the main living areas, ceramic tile in the bathrooms and entryways, distinctive arched doorways, and vaulted ceilings that enhance the sense of space. The functional kitchen is designed with a tiered center island providing extra counter space and seating, solid surface countertops that are easy to maintain, new stainless steel appliances, a convenient double oven for multiple dishes, and plenty of cabinet storage. The adjacent eating area is bright and spacious, with a sliding door that opens directly to the deck, perfect for summer grilling and outdoor dining. The family room serves as a comfortable gathering space with a gas fireplace and large windows framing views of the mature trees and landscaped Custom-Built Two-Story Walkout Home on a Portage Cul-de-Sac. This well-maintained custom home sits at the end of a quiet cul-de-sac in Portage, offering privacy and a family-friendly setting. The home showcases quality finishes throughout, including 3-inch plank hardwood floors in the main living areas, ceramic tile in the bathrooms and entryways, distinctive arched doorways, and vaulted ceilings that enhance the sense of space. The functional kitchen is designed with a tiered center island providing extra counter space and seating, solid surface countertops that are easy to maintain, new stainless steel appliances, a convenient double oven for multiple dishes, and plenty of cabinet storage. The adjacent eating area is bright and spacious, with a sliding door that opens directly to the deck, perfect for summer grilling and outdoor dining. The family room serves as a comfortable gathering space with a gas fireplace and large windows framing views of the mature trees and landscaped backyard. The main floor layout includes a dedicated office with French doors for privacy, "ideal for remote work", a sizable living room for entertaining, a spacious formal dining room, and a convenient half-bath. The laundry room is strategically located off the kitchen and family room. The upper level houses four generously sized bedrooms. The primary suite includes an en-suite bathroom with a whirlpool tub, shower, double sink vanity, and walk-in closet. Three additional bedrooms share a second full bathroom with a tub/shower combination. The walk-out lower level adds significant living space with a finished bonus room featuring ceramic tile flooring and sliding doors that open to a covered patio. This level includes a third full bathroom, built-in storage areas, and a wet bar with cabinetry, ready for game days or movie nights. A fifth bedroom remains unfinished, offering flexibility for a home gym, craft room, or additional guest space. Outside, the backyard features a fully fenced play area, mature landscaping for natural privacy, and a deck off the main level. New garage doors enhance the curb appeal and functionality. The location is convenient to 12th Street Elementary School and offers quick access to I-94 for commuting to Kalamazoo or beyond.
The Numbers
Interior
Beds
4
Baths
3.5
Square Feet
3,486
Heating & Cooling
Forced Air / Central Air
Exterior & Lot
Lot Size
0.29 acres
Garage
3-car garage
Year Built
2006
Community & Costs
Property Type
Single Family Residence
Subdivision
Andover Woods
School District
Portage
Contact Jason for individual school assignments and ratings.
See the daily Portage School District market update →Monthly Payment Estimate
Mortgage Calculator
Estimated Monthly P&I
$2,581
per month
Estimate shows principal and interest only. Does not include property taxes, homeowner's insurance, HOA fees, or PMI. Actual monthly payment will be higher. Contact Jason for a personalized estimate.
Similar Homes Nearby
Your Agent

Jason O'Brien
REALTOR®
(269) 247-6868jason@jobrienhomes.comPREMIERE Group at Real Broker, LLC
(269) 247-6868
IDXListing information provided by the MichRIC Broker Reciprocity program.
Last updated: 10/15/26
Information Deemed Reliable But Not Guaranteed. IDX information is provided exclusively for consumers' personal, non-commercial use and may not be used for any purpose other than to identify prospective properties consumers may be interested in purchasing. Any use of the search facilities of data on the site, other than by a consumer looking to purchase real estate, is prohibited.
PREMIERE Group at Real Broker, LLC does not display the entire MichRIC Broker Reciprocity database on this web site. Listings of brokerages other than PREMIERE Group at Real Broker, LLC include the name of the listing brokerage and listing agent.
Copyright 2026 MichRIC, LLC. All rights reserved.