10148 Harris Drive
Portage, MI 49002
List Price
$850,000
BEDS
3
BATHS
2
SQFT
2,394
DAYS ON MARKET
31
STATUS
ACTIVE
The Story
About This Home
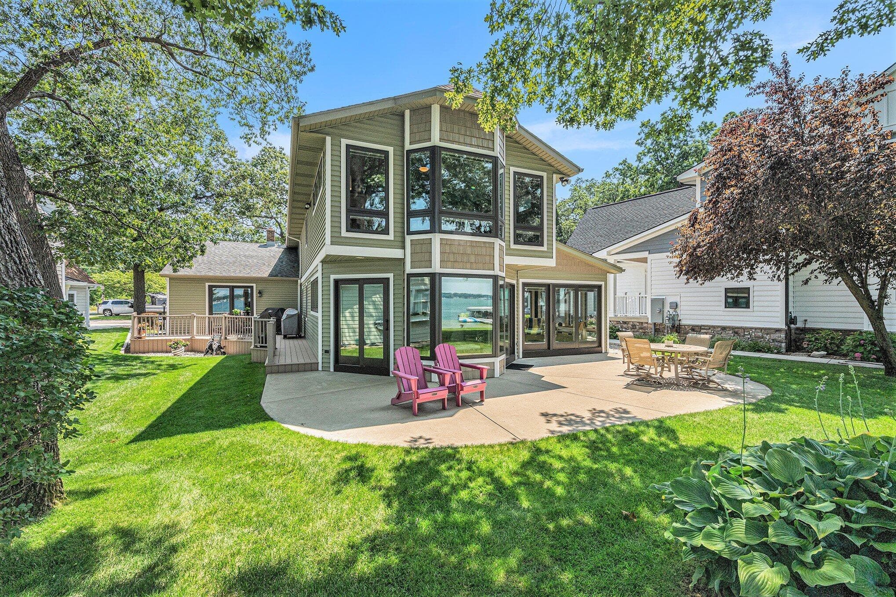
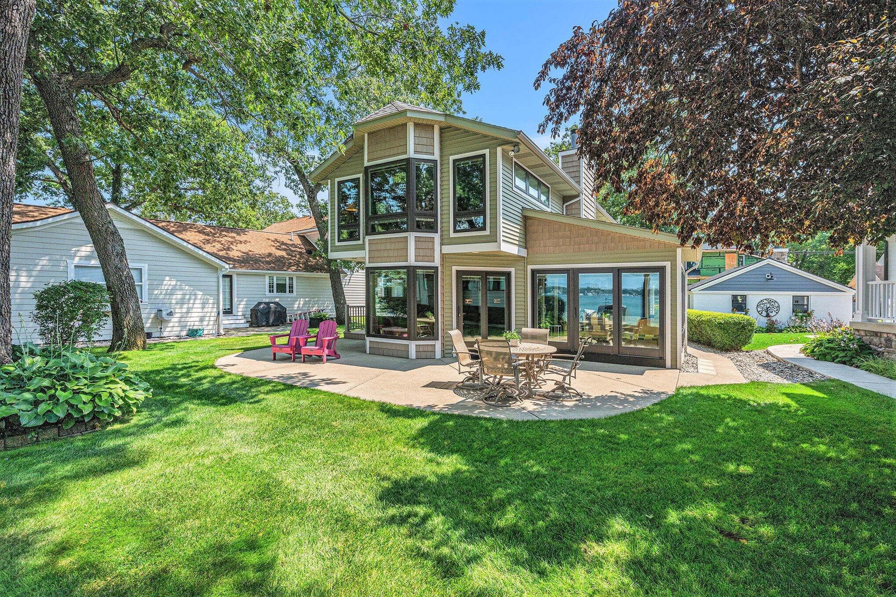
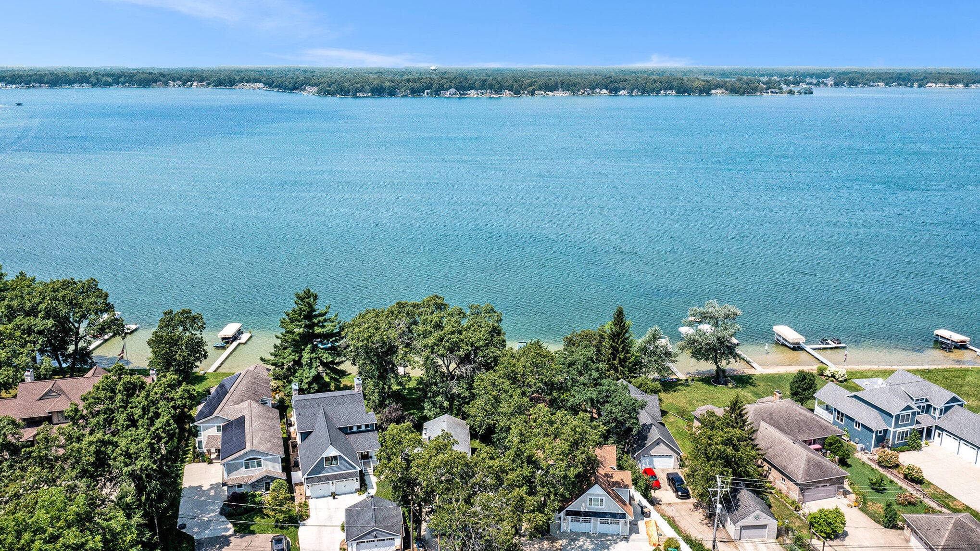
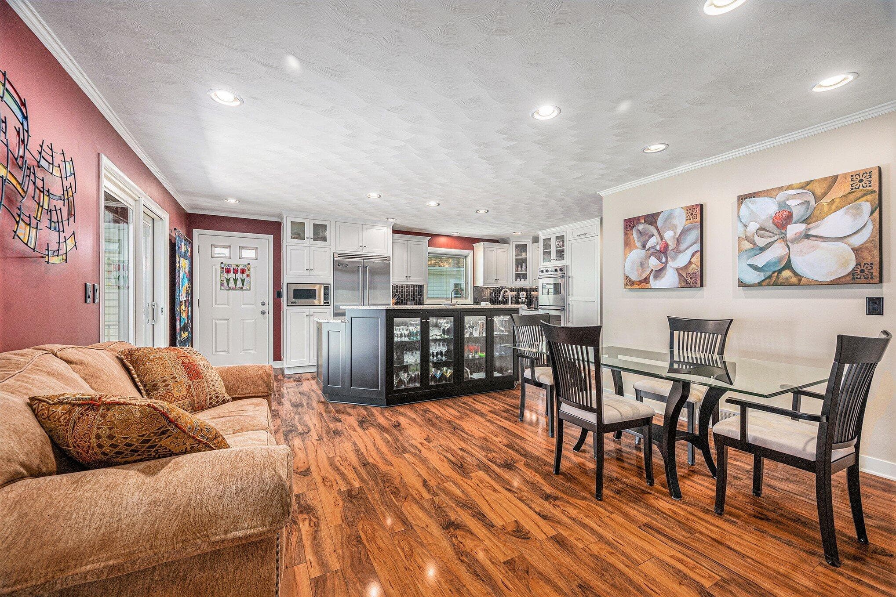
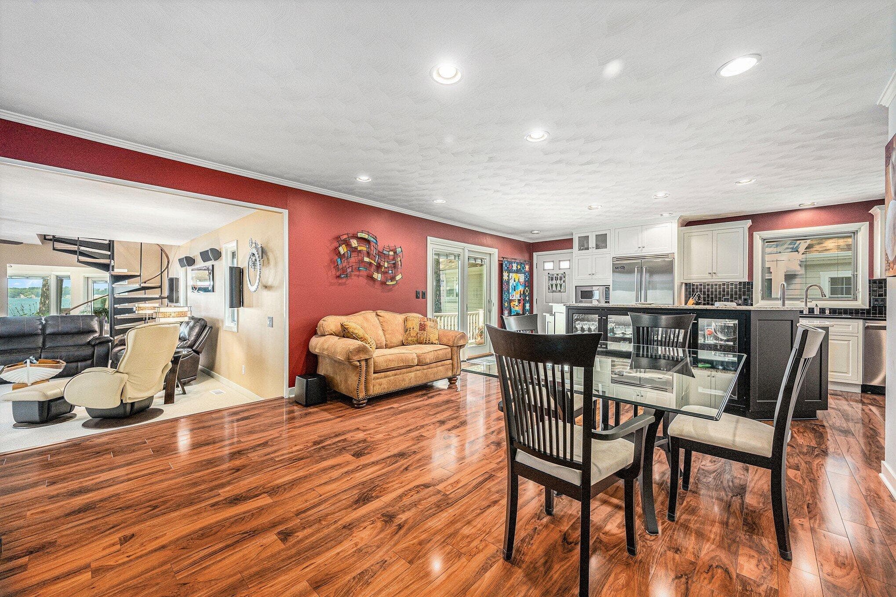
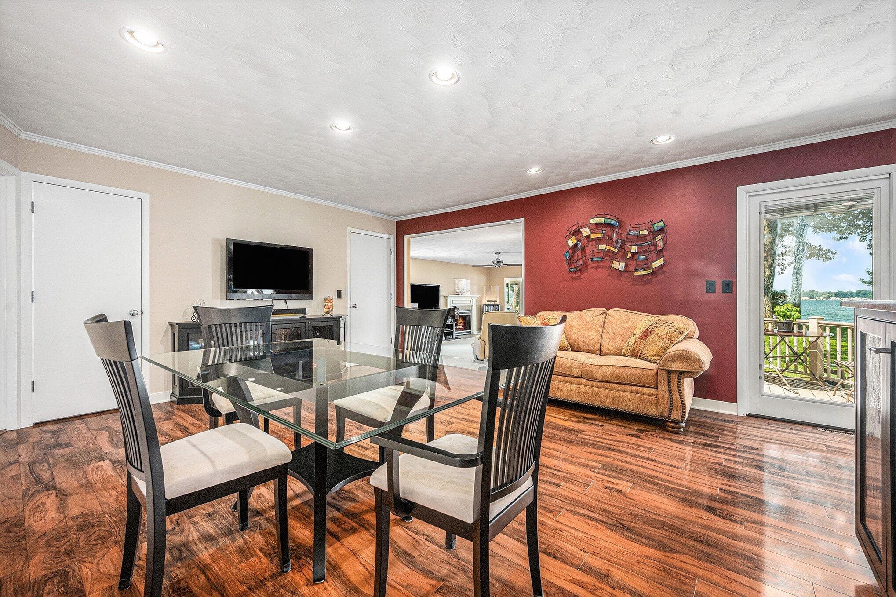
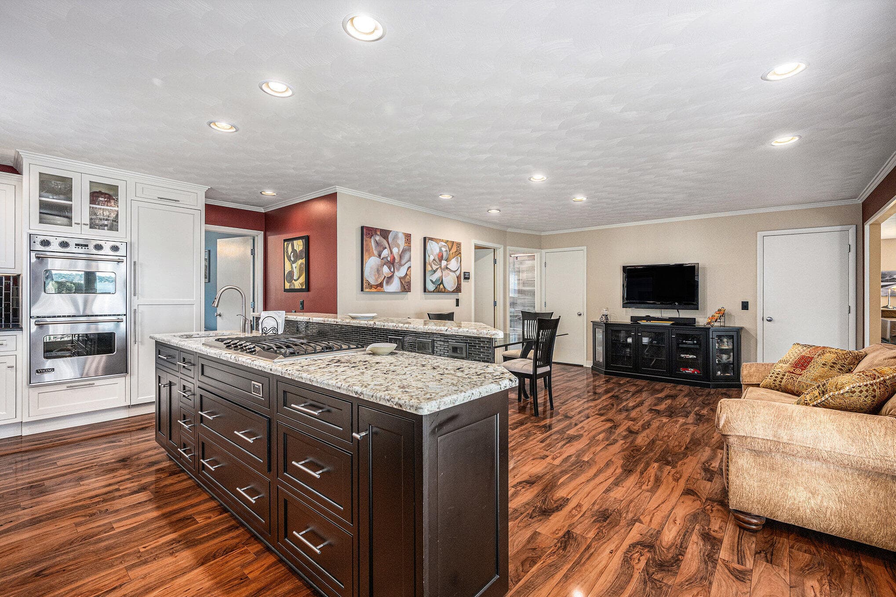
Experience exceptional Austin Lake living in this beautifully designed home offering sandy frontage, stunning water views, and high-quality finishes throughout. As you open the front door you will be impressed by the expansive custom kitchen. The kitchen showcases abundant counter space, glass tile backsplash, an island with second sink and stove top. A pantry, high-end appliances including double ovens, two refrigerators, including a built in Thermador. The kitchen flows seamlessly into a generous eating area and living room highlighted by a gas log fireplace and breathtaking views of Austin Lake and wooded yard. Enjoy year-round lake views from the Four Seasons sunroom with a vaulted ceiling. Sliders leading to a patio, deck large yard and waterfront. The main floor also includes a back bedroom off the kitchen with custom closets and drawers. A bedroom off the dining room makes for a convenient main floor laundry room with cabinetry and washer and dryer. Main floor bathroom beautifully tiled shower/tub and glass door. Adjacent is a workshop/craft room or could be used as a spacious storage area. An extra-wide circular staircase adds architectural character and convenience leading to upstairs where a spacious primary suite offers room for a king-size bed, custom blinds, gas fireplace and private bath with vanity and shower. In addition, a bedroom/craft room with walk-in closet and custom shelving. Additional highlights include: Two gas fireplaces (main floor and upper level) Pella windows with built-in blinds Zoned furnace (separate up/down controls) with supplemental electric heat upstairs Low-maintenance, self-draining dehumidifier system Wired for external portable generator + natural gas hookup for grill Irrigation system Two attached sheds and abundant storage 2 car carport Outdoor amenities complete the lakefront lifestyle with a sandy beach, 7-section composite dock with platform (dock box included), and beautiful setting ideal for entertaining or relaxing on Austin Lake. A rare find, combining refined interior spaces, thoughtful upgrades, and true Austin Lake
The Numbers
Interior
Beds
3
Baths
2
Square Feet
2,394
Heating & Cooling
Forced Air / Central Air
Exterior & Lot
Lot Size
0.27 acres
Year Built
1965
Community & Costs
Property Type
Single Family Residence
School District
Vicksburg
Contact Jason for individual school assignments and ratings.
See the daily Vicksburg School District market update →Waterfront
Waterfront on Austin Lake
Monthly Payment Estimate
Mortgage Calculator
Estimated Monthly P&I
$4,524
per month
Estimate shows principal and interest only. Does not include property taxes, homeowner's insurance, HOA fees, or PMI. Actual monthly payment will be higher. Contact Jason for a personalized estimate.
Similar Homes Nearby
Your Agent

Jason O'Brien
REALTOR®
(269) 247-6868jason@jobrienhomes.comPREMIERE Group at Real Broker, LLC
(269) 247-6868
IDXListing information provided by the MichRIC Broker Reciprocity program.
Last updated: 9/16/26
Information Deemed Reliable But Not Guaranteed. IDX information is provided exclusively for consumers' personal, non-commercial use and may not be used for any purpose other than to identify prospective properties consumers may be interested in purchasing. Any use of the search facilities of data on the site, other than by a consumer looking to purchase real estate, is prohibited.
PREMIERE Group at Real Broker, LLC does not display the entire MichRIC Broker Reciprocity database on this web site. Listings of brokerages other than PREMIERE Group at Real Broker, LLC include the name of the listing brokerage and listing agent.
Copyright 2026 MichRIC, LLC. All rights reserved.