11894 Lakeway Drive
Plainwell, MI 49080
List Price
$850,000
BEDS
4
BATHS
4
SQFT
3,968
DAYS ON MARKET
4
STATUS
ACTIVE
The Story
About This Home
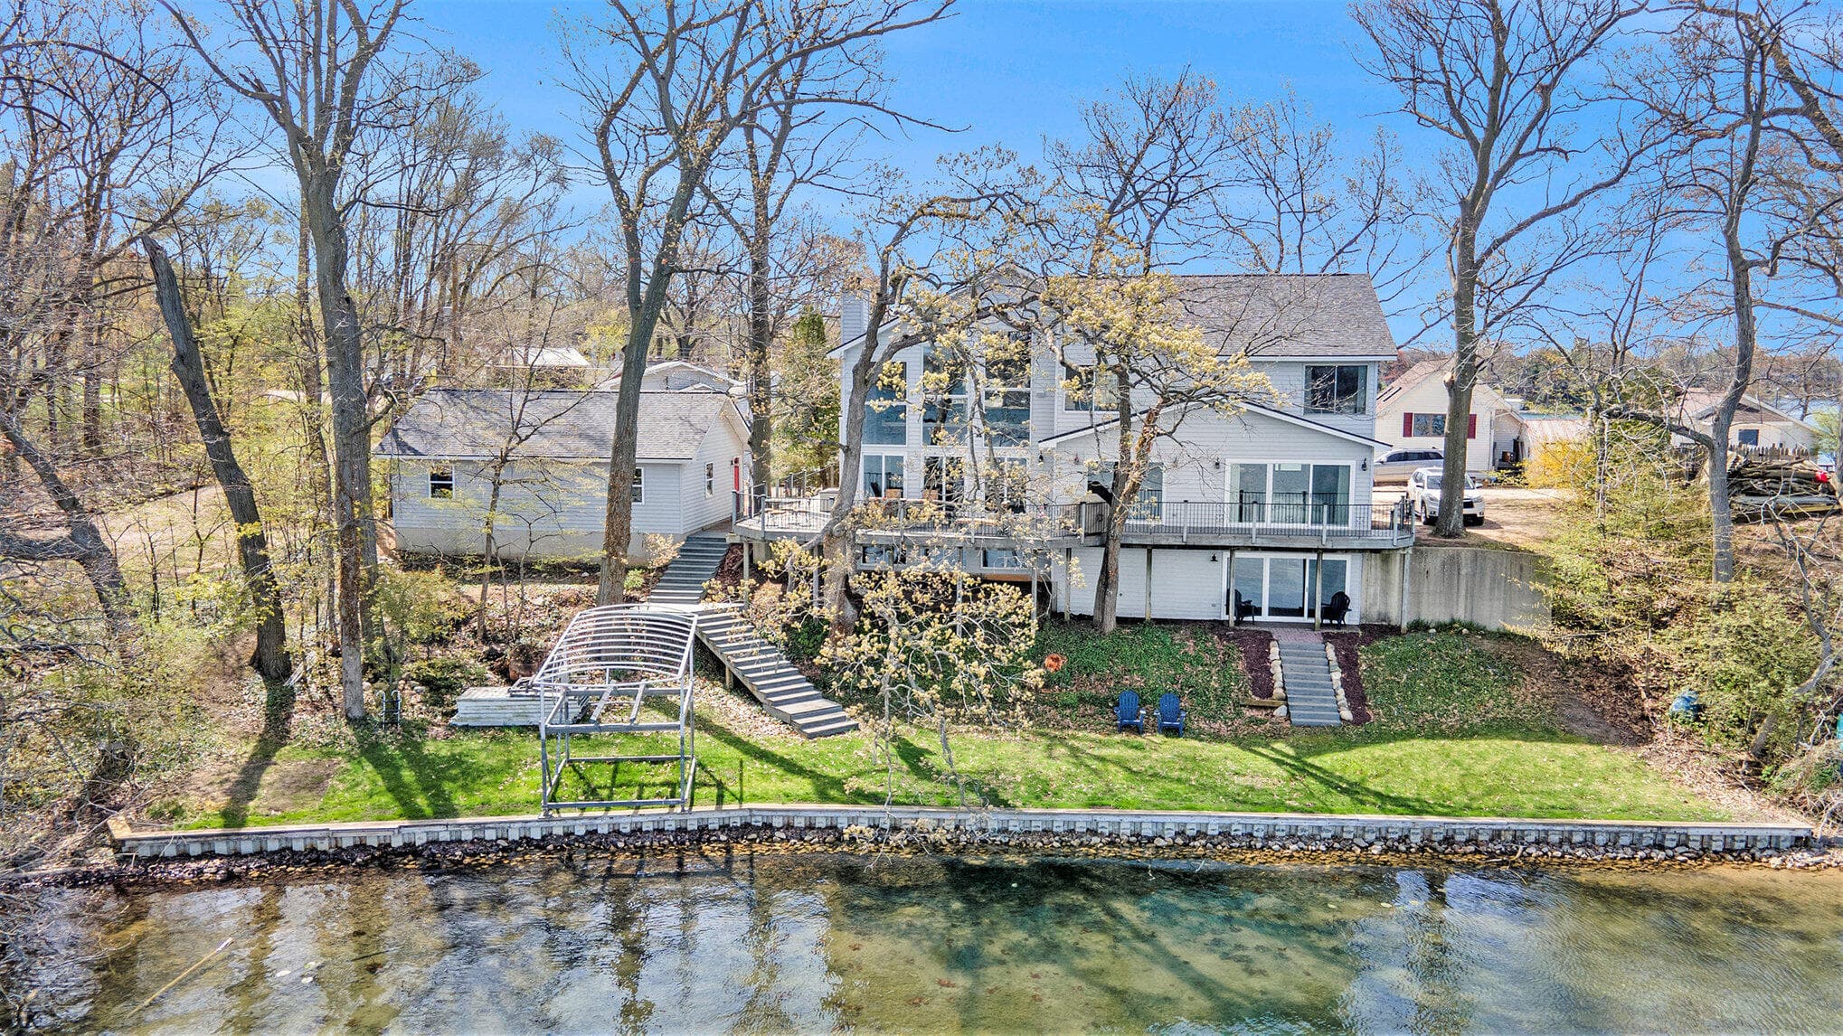
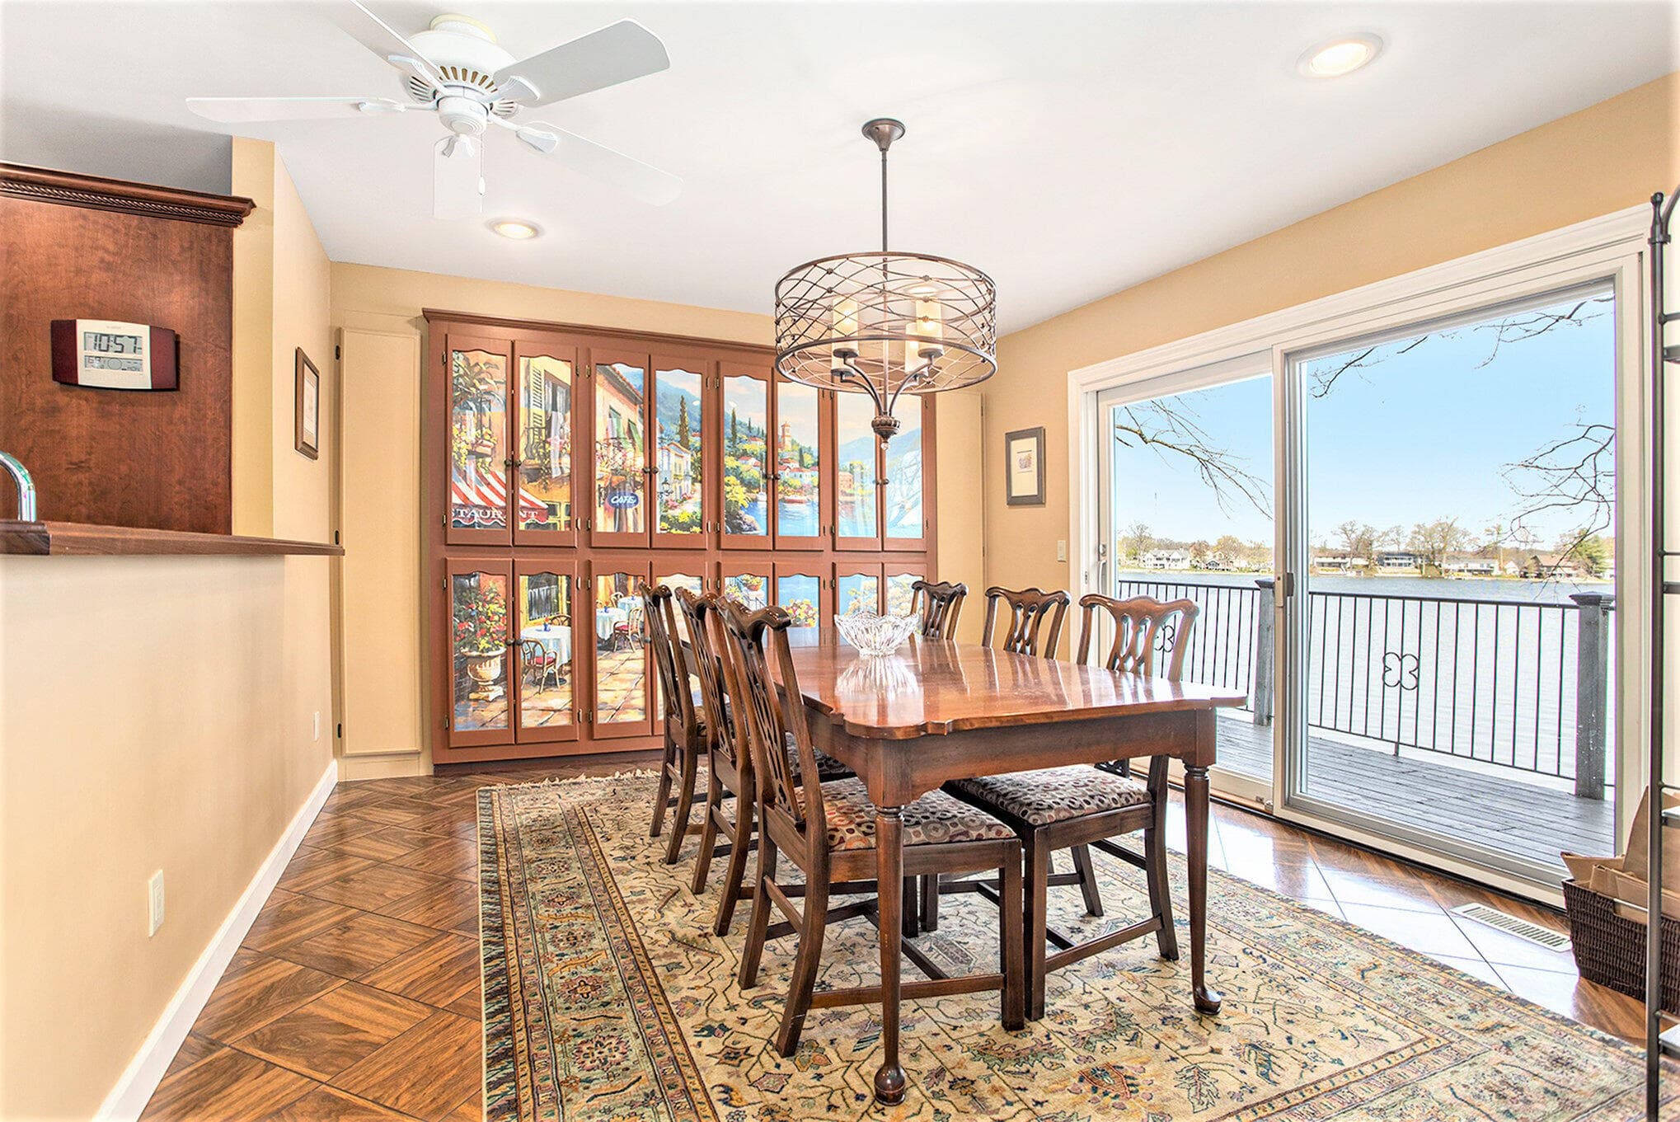
Discover this stunning home at Pine Lake, situated on Lake #3 with a picturesque west-facing view that offers breathtaking sunsets. Imagine yourself relaxing on the expansive deck that overlooks the water.
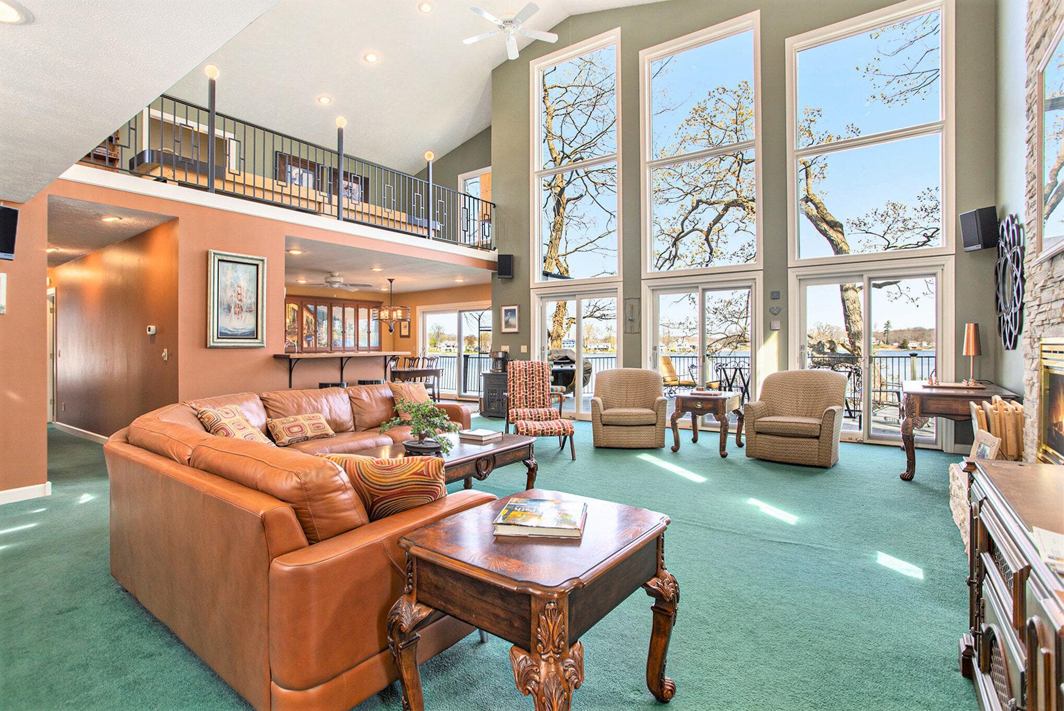
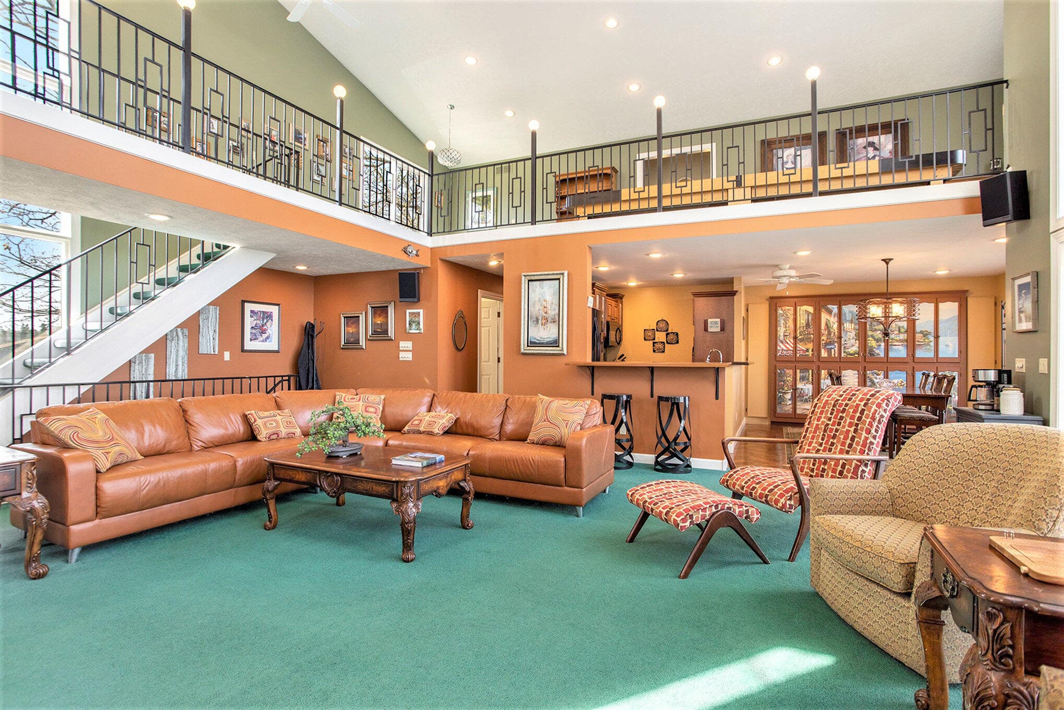
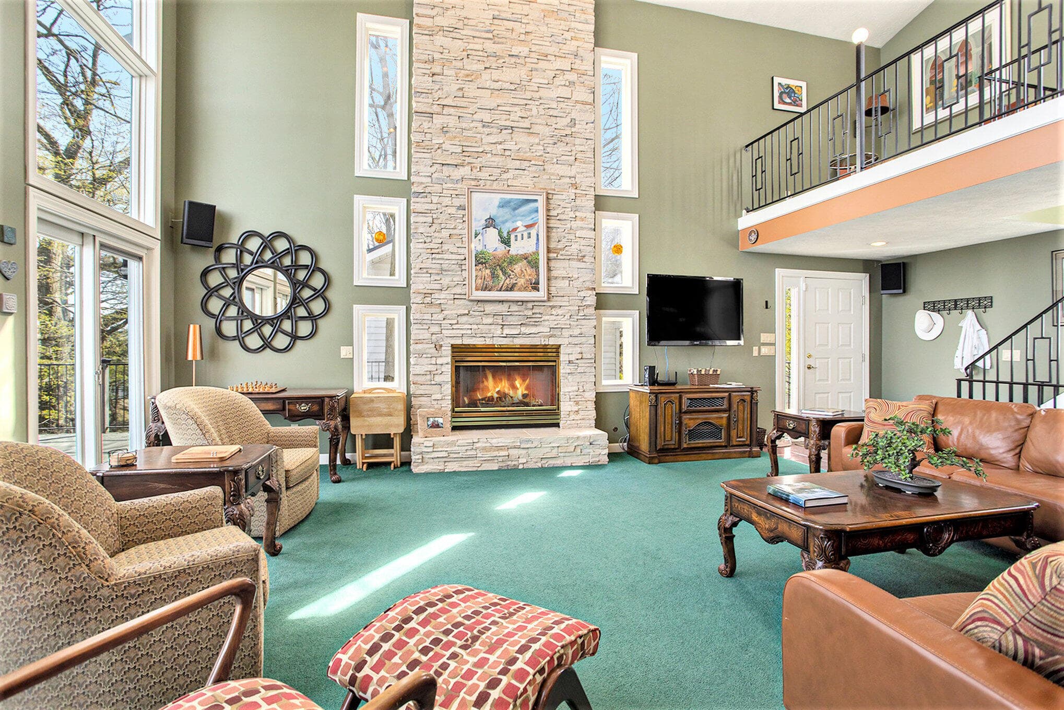
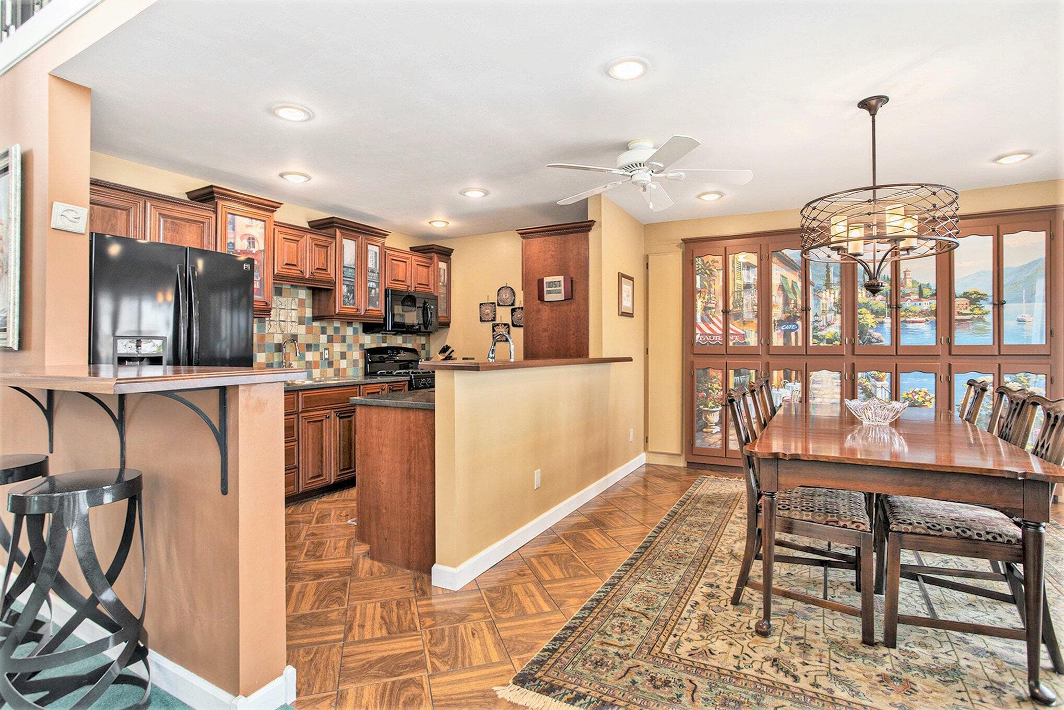
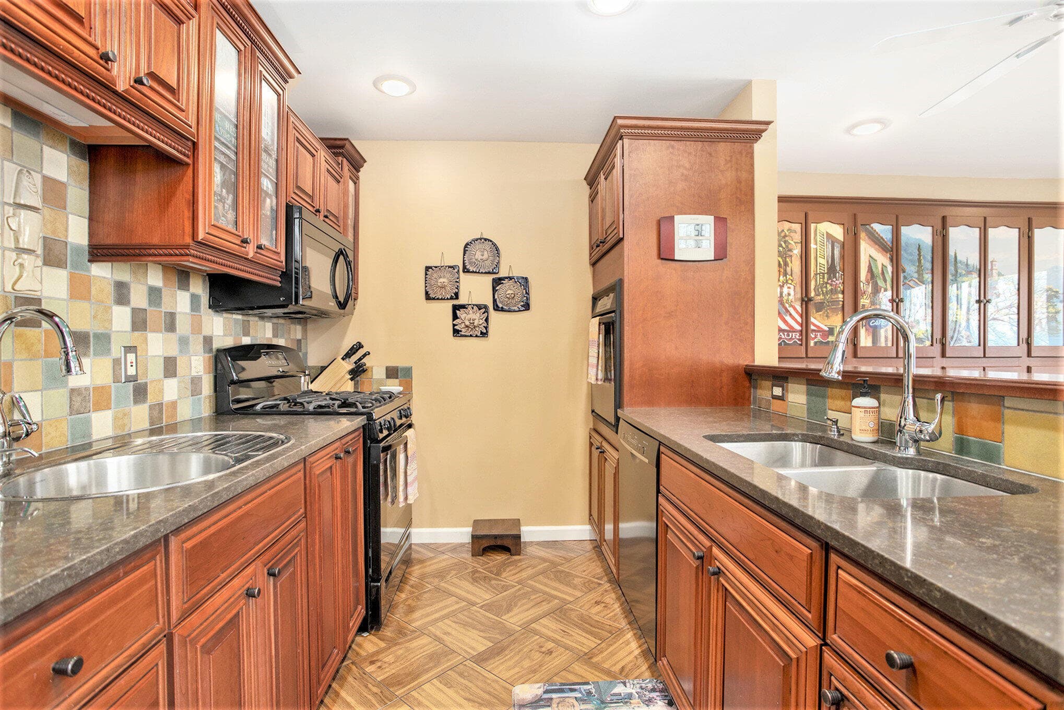
The centerpiece of this home is the great room, featuring a dramatic two-story vaulted ceiling soaring over 20 feet high, complemented by a floor-to-ceiling stone fireplace. On the main floor, you'll find the kitchen equipped with double ovens, a dining room with sliding doors leading to the deck, and a convenient laundry room. The spacious primary en suite also has sliders that open to the deck. There's a second bedroom and a main floor bathroom as well. Venture to the upper level, where you'll discover two additional bedrooms with a full Jack and Jill bathroom. This level also boasts a large recreation room with stunning lake views and a cozy sitting area perfect for curling up with a good book. The walkout level features a recreation room with a pool table that stays with the home. A wet bar area with a full-size refrigerator and sliding doors leads directly to the water's edge.
The Numbers
Interior
Beds
4
Baths
4
Square Feet
3,968
Heating & Cooling
Forced Air / Central Air
Exterior & Lot
Lot Size
0.29 acres
Garage
3-car garage
Year Built
1997
Community & Costs
Property Type
Single Family Residence
School District
Delton-Kellogg
Contact Jason for individual school assignments and ratings.
See the daily Delton-Kellogg School District market update →Waterfront
Waterfront on Pine Lake
Monthly Payment Estimate
Mortgage Calculator
Estimated Monthly P&I
$4,524
per month
Estimate shows principal and interest only. Does not include property taxes, homeowner's insurance, HOA fees, or PMI. Actual monthly payment will be higher. Contact Jason for a personalized estimate.
Similar Homes Nearby
Your Agent

Jason O'Brien
REALTOR®
(269) 247-6868jason@jobrienhomes.comPREMIERE Group at Real Broker, LLC
(269) 247-6868
IDXListing information provided by the MichRIC Broker Reciprocity program.
Last updated: 5/25/25
Information Deemed Reliable But Not Guaranteed. IDX information is provided exclusively for consumers' personal, non-commercial use and may not be used for any purpose other than to identify prospective properties consumers may be interested in purchasing. Any use of the search facilities of data on the site, other than by a consumer looking to purchase real estate, is prohibited.
PREMIERE Group at Real Broker, LLC does not display the entire MichRIC Broker Reciprocity database on this web site. Listings of brokerages other than PREMIERE Group at Real Broker, LLC include the name of the listing brokerage and listing agent.
Copyright 2026 MichRIC, LLC. All rights reserved.