8730 S Westnedge Avenue
Portage, MI 49002
List Price
$540,000
BEDS
4
BATHS
2.5
SQFT
2,391
DAYS ON MARKET
57
STATUS
ACTIVE
The Story
About This Home
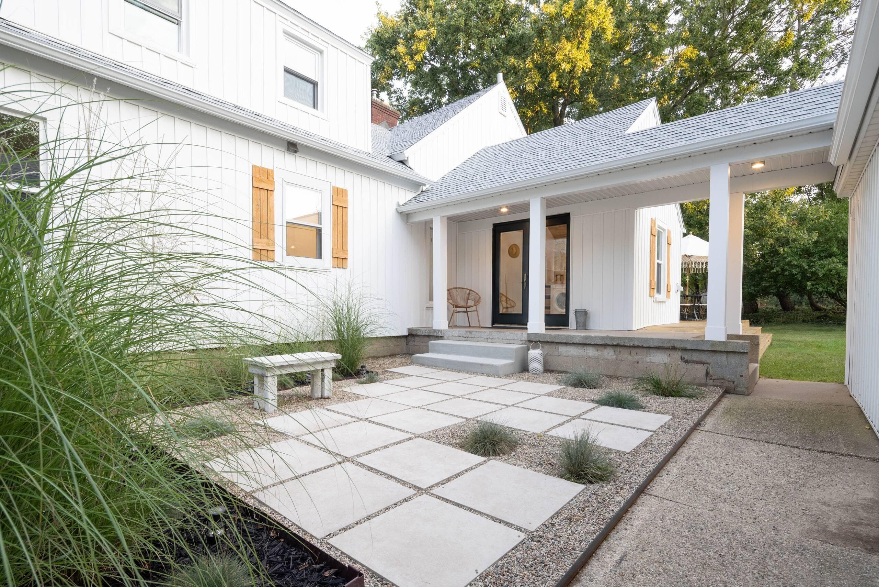
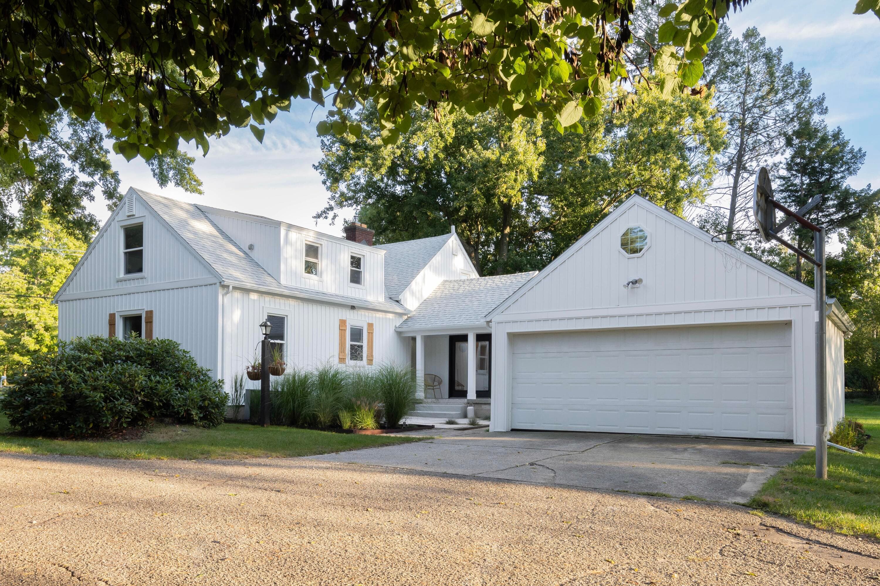
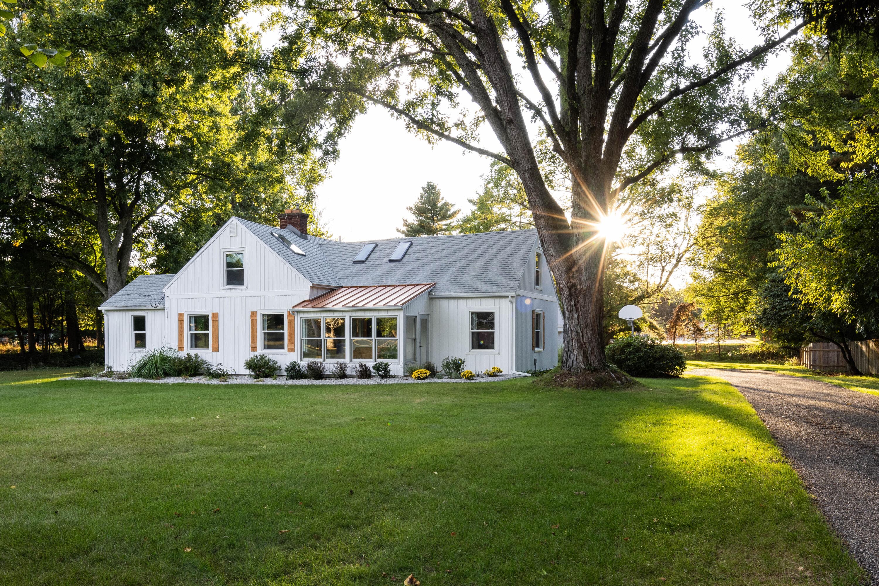
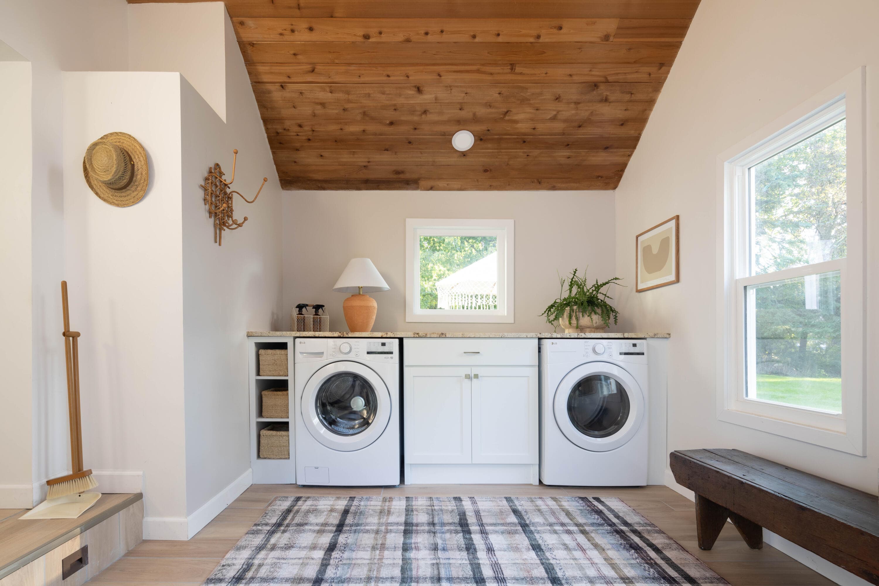
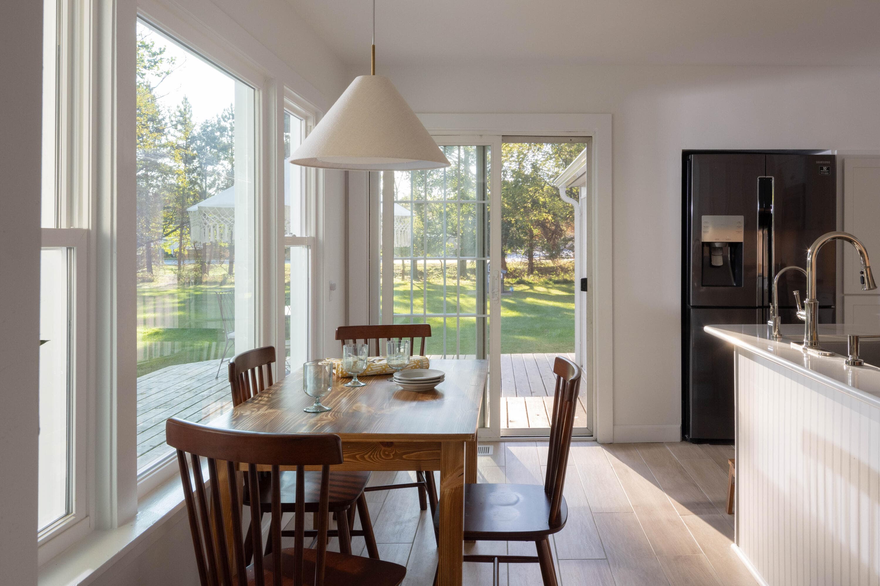
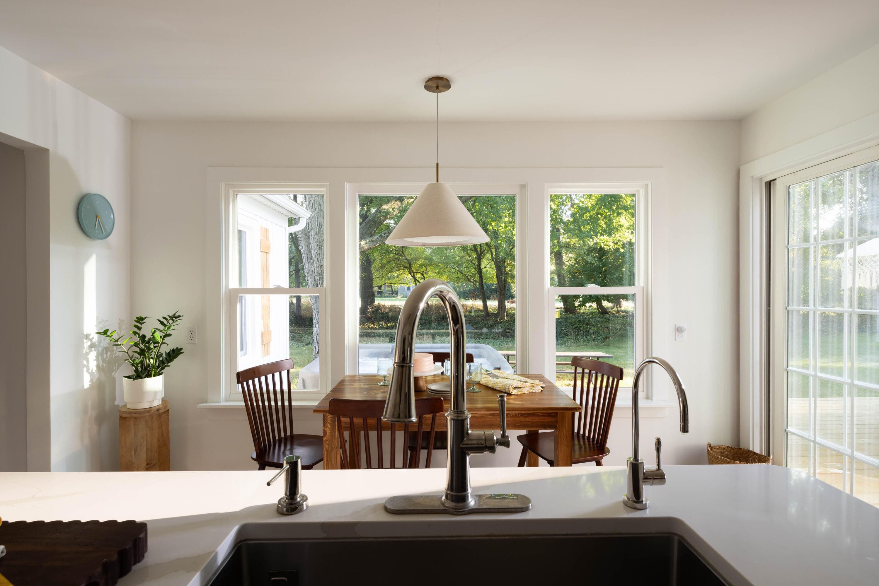
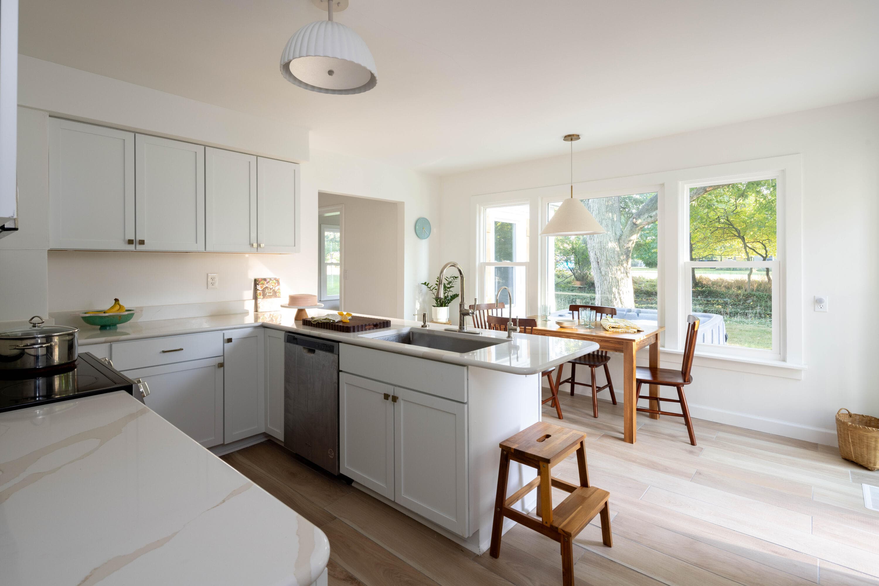
Bask in natural light from dawn to dusk in a home designed to slow down time. Wrapped in 1 acre of vibrant greenery and total privacy, this modern farmhouse blends effortless style with everyday convenience — all within walking distance of all three Portage Central schools and nearby parks. Uncompromising quality shows in every detail, including imported Italian tile floors, leathered quartzite surfaces, custom wood paneling, natural hardwoods, wool-blend carpeting, custom wallpaper, designer lighting, and motorized skylights. A thoughtful redesign of the layout gives you a grand double-door entry, a massive mudroom, a custom walk-in closet, a main-level powder room, and a bright upstairs bonus space. On the outside, double-insulated board-and-batten siding, a new asphalt and metal roof, and new Pella windows keep the home quiet and energy efficient year-round. The bright eat-in kitchen features quartz counters, sweeping backyard views, and direct access to the deck and hot tub. The central living room is anchored by a wood-burning fireplace and flows into a formal dining room bathed in natural light, and a sunroom made for quiet morning coffees. The main-floor primary suite gives you a private retreat with plenty of space for a king bed and dedicated workspace, while the adjacent bedroom comfortably accommodates a queen setup. Upstairs, you'll find two flexible landing areas perfect for a play area or reading nook, along with two character-filled bedrooms with vaulted ceilings and a shared double-vanity bathroom. Thoughtfully designed closets and built-in storage are tucked into every corner. Additional upgrades include a filtered drinking water system, a newer furnace, humidifier, water softener, security camera system, and an 8-zone sprinkler system. Mature trees. Quiet wildlife. Effortless proximity to everything. A setting this rare, finished this beautifully, won't last. Schedule your private tour today.
The Numbers
Interior
Beds
4
Baths
2.5
Square Feet
2,391
Heating & Cooling
Forced Air / Central Air
Exterior & Lot
Lot Size
1.02 acres
Garage
2-car garage
Year Built
1965
Community & Costs
Property Type
Single Family Residence
School District
Portage
Contact Jason for individual school assignments and ratings.
See the daily Portage School District market update →Monthly Payment Estimate
Mortgage Calculator
Estimated Monthly P&I
$2,874
per month
Estimate shows principal and interest only. Does not include property taxes, homeowner's insurance, HOA fees, or PMI. Actual monthly payment will be higher. Contact Jason for a personalized estimate.
Similar Homes Nearby
Your Agent

Jason O'Brien
REALTOR®
(269) 247-6868jason@jobrienhomes.comPREMIERE Group at Real Broker, LLC
(269) 247-6868
IDXListing information provided by the MichRIC Broker Reciprocity program.
Last updated: 10/7/26
Information Deemed Reliable But Not Guaranteed. IDX information is provided exclusively for consumers' personal, non-commercial use and may not be used for any purpose other than to identify prospective properties consumers may be interested in purchasing. Any use of the search facilities of data on the site, other than by a consumer looking to purchase real estate, is prohibited.
PREMIERE Group at Real Broker, LLC does not display the entire MichRIC Broker Reciprocity database on this web site. Listings of brokerages other than PREMIERE Group at Real Broker, LLC include the name of the listing brokerage and listing agent.
Copyright 2026 MichRIC, LLC. All rights reserved.