1469 W Gull Lake Drive
Richland, MI 49083
List Price
$2,125,000
BEDS
6
BATHS
5.5
SQFT
6,927
DAYS ON MARKET
3
STATUS
ACTIVE
The Story
About This Home
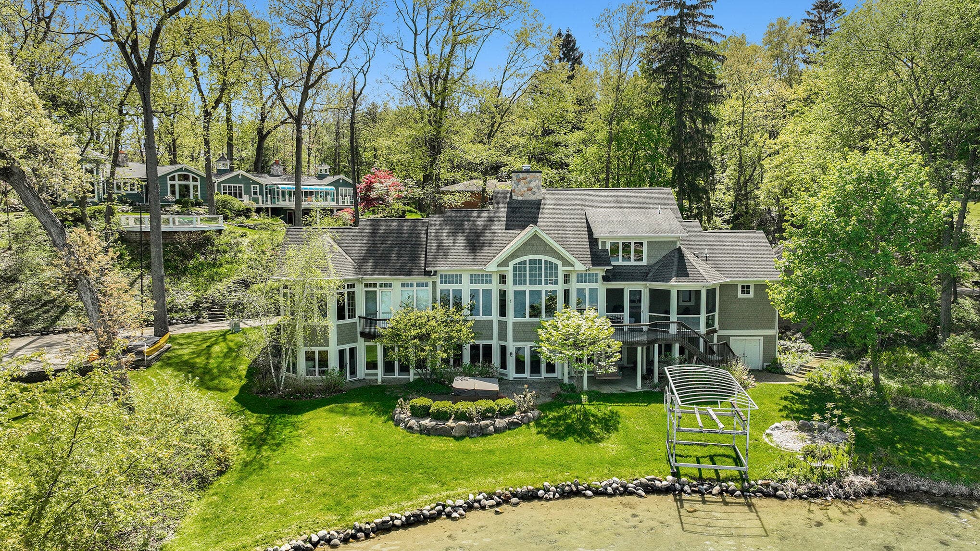
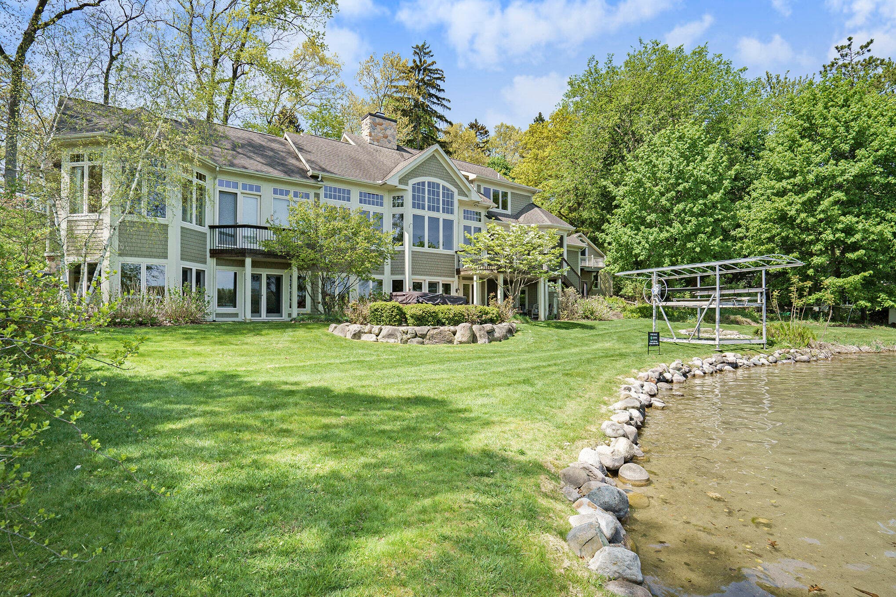
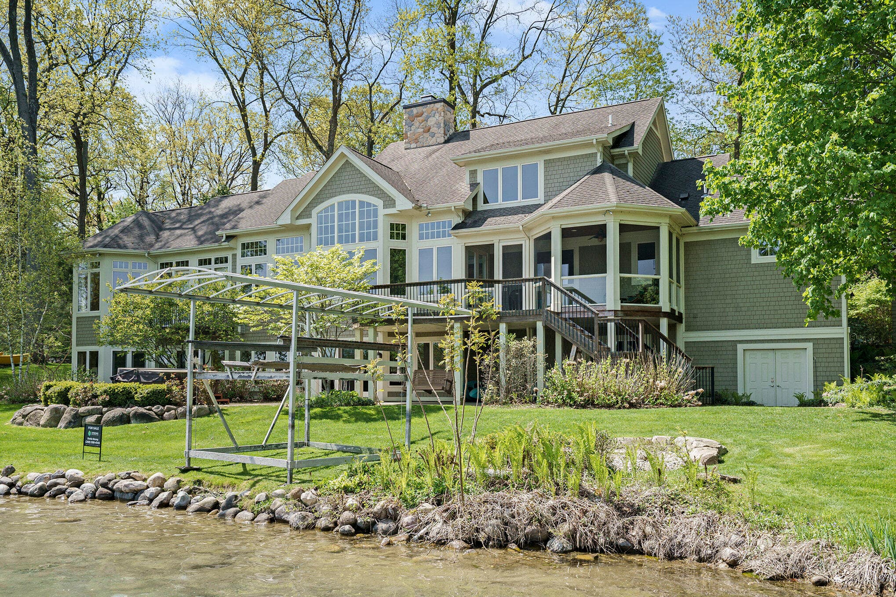
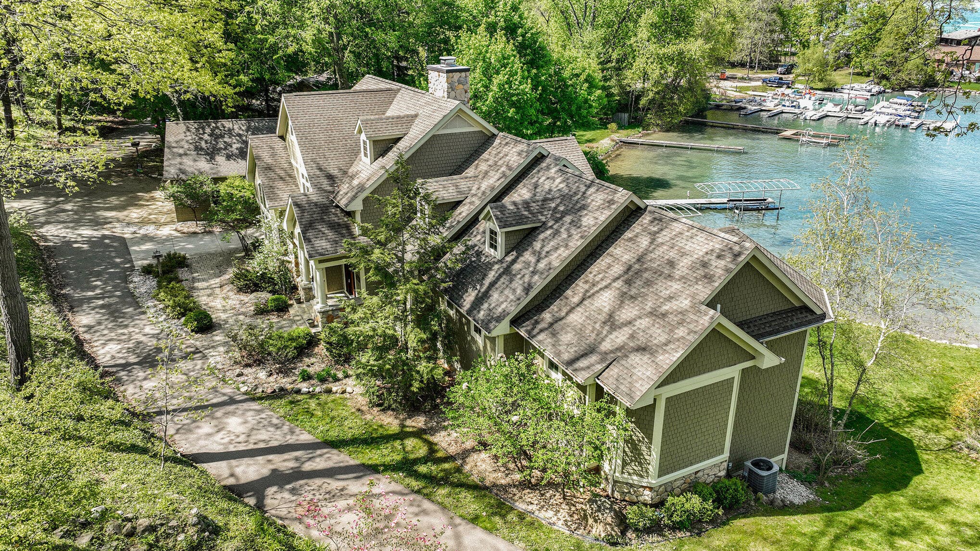
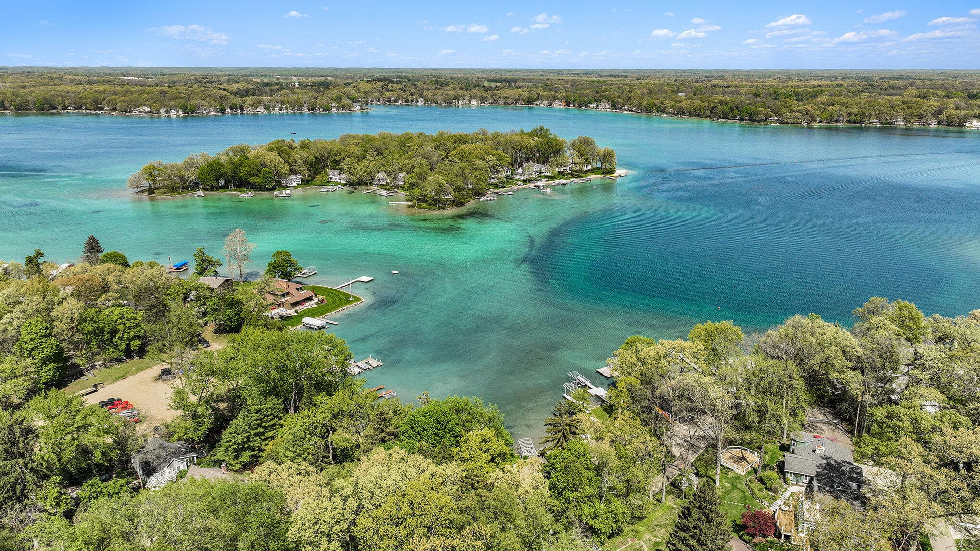
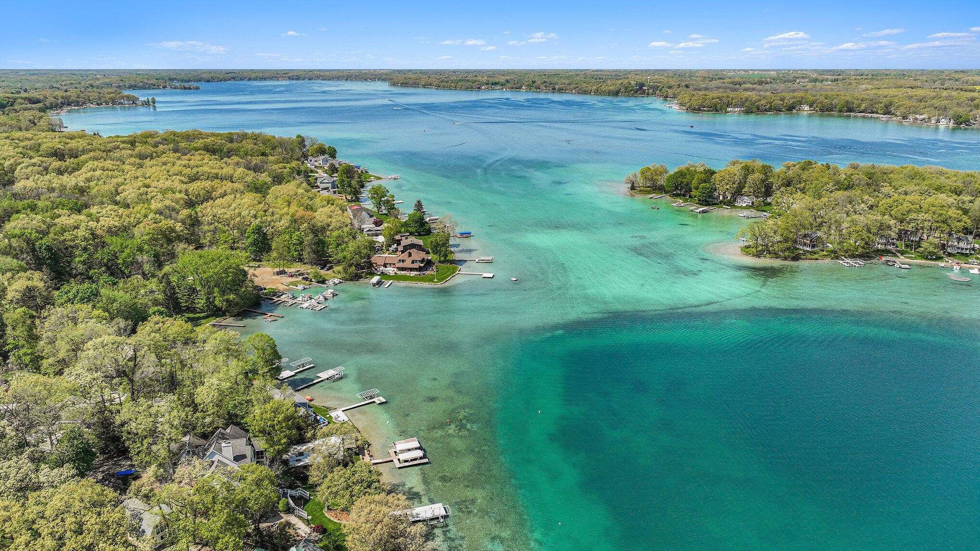
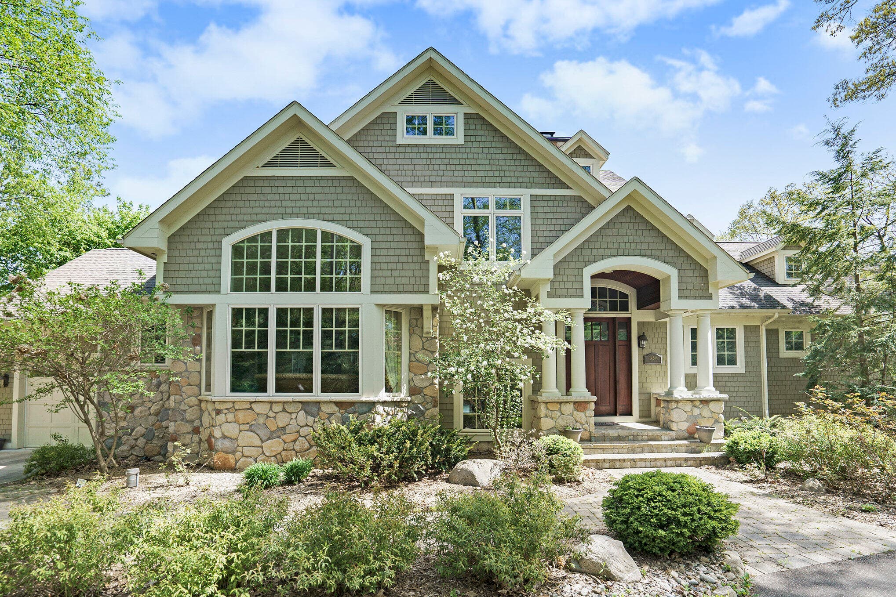
With 4 bedrooms and 4 ½ bathrooms in the main house and 2 bedrooms, one bathroom in the carriage house, this home offers 6,927 sq feet of finished living space. This open concept living space features lakefront views from every bedroom and entertainment space. With 2 docks, a boat lift, and jacuzzi tub included, this home is perfect for indoor/outdoor living. This home boasts not only luxury, but also exceptional value at $306.77 per finished square foot. The owner's quarters of the main home feature an indulgent bedroom with floor to ceiling windows and French doors that lead to an attached private office. This private sunlit space could also be used as a nursery, gym, sunroom, or meditation space. The walk-in closet is a well-equipped luxurious dressing room with a
wall mount for a television, shelving, and generous storage. The primary bedroom also features a spa-like ensuite bathroom with walk-in shower, dual sinks, and a vanity table. A private balcony off the primary bedroom is also the perfect space for watching the sunrise and enjoying a cup of coffee.
The kitchen features the extraordinary quality of Amish hardwood cabinets, Wolf double oven, Wolf gas stove with griddle, a walnut paneled refrigerator, and custom butcher block island. A second island features granite countertops and comfortable seating. You will also enjoy a double-drawer refrigeration beverage center and a passthrough kitchen window that provides entertaining convenience to a spacious sunroom with panoramic views.
With 3 garages and a walkout basement, this home offers abundant space for storing vehicles, boats, kayaks, and docks. With uncompromising quality, this sublime home features ceiling heights of up to 25', lakefront views from all 4 bedrooms in the main home, impeccable hardwood flooring, hand crafted 15-inch beams, custom trim throughout, and a gourmet kitchen. Whether you're looking for a year-round home or seasonal retreat, this Gull Lake property is designed for those who appreciate high quality workmanship with elevated aesthetics.
The Numbers
Interior
Beds
6
Baths
5.5
Square Feet
6,927
Heating & Cooling
Forced Air / Central Air
Exterior & Lot
Lot Size
0.45 acres
Garage
2-car garage
Year Built
2008
Community & Costs
Property Type
Single Family Residence
School District
Gull Lake
Contact Jason for individual school assignments and ratings.
See the daily Gull Lake School District market update →Waterfront
Waterfront on Gull Lake
Monthly Payment Estimate
Mortgage Calculator
Estimated Monthly P&I
$11,310
per month
Estimate shows principal and interest only. Does not include property taxes, homeowner's insurance, HOA fees, or PMI. Actual monthly payment will be higher. Contact Jason for a personalized estimate.
Similar Homes Nearby
Your Agent

Jason O'Brien
REALTOR®
(269) 247-6868jason@jobrienhomes.comPREMIERE Group at Real Broker, LLC
(269) 247-6868
IDXListing information provided by the MichRIC Broker Reciprocity program.
Last updated: 11/16/23
Information Deemed Reliable But Not Guaranteed. IDX information is provided exclusively for consumers' personal, non-commercial use and may not be used for any purpose other than to identify prospective properties consumers may be interested in purchasing. Any use of the search facilities of data on the site, other than by a consumer looking to purchase real estate, is prohibited.
PREMIERE Group at Real Broker, LLC does not display the entire MichRIC Broker Reciprocity database on this web site. Listings of brokerages other than PREMIERE Group at Real Broker, LLC include the name of the listing brokerage and listing agent.
Copyright 2026 MichRIC, LLC. All rights reserved.