12219 Gilmore Point
Plainwell, MI 49080
List Price
$1,399,900
BEDS
5
BATHS
4
SQFT
4,010
DAYS ON MARKET
11
STATUS
ACTIVE
The Story
About This Home
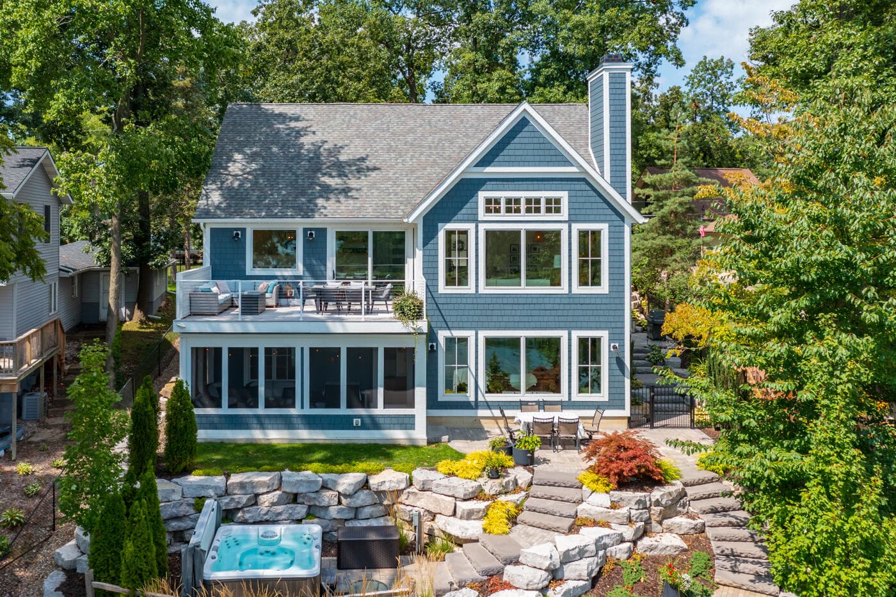
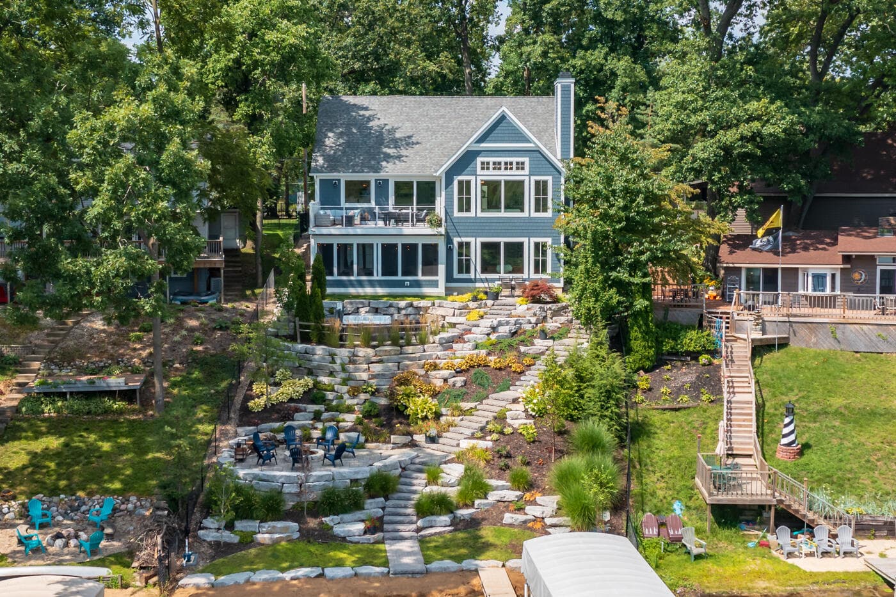
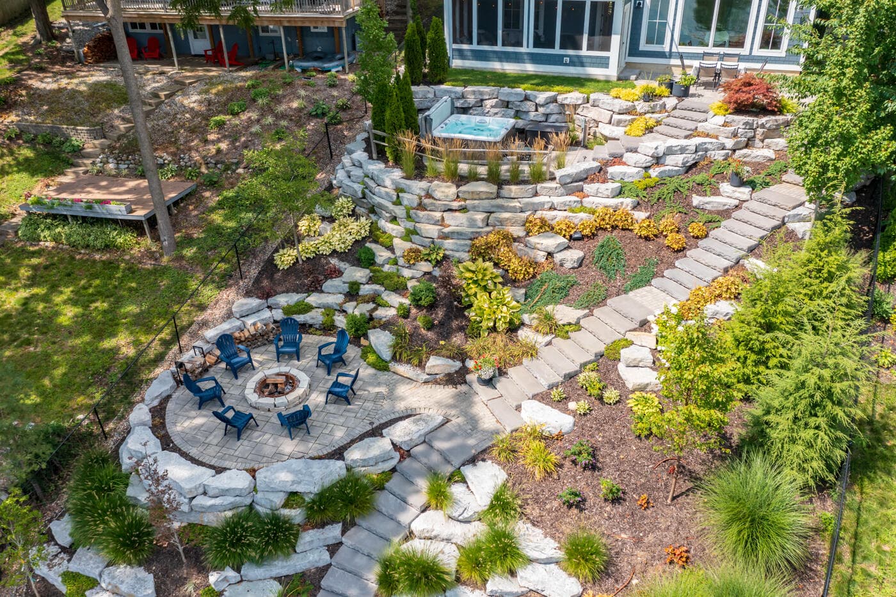
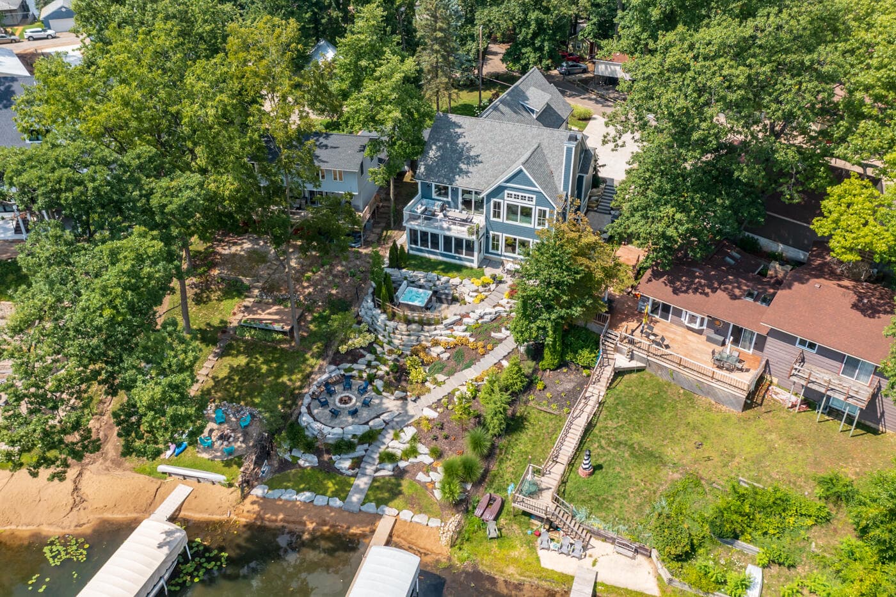
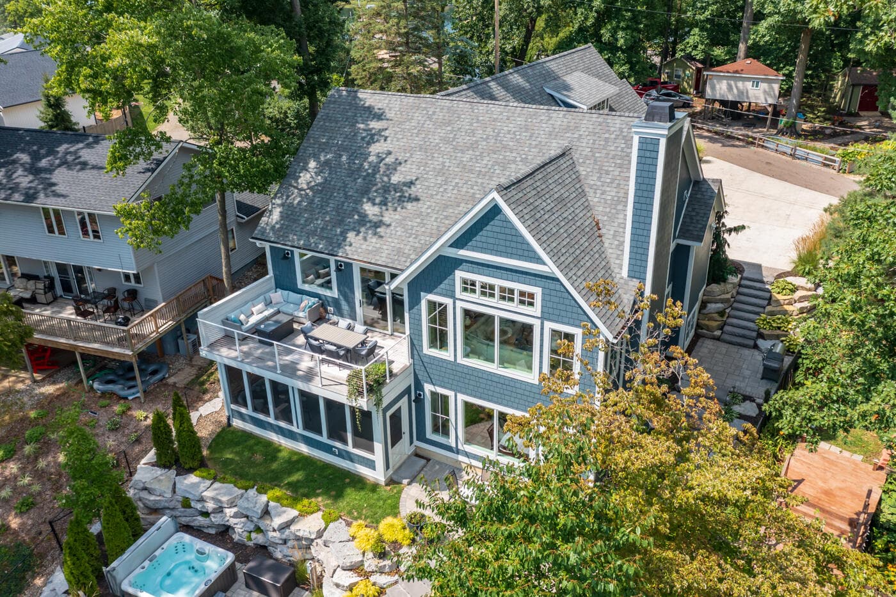
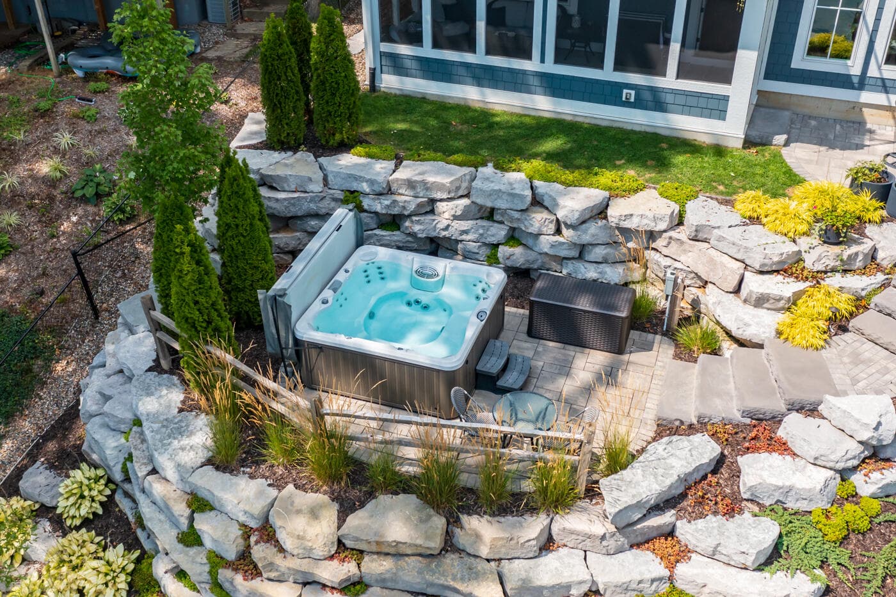
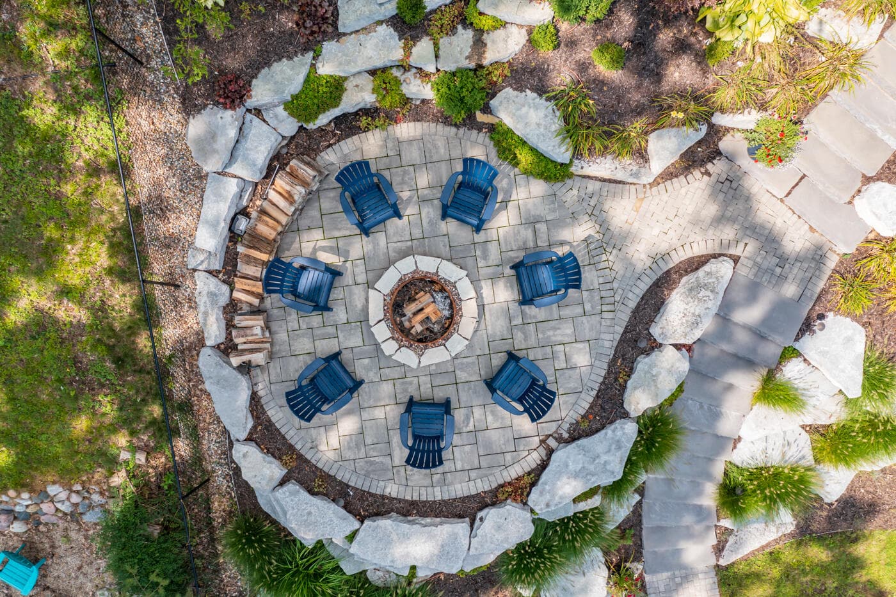
Stunning 2 year old resort style waterfront home located on Lake 4 of all sports Pine Lake! Pine Lake is a friendly lake community with 4 interconnected lakes totaling over 660 acres making this an amazing place to live! This custom built home was built as a dream home with all the bells and whistles, high end materials and quality in mind! Incredible custom designed tiered landscaping with 3 levels of natural limestone retaining walls, gorgeous walkways, built in firepit area and hot tub area! The side has a fenced in dog area with puppy pickets for small dogs. You will also find a large lawn with decorative fencing. The entrance features a barrel ceiling and gorgeous white oak wood floors! Your breath will be taken away with the living room, large windows with views of the lake and an incredible vaulted ceiling with custom woodwork! The stone fireplace has a built in area for the tv and built in bench seats that have storage underneath! The gorgeous designer kitchen is open to the living room with incredible views of the lake. The appliances are high end GE Cafe series stainless steel featuring a double oven! The kitchen features a custom made large island with shelves on each side and seating, quartz countertops, subway tile backsplash, white oak shelves and a large pantry! The deck off the kitchen features Ipe wood and breathtaking views of the lake! There is an office on the main floor with built in cabinets. The main floor primary suite features a large walk in closet, plantation shutters, and a gorgeous primary bath! This space has beautiful octagon tile floor, dual sinks, separate toilet area and a beautiful walk in tile shower with glass doors! The separate laundry room features slate flooring and built in cabinets with a bench seat, shelves and plenty of cabinets! A beautiful 1/2 bath with a pedastal sink and Serena and Lily wallpaper! An amazing loft above the garage is something to see. This space features 4 built in bunk beds each with their own light and shelf with a plug for charging a phone, a living room space, a bar with cabinets and wine fridge and a full bath! The lower level features a beautiful family room with a stone fireplace, built in shelves, wet bar with subway tile and gorgeous custom made wood shelves! There is a bonus room with built in bookcase/shelves that could be used for an extra office, exercise room or craft room! The beautiful 1/2 bath has wainscoting and octagon tile flooring. The guest section features 3 beautiful bedrooms with walk in closets and a full bath! The screened in porch is gorgeous and is so peaceful to sit in! Additional features include a whole house generator, hardy board siding, an iron filtration system, underground sprinklers including a drip system throughout all landscaping, and the home is wired for a security system. One of the favorite features of this home to the owners is being located in the cove. The serenity and peace is something to note! Also a favorite swimming spot on the lake too! This is an amazing opportunity for someone to purchase this dream home and move right in and start enjoying lake living!
The Numbers
Interior
Beds
5
Baths
4
Square Feet
4,010
Heating & Cooling
Forced Air / Central Air
Exterior & Lot
Lot Size
0.30 acres
Garage
2-car garage
Year Built
2021
Community & Costs
Property Type
Single Family Residence
School District
Delton-Kellogg
Contact Jason for individual school assignments and ratings.
See the daily Delton-Kellogg School District market update →Waterfront
Waterfront on Pine Lake
Monthly Payment Estimate
Mortgage Calculator
Estimated Monthly P&I
$7,451
per month
Estimate shows principal and interest only. Does not include property taxes, homeowner's insurance, HOA fees, or PMI. Actual monthly payment will be higher. Contact Jason for a personalized estimate.
Similar Homes Nearby
Your Agent

Jason O'Brien
REALTOR®
(269) 247-6868jason@jobrienhomes.comPREMIERE Group at Real Broker, LLC
(269) 247-6868
IDXListing information provided by the MichRIC Broker Reciprocity program.
Last updated: 11/9/23
Information Deemed Reliable But Not Guaranteed. IDX information is provided exclusively for consumers' personal, non-commercial use and may not be used for any purpose other than to identify prospective properties consumers may be interested in purchasing. Any use of the search facilities of data on the site, other than by a consumer looking to purchase real estate, is prohibited.
PREMIERE Group at Real Broker, LLC does not display the entire MichRIC Broker Reciprocity database on this web site. Listings of brokerages other than PREMIERE Group at Real Broker, LLC include the name of the listing brokerage and listing agent.
Copyright 2026 MichRIC, LLC. All rights reserved.