

At a Glance
25951 Lantern
Sturgis, MI 49091
List Price
$549,000
BEDS
4
BATHS
3
SQFT
3,460
DAYS ON MARKET
141
STATUS
ACTIVE
The Story
About This Home
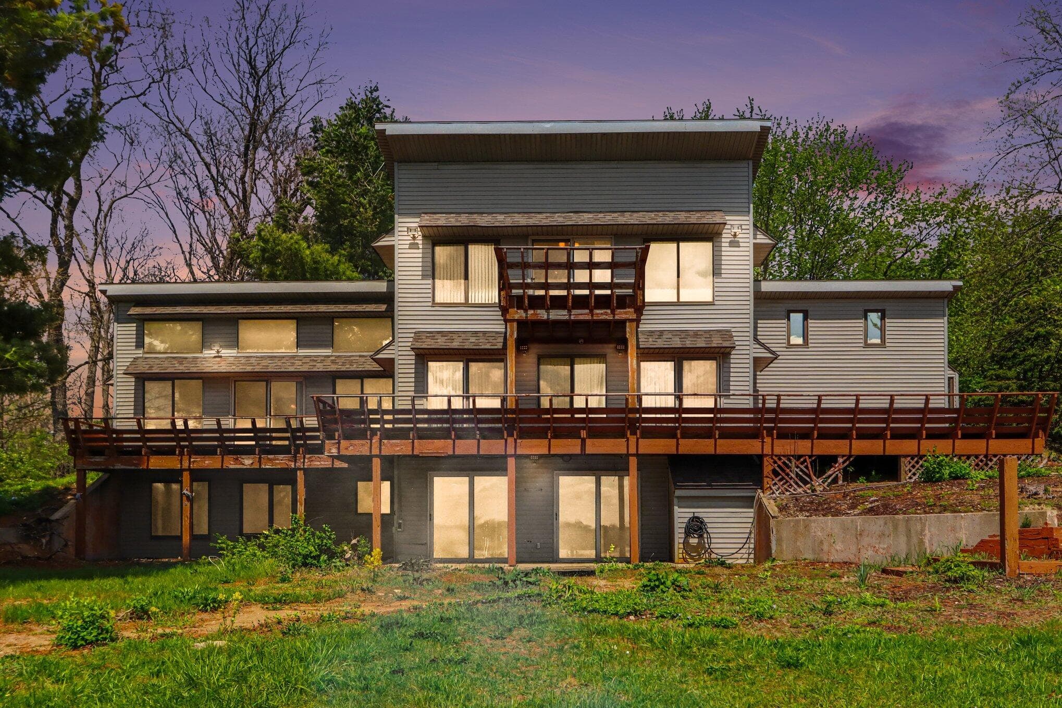
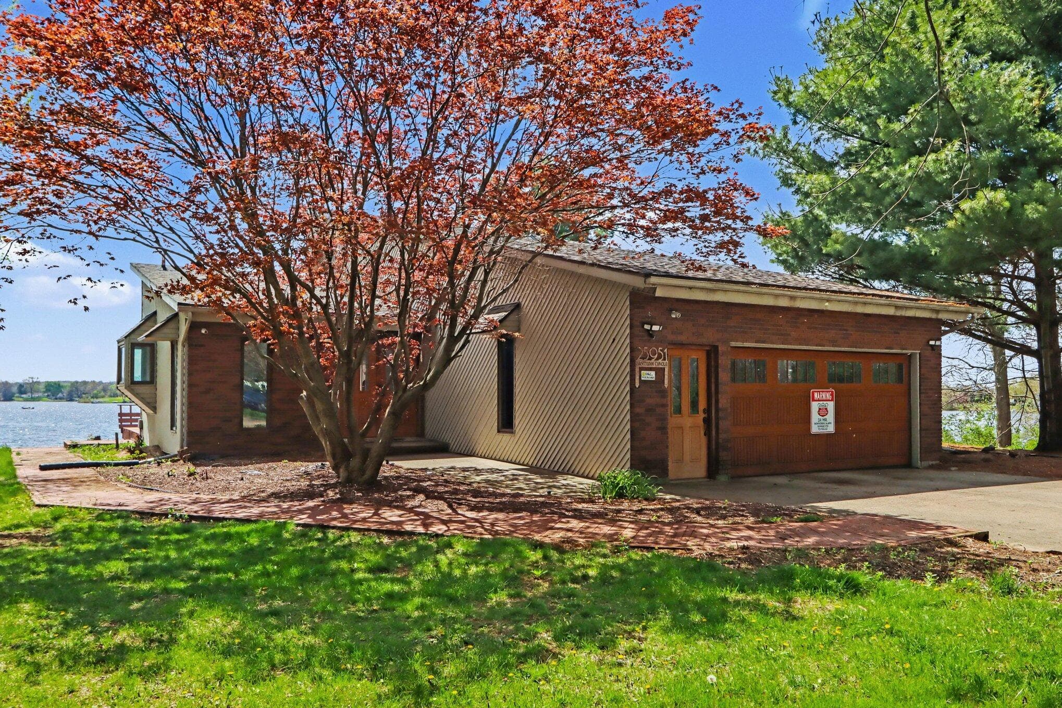
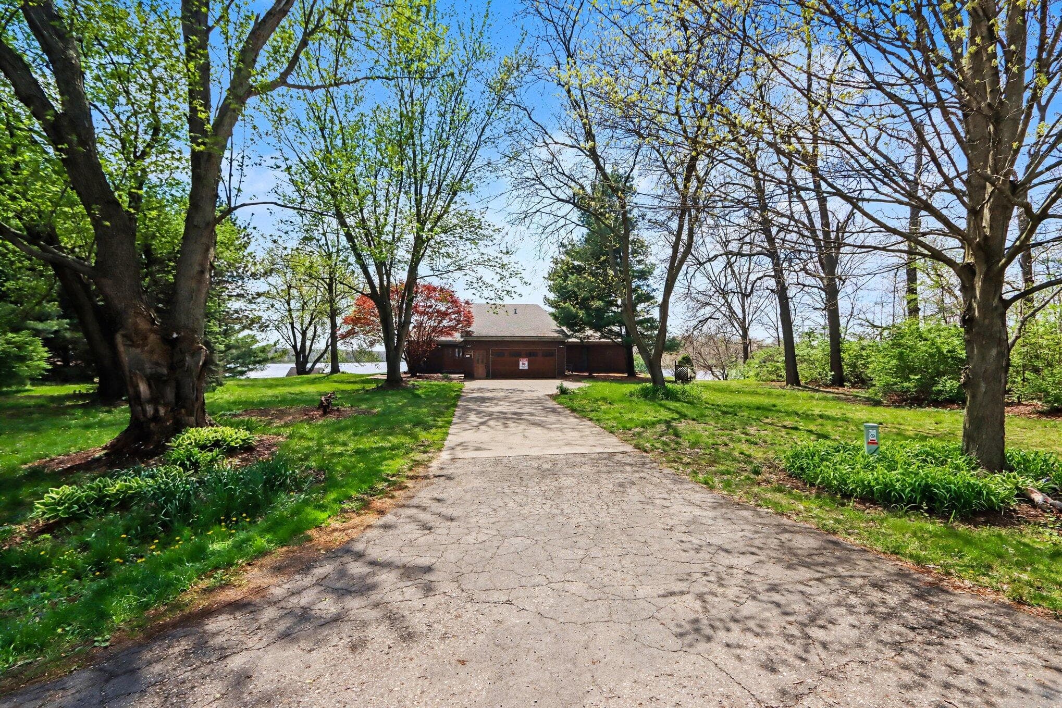
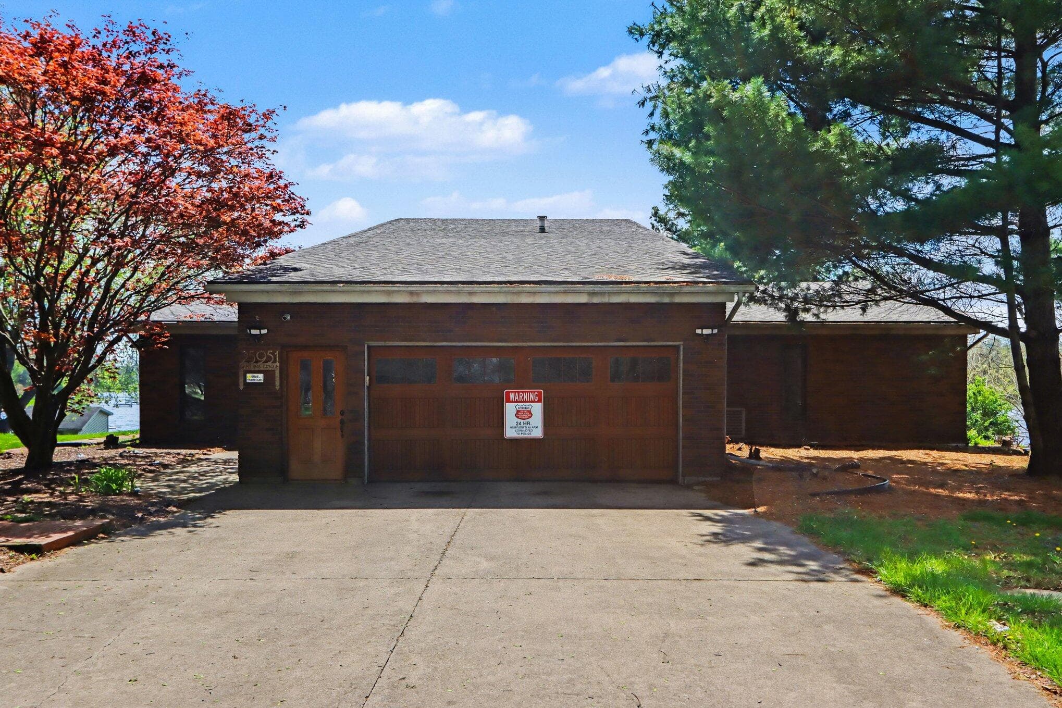
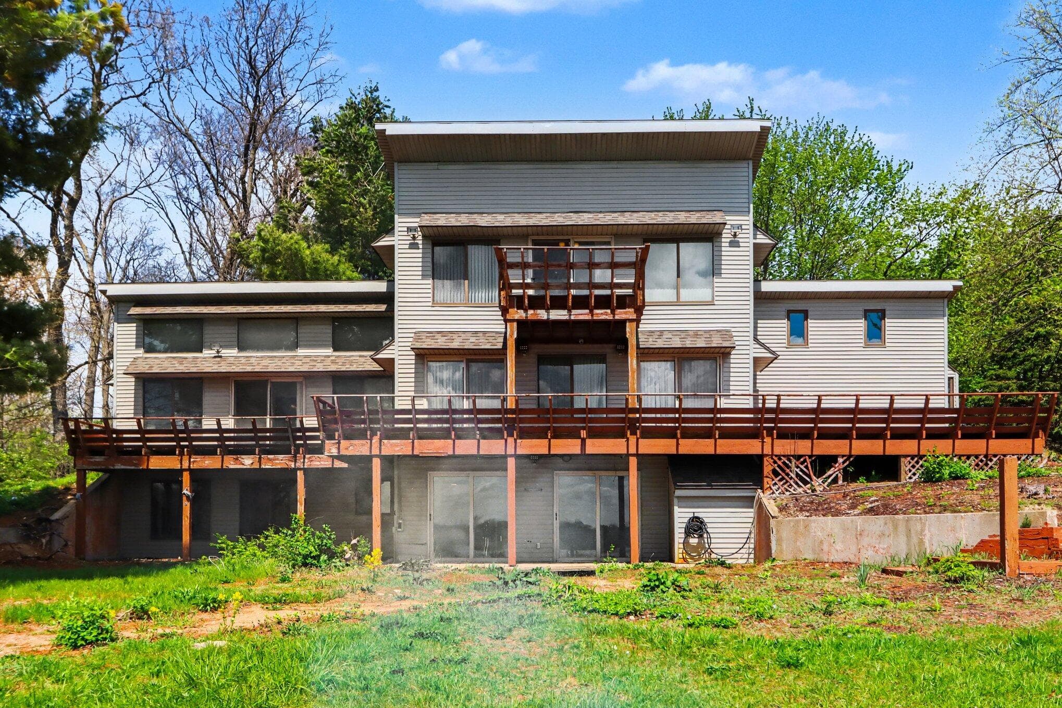
Contemporary 2-story walkout offering exceptional square footage designed for comfortable family living and entertaining. The spacious kitchen features an abundance of cabinetry and counter space, complete with appliances, soaring ceilings, and a generous eating area. The dramatic 2-story living room showcases a stunning wall of windows capturing breathtaking views of Lake Templene. The main floor primary suite is thoughtfully designed with raised ceilings, a large bedroom, expansive closet space, and a full bath. Also on the main level, you'll find a second bedroom and an additional full bath for added convenience. A striking circular staircase leads to the upper level featuring a third bedroom and loft area, both offering beautiful views of the yard and lake. The walkout lower level provides incredible additional living space, perfect for hosting family and friends, with a large family room, fourth bedroom, full bath, office/craft room, laundry area, and an expansive flex space ideal space ideal for a game room or home theater. Outside, enjoy mature landscaping and approximately 200+ feet of frontage on the all-sports 900-acre Lake Templene. A convenient lakeside storage shed offers the perfect space for all your water toys. This spacious contemporary home is a rare opportunity. All information believed to be accurate but buyer should verify.
The Numbers
Interior
Beds
4
Baths
3
Square Feet
3,460
Heating & Cooling
Forced Air / Central Air
Exterior & Lot
Lot Size
0.74 acres
Garage
2-car garage
Year Built
1987
Community & Costs
Property Type
Single Family Residence
HOA
$510/year
School District
Nottawa
Contact Jason for individual school assignments and ratings.
Waterfront
Waterfront on Lake Templene
Monthly Payment Estimate
Mortgage Calculator
Estimated Monthly P&I
$2,922
per month
Estimate shows principal and interest only. Does not include property taxes, homeowner's insurance, HOA fees, or PMI. Actual monthly payment will be higher. Contact Jason for a personalized estimate.
Similar Homes Nearby
Your Agent

Jason O'Brien
REALTOR®
(269) 247-6868jason@jobrienhomes.comPREMIERE Group at Real Broker, LLC
(269) 247-6868
IDXListing information provided by the MichRIC Broker Reciprocity program.
Last updated: 9/21/26
Information Deemed Reliable But Not Guaranteed. IDX information is provided exclusively for consumers' personal, non-commercial use and may not be used for any purpose other than to identify prospective properties consumers may be interested in purchasing. Any use of the search facilities of data on the site, other than by a consumer looking to purchase real estate, is prohibited.
PREMIERE Group at Real Broker, LLC does not display the entire MichRIC Broker Reciprocity database on this web site. Listings of brokerages other than PREMIERE Group at Real Broker, LLC include the name of the listing brokerage and listing agent.
Copyright 2026 MichRIC, LLC. All rights reserved.