At a Glance
4023 Grandview
Shelbyville, MI 49344
List Price
$4,999,900
BEDS
4
BATHS
4
SQFT
5,483
DAYS ON MARKET
4
STATUS
ACTIVE
The Story
About This Home
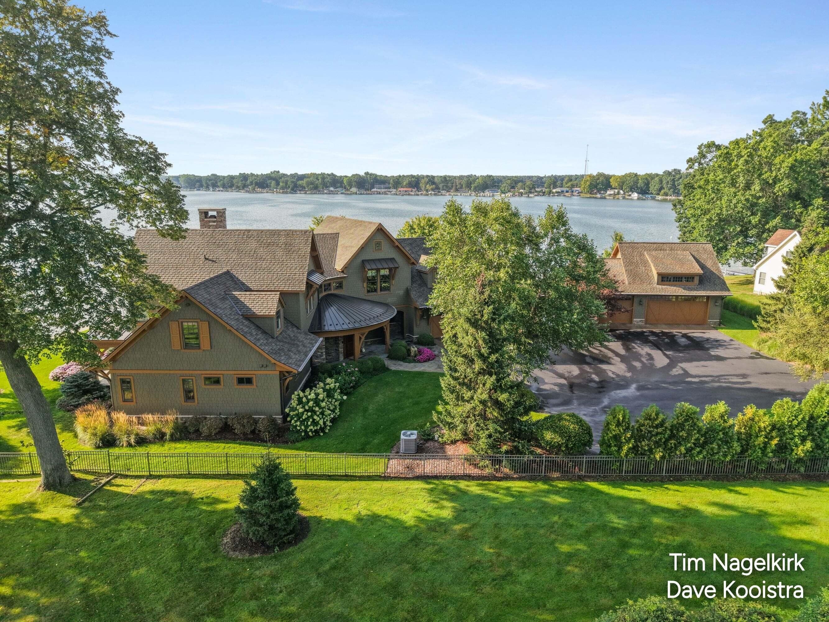
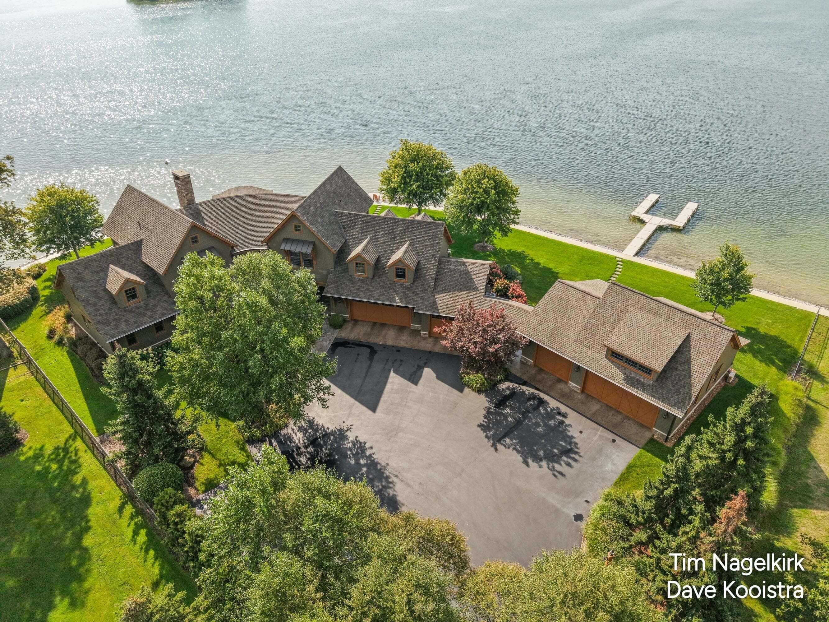
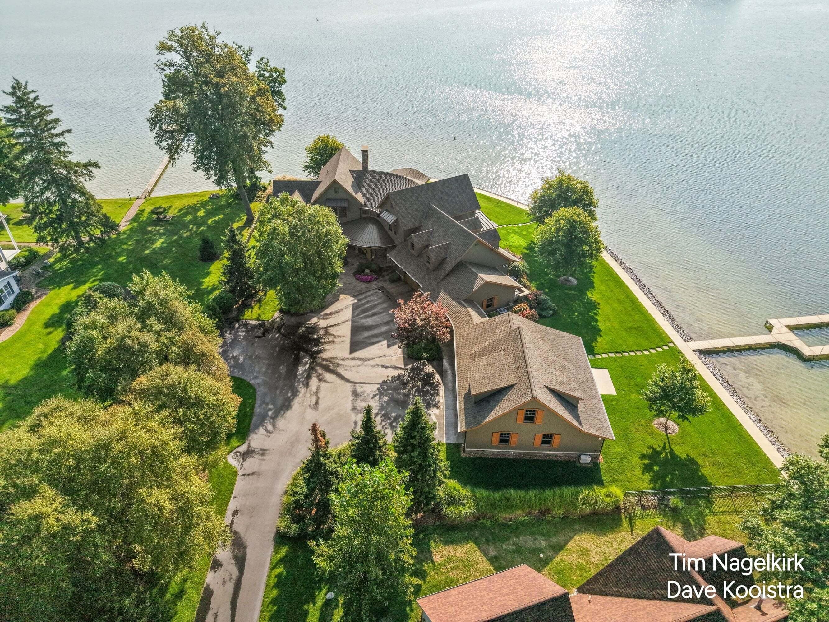
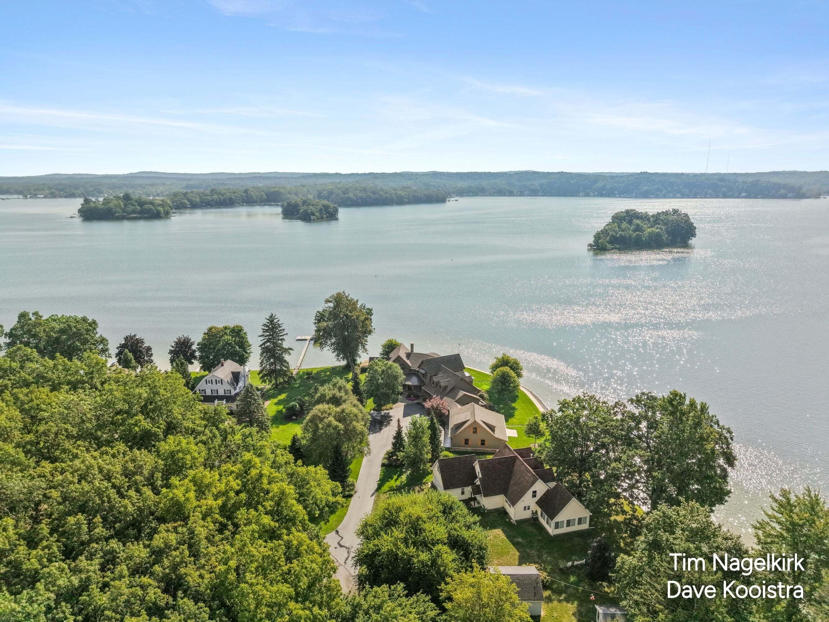
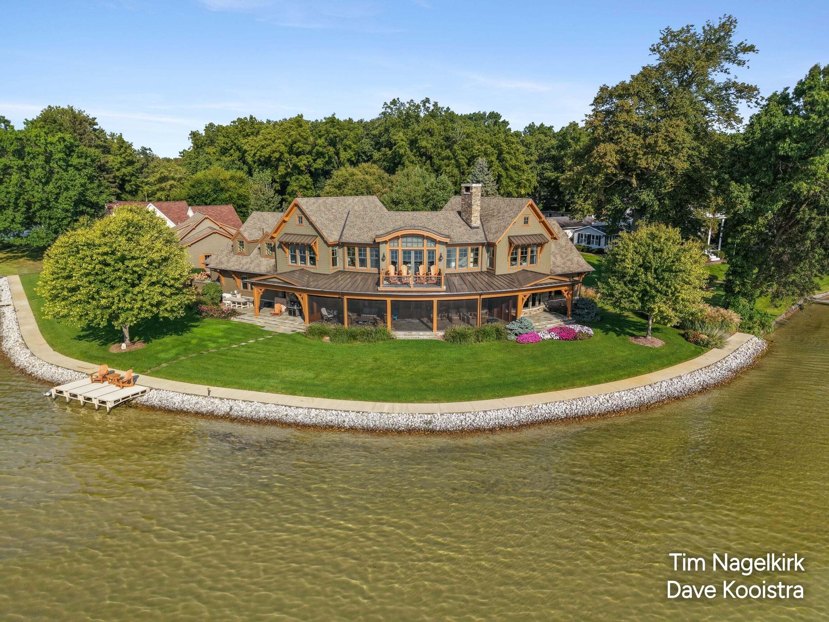
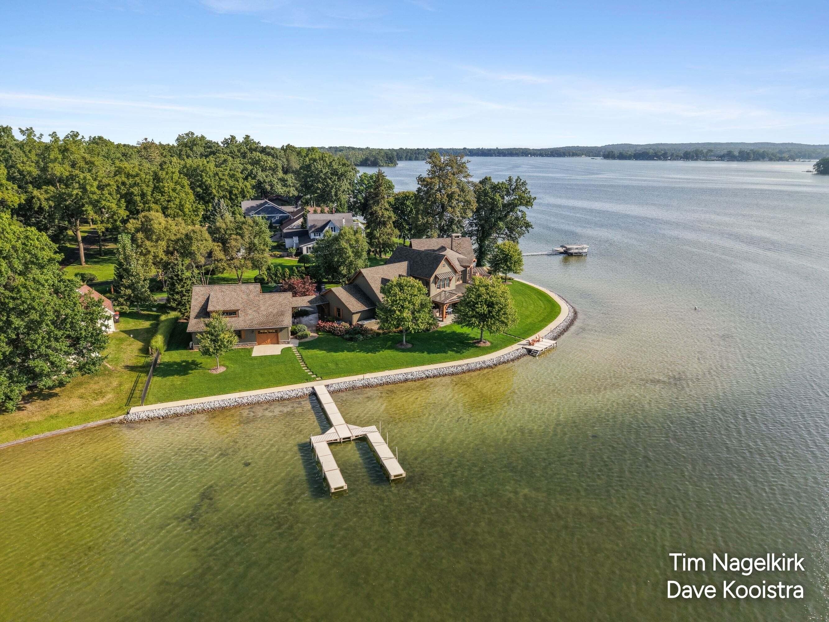
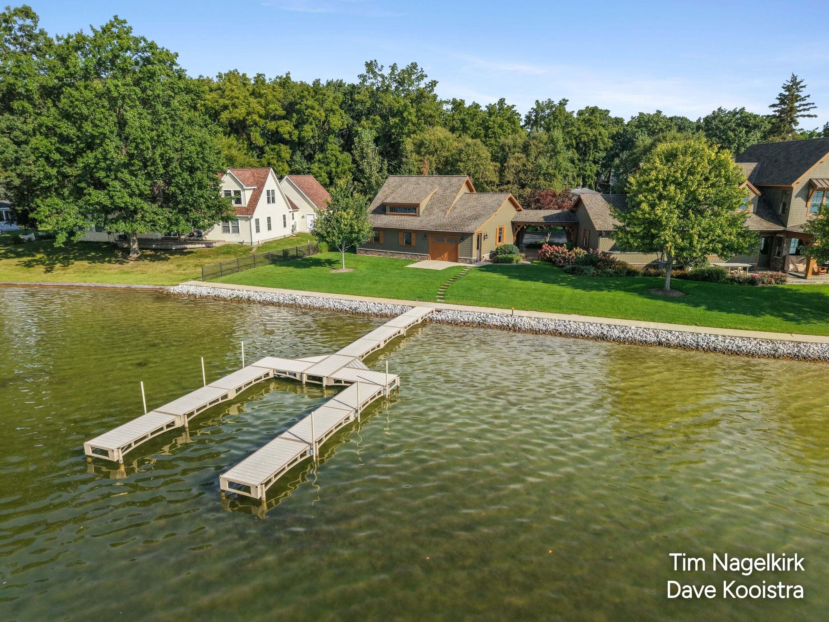
Exceptional construction with thoughtful design and an extraordinary Gun Lake setting define this one-of-a-kind Craftsman-inspired home, offering 328 feet of private sandy beach frontage on 2,680-acre all-sports Gun Lake. Built in 2012 and offering more than 5,400 sq. ft., 4 bedrooms and 3.5 baths, the home pairs distinctive architecture with remarkable attention to detail. Rich hardwoods, extensive millwork, wood-planked and coffered ceilings, high-level trim and custom cabinetry create a warm, sophisticated interior while expansive windows capture beautiful water views. At the heart of the home, the chef's kitchen features extensive cabinetry, an oversized island, stone surfaces and professional-style appliances. Open living and dining spaces are equally suited to everyday living and entertaining, complemented by a wood-burning masonry fireplace with gas starter and abundant natural light. New white oak hardwood flooring was added in 2023, along with renovations to the kitchen and p rimary bath and updated appliances. Custom window shades, a Lutron lighting system, smart TVs with Sonos soundbars and Andersen E-Series windows are among the home's many thoughtful upgrades. Upstairs, an expansive additional living area continues the architectural detailing and opens through French doors to a private second-story balcony overlooking Gun Lake—an incredible vantage point for panoramic water views. Outdoor living is every bit as impressive. A substantial covered lakeside porch with stone flooring and a wood-planked ceiling creates an inviting place to dine, gather or relax near the water, while motorized Phantom screens provide added comfort. The property also features an impressive masonry fire feature, patio speakers, extensive hardscaping, Ipe balcony decking, bluestone at the front porch and entry walks, and stamped concrete near the garage. A sitting dock and boat dock provide convenient access to the lake, with approximately 6 feet of water depth at the end of the dock. Designed for year-round ease, the property includes snow-melt systems at the front porch, walkways and garage areas, central air, a multi-zone Infinity HVAC system, mini-splits, rigid foam insulation, a full foam roof deck, half-round gutters with gutter guards. Garage spaces feature epoxy flooring, with additional heating and cooling systems serving the garage and detached structure. Technology and security are equally comprehensive, including a Ubiquiti system with multiple interior, exterior and garage cameras, EPS security with smoke and water sensors, and additional integrated home systems. Meticulously maintained and extensively upgraded, this remarkable property combines substantial private frontage, a beautiful sandy swimming area, and an impressive collection of indoor and outdoor amenities. Hard to find shoreline with breathtaking views of Gun Lake, this is lake living at its finest!! Located near Yankee Springs State Recreation Area which offers plenty to do such as hunting, fishing paradise, mountain biking, horseback riding, hiking trails, 4x4 trails, and casino. Don't miss this opportunity. Call for a private tour today.
The Numbers
Interior
Beds
4
Baths
4
Square Feet
5,483
Heating & Cooling
Forced Air / Central Air
Exterior & Lot
Lot Size
0.53 acres
Garage
6-car garage
Year Built
2012
Community & Costs
Property Type
Single Family Residence
School District
Delton-Kellogg
Contact Jason for individual school assignments and ratings.
See the daily Delton-Kellogg School District market update →Waterfront
Waterfront
Monthly Payment Estimate
Mortgage Calculator
Estimated Monthly P&I
$26,612
per month
Estimate shows principal and interest only. Does not include property taxes, homeowner's insurance, HOA fees, or PMI. Actual monthly payment will be higher. Contact Jason for a personalized estimate.
Similar Homes Nearby
Your Agent

Jason O'Brien
REALTOR®
(269) 247-6868jason@jobrienhomes.comPREMIERE Group at Real Broker, LLC
(269) 247-6868
IDXListing information provided by the MichRIC Broker Reciprocity program.
Last updated: 9/5/26
Information Deemed Reliable But Not Guaranteed. IDX information is provided exclusively for consumers' personal, non-commercial use and may not be used for any purpose other than to identify prospective properties consumers may be interested in purchasing. Any use of the search facilities of data on the site, other than by a consumer looking to purchase real estate, is prohibited.
PREMIERE Group at Real Broker, LLC does not display the entire MichRIC Broker Reciprocity database on this web site. Listings of brokerages other than PREMIERE Group at Real Broker, LLC include the name of the listing brokerage and listing agent.
Copyright 2026 MichRIC, LLC. All rights reserved.