At a Glance
8800 S
Schoolcraft, MI 49087
List Price
$775,000
BEDS
5
BATHS
5
SQFT
4,260
DAYS ON MARKET
31
STATUS
ACTIVE
The Story
About This Home
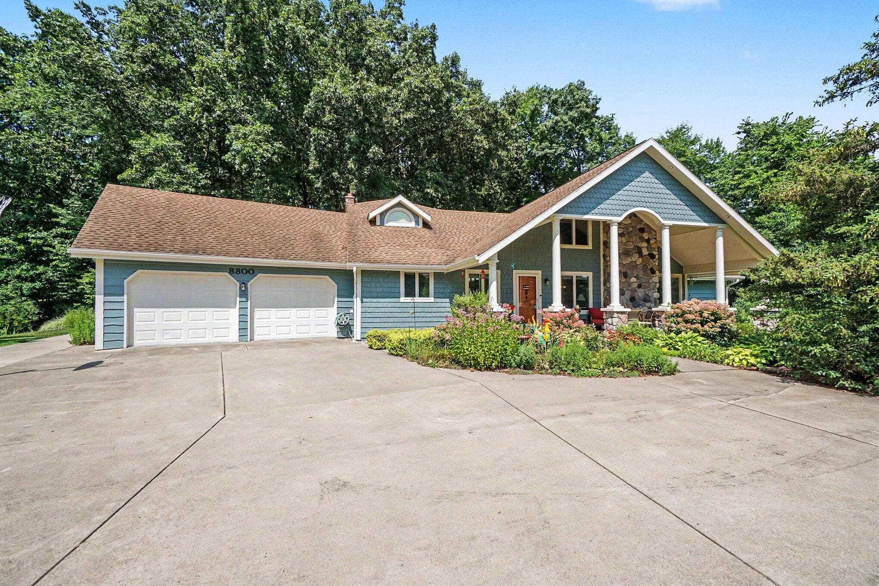
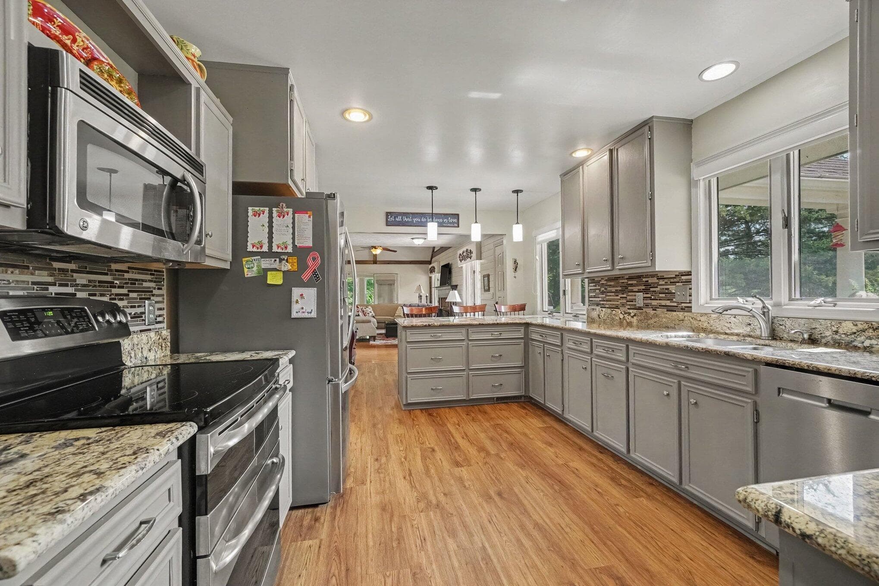
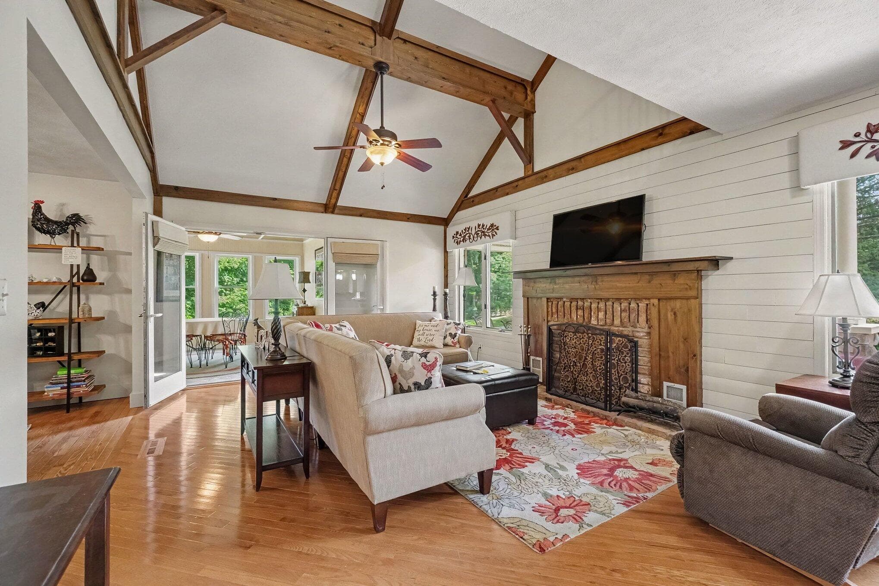
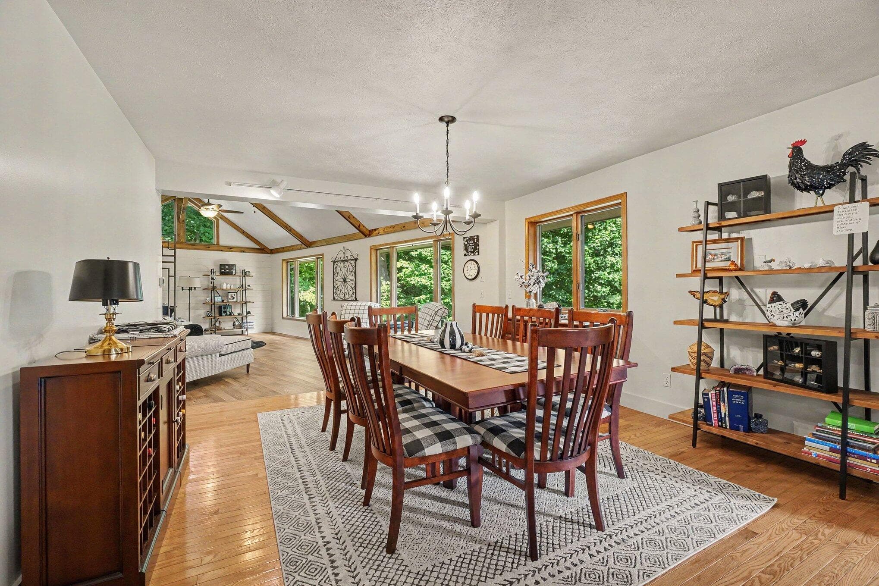
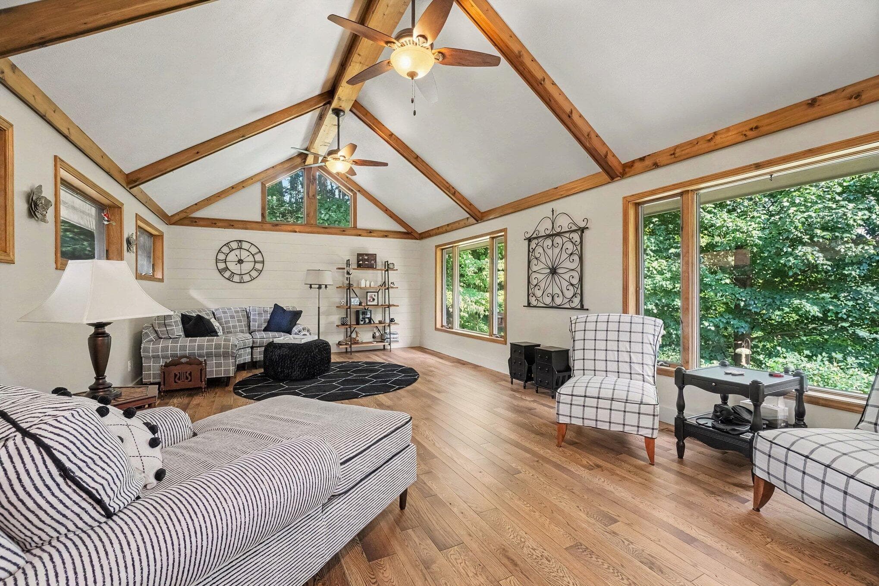
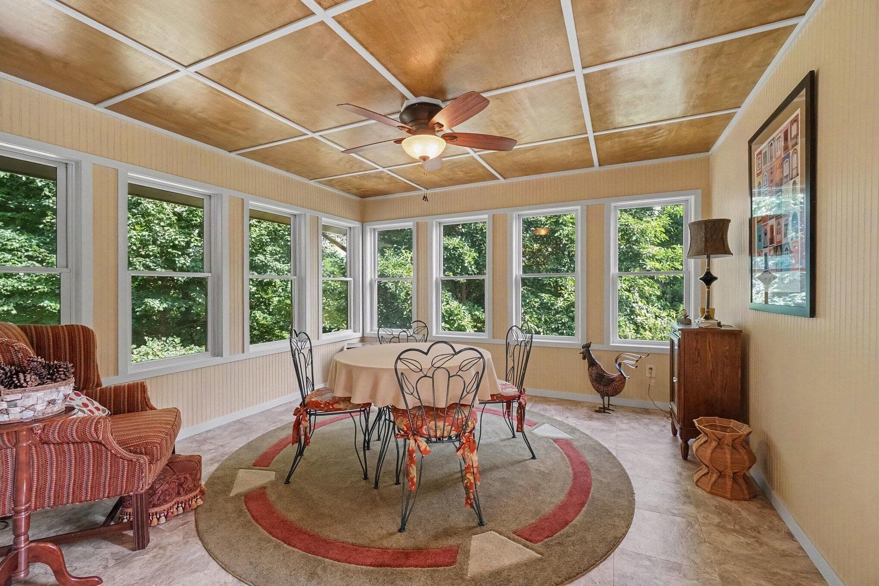
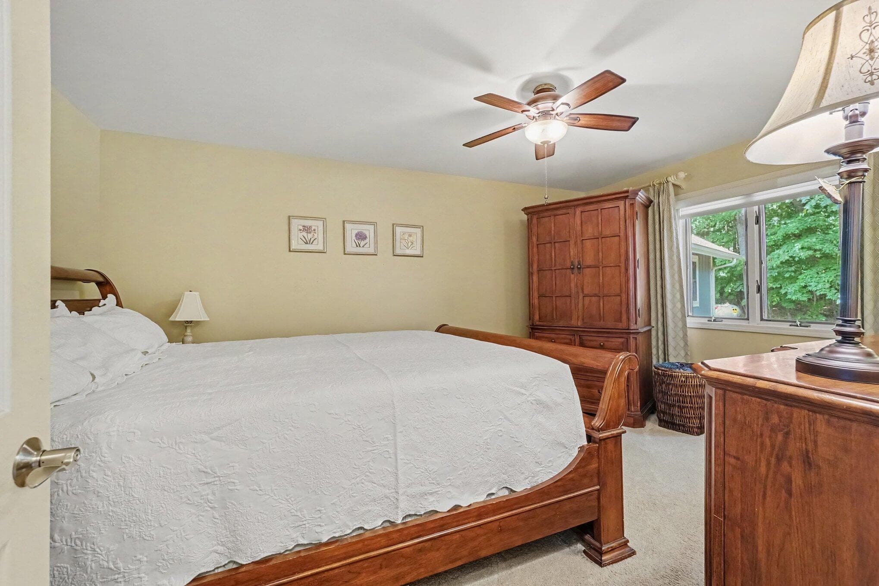
Set on 10 acres, this expansive residence offers an exceptional combination of space, comfort, and versatility. The main level welcomes you with a well-appointed kitchen featuring a breakfast bar, along with convenient access to the laundry, half bath, 2-car garage, additional 1-car garage, and storage area. The primary suite is also located on the main floor and includes a private ensuite bath and an oversized walk-in closet. Designed for both everyday living and entertaining, the living room showcases a dramatic 2-story ceiling and is complemented by a heated 3-season room, formal dining room, and spacious family room. Abundant natural light enhances the inviting atmosphere throughout the main level. The second floor offers two additional bedrooms, including one with a private ensuite bath. A loft overlooking the living room creates a flexible space for an office, reading area, or additional gathering space, while a generous storage closet adds convenience. The finished lower level with walk-out expands the living space even further with two additional bedrooms that share a Jack-and-Jill bathroom. Two nicely sized bonus rooms could easily become bedrooms or additional living space, one of which features its own ensuite. A recreation room provides space for entertaining or relaxation, with substantial storage available throughout the basement. Outdoor living is equally inviting, with a covered front porch and backyard patio overlooking the expansive grounds. With 10 acres to call your own, there is ample room to enjoy the property, entertain guests, and create the lifestyle you've been looking for.
The Numbers
Interior
Beds
5
Baths
5
Square Feet
4,260
Heating & Cooling
Forced Air / Central Air
Exterior & Lot
Lot Size
10 acres
Garage
3-car garage
Year Built
1987
Community & Costs
Property Type
Single Family Residence
Subdivision
n/a
School District
Mattawan
Contact Jason for individual school assignments and ratings.
See the daily Mattawan School District market update →Monthly Payment Estimate
Mortgage Calculator
Estimated Monthly P&I
$4,125
per month
Estimate shows principal and interest only. Does not include property taxes, homeowner's insurance, HOA fees, or PMI. Actual monthly payment will be higher. Contact Jason for a personalized estimate.
Similar Homes Nearby
Your Agent

Jason O'Brien
REALTOR®
(269) 247-6868jason@jobrienhomes.comPREMIERE Group at Real Broker, LLC
(269) 247-6868
IDXListing information provided by the MichRIC Broker Reciprocity program.
Last updated: 8/31/26
Information Deemed Reliable But Not Guaranteed. IDX information is provided exclusively for consumers' personal, non-commercial use and may not be used for any purpose other than to identify prospective properties consumers may be interested in purchasing. Any use of the search facilities of data on the site, other than by a consumer looking to purchase real estate, is prohibited.
PREMIERE Group at Real Broker, LLC does not display the entire MichRIC Broker Reciprocity database on this web site. Listings of brokerages other than PREMIERE Group at Real Broker, LLC include the name of the listing brokerage and listing agent.
Copyright 2026 MichRIC, LLC. All rights reserved.