At a Glance
8904 Oakland Hills
Portage, MI 49024
List Price
$637,500
BEDS
4
BATHS
3
SQFT
3,751
DAYS ON MARKET
1
STATUS
ACTIVE
The Story
About This Home
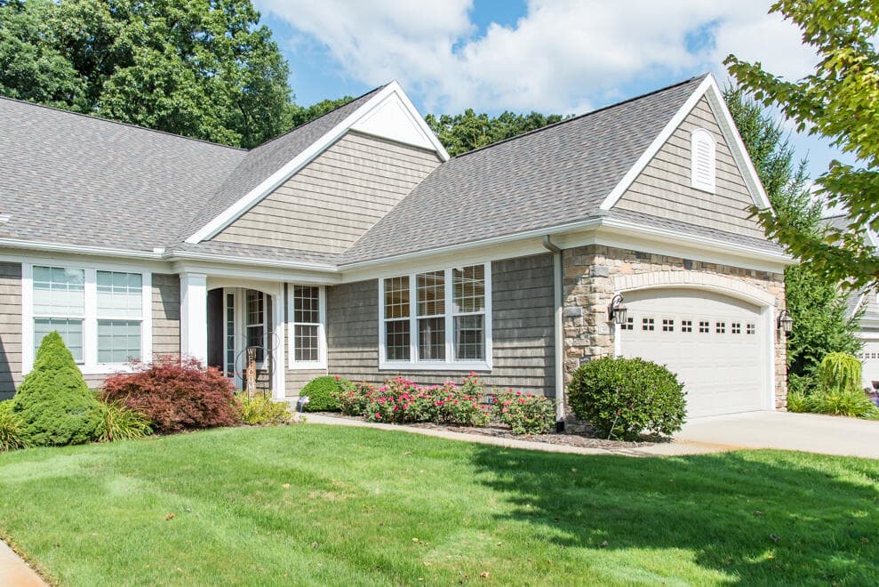
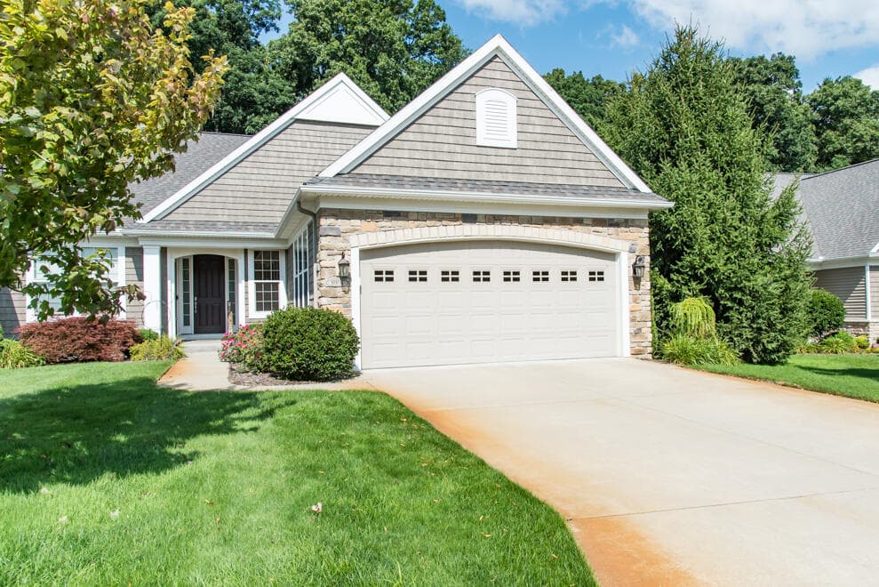
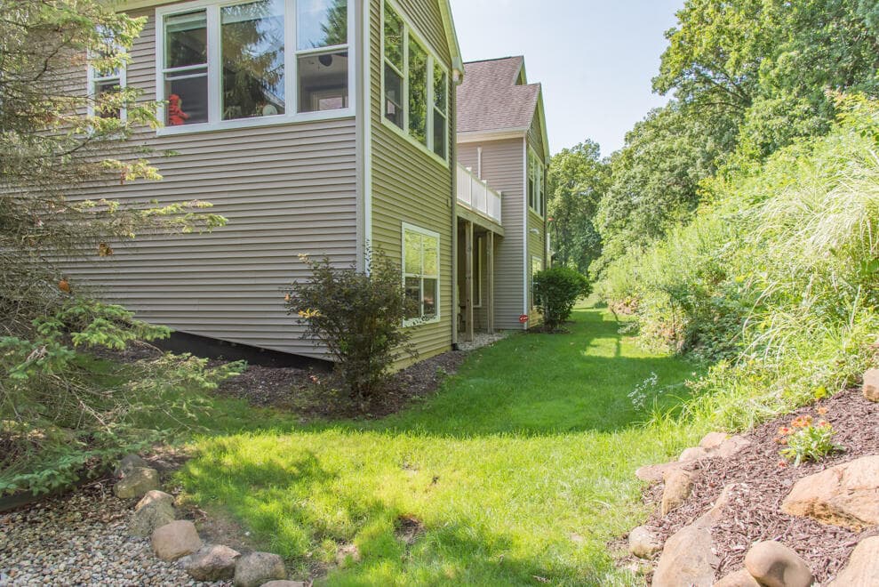
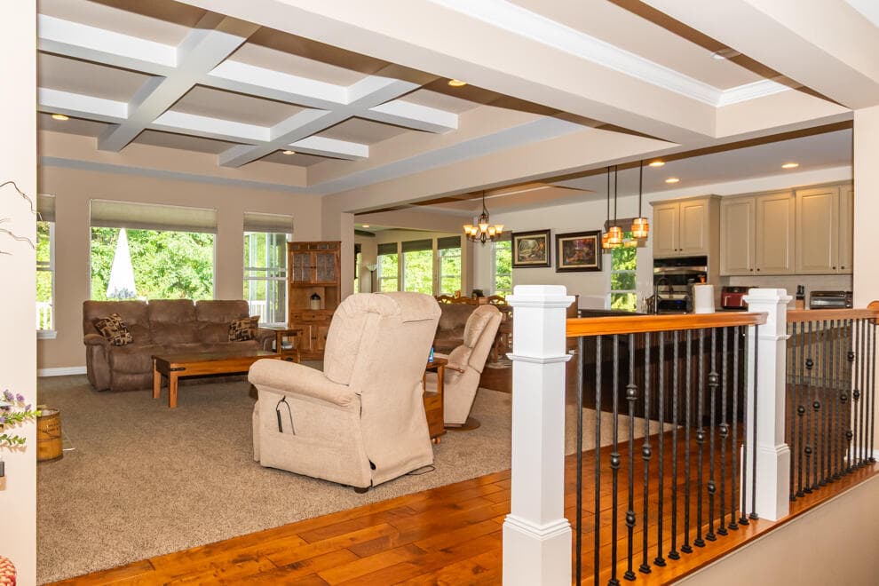
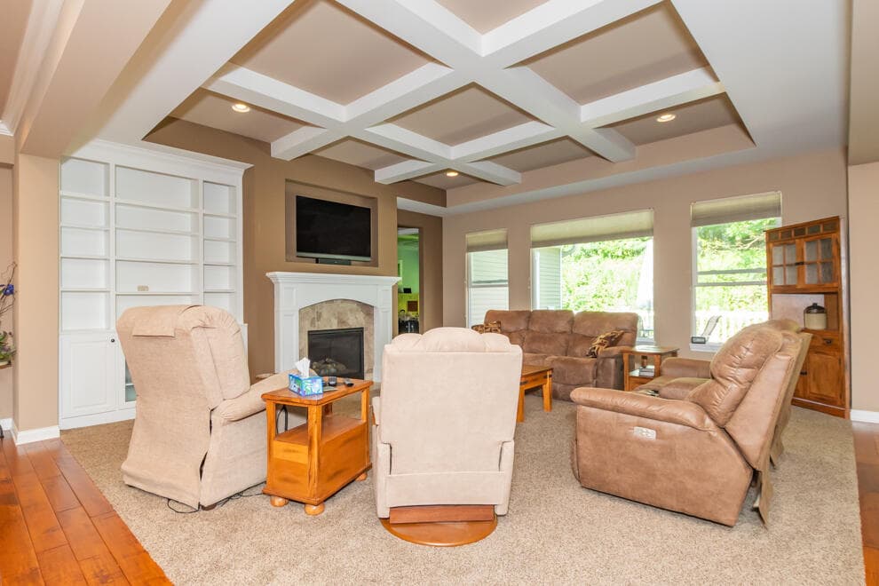
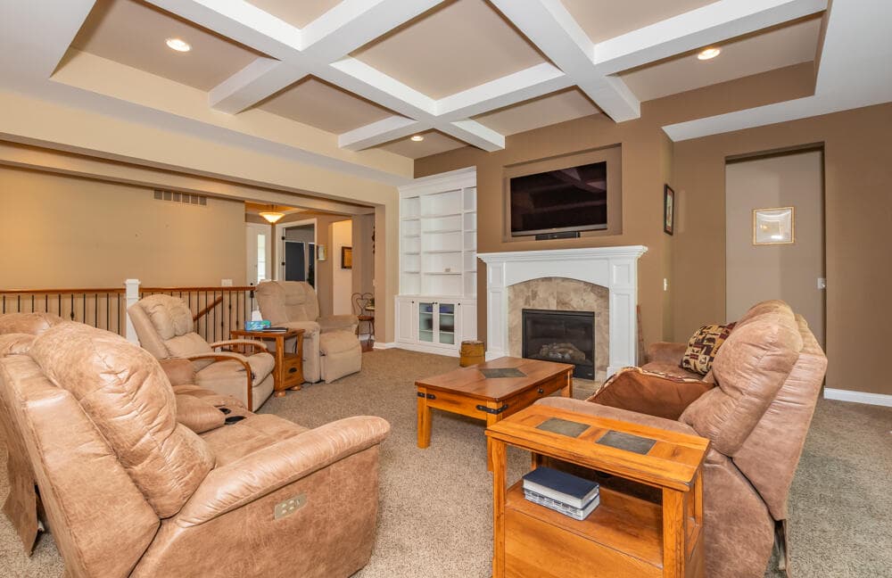
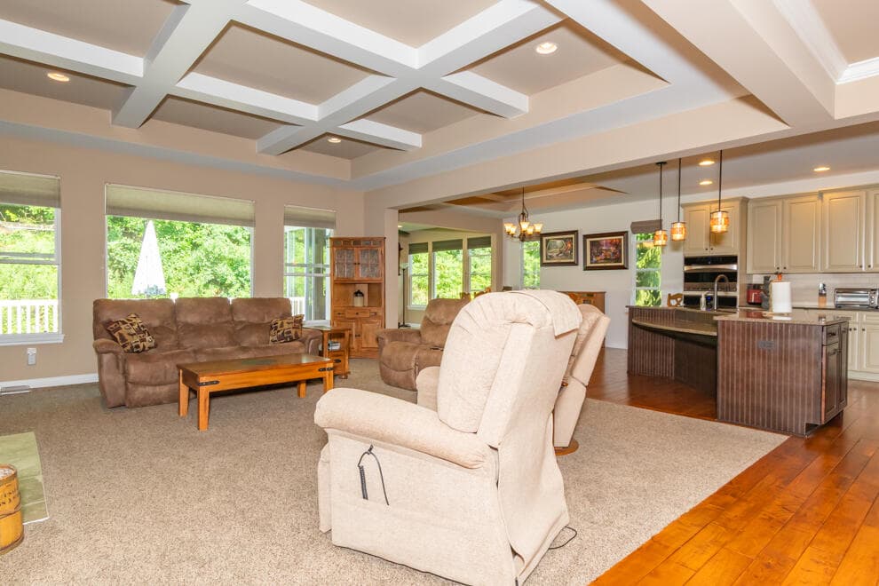
Excellent care has been given to this exquisite 4 bed, 3 full bath condo in prestigious Oakland Hills. You will find over 3700 finished sq ft with well-proportioned rooms throughout. The kitchen is a chef's dream with a large island that adds storage, breakfast bar, and a well-placed sink overlooking the Great Rm so everyone can be part of the fun. The storage/counter space is incredible! The large walk-in pantry doubles down on function & organization. You'll love the drop zone by the garage entry & the spacious main-level laundry that offers more storage & a utility sink. The dining area flows seamlessly to the kitchen, sunroom, private deck, & the large living rm with gas fireplace & built-in bookcases. The primary bedroom is huge & offers serene views from the oversized windows. The private bath is luxurious & boasts loads of storage, double vanities, private commode, heated floors, large tiled shower, & linen PLUS large walk-in closet. Walkout level features a private patio, enormous rec rm and 2 other bedrooms in addition to your 3rd full bath. You will be delighted by all the canned lighting, daylight windows, and the slider that allow lots of natural light in. The storage is great too! The garage is a bonus with its heater, hot and cold water, sink, many windows for natural light, and epoxy style floor. You shouldn't have any need for additional storage in this condo. The design and build was very well-thought-out for form AND function. There is even a mini-split in the Primary bedroom for personalized heating or cooling without affecting the whole house. This is one that functions well and looks great doing it! Don't let this be the one that got away.
The Numbers
Interior
Beds
4
Baths
3
Square Feet
3,751
Heating & Cooling
Forced Air / Central Air, Mini-Split
Exterior & Lot
Garage
2-car garage
Year Built
2013
Community & Costs
Property Type
Condominium
HOA
$490/month
Subdivision
Oakland Hills
School District
Portage
Contact Jason for individual school assignments and ratings.
See the daily Portage School District market update →Monthly Payment Estimate
Mortgage Calculator
Estimated Monthly P&I
$3,393
per month
Estimate shows principal and interest only. Does not include property taxes, homeowner's insurance, HOA fees, or PMI. Actual monthly payment will be higher. Contact Jason for a personalized estimate.
Similar Homes Nearby
Your Agent

Jason O'Brien
REALTOR®
(269) 247-6868jason@jobrienhomes.comPREMIERE Group at Real Broker, LLC
(269) 247-6868
IDXListing information provided by the MichRIC Broker Reciprocity program.
Last updated: 7/24/26
Information Deemed Reliable But Not Guaranteed. IDX information is provided exclusively for consumers' personal, non-commercial use and may not be used for any purpose other than to identify prospective properties consumers may be interested in purchasing. Any use of the search facilities of data on the site, other than by a consumer looking to purchase real estate, is prohibited.
PREMIERE Group at Real Broker, LLC does not display the entire MichRIC Broker Reciprocity database on this web site. Listings of brokerages other than PREMIERE Group at Real Broker, LLC include the name of the listing brokerage and listing agent.
Copyright 2026 MichRIC, LLC. All rights reserved.