At a Glance
60625 Valley View
Mattawan, MI 49071
List Price
$745,000
BEDS
6
BATHS
4
SQFT
4,625
DAYS ON MARKET
26
STATUS
ACTIVE
The Story
About This Home
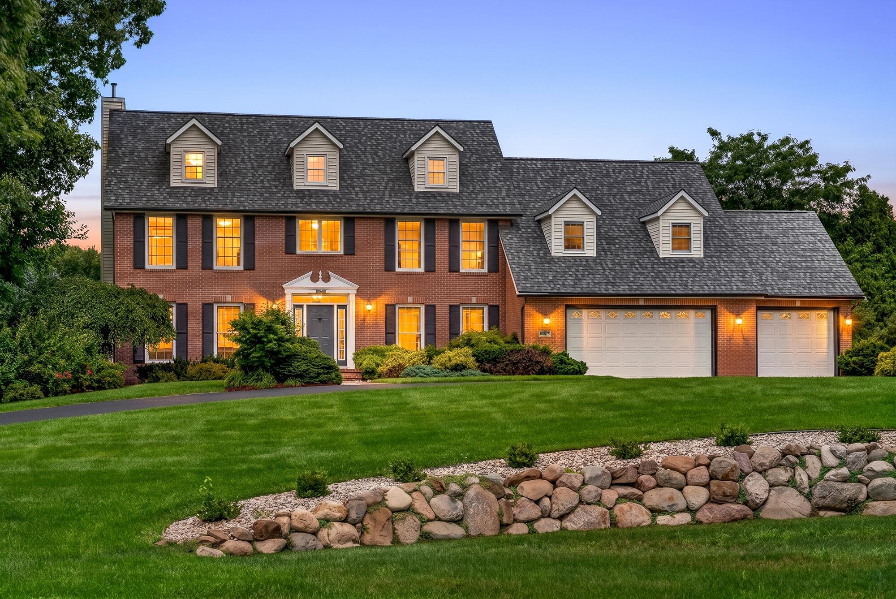
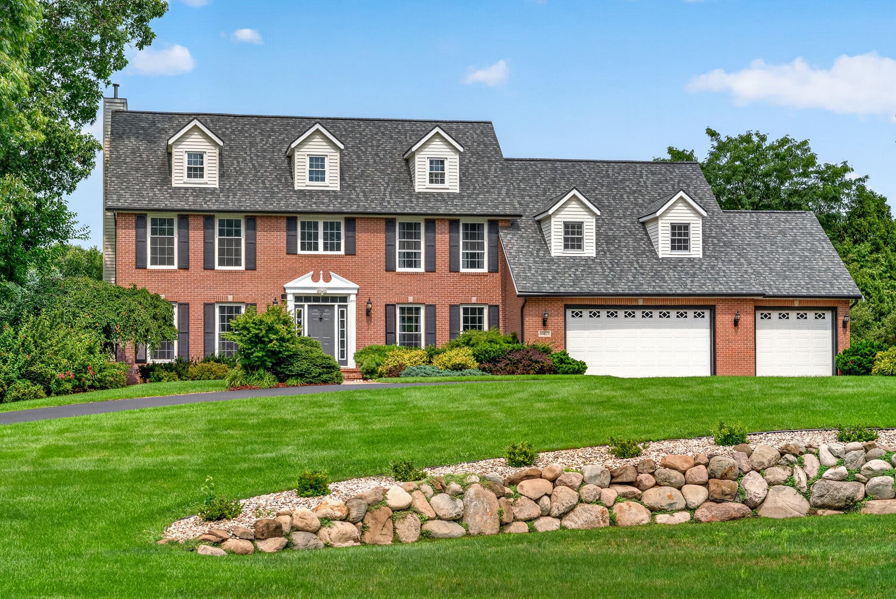
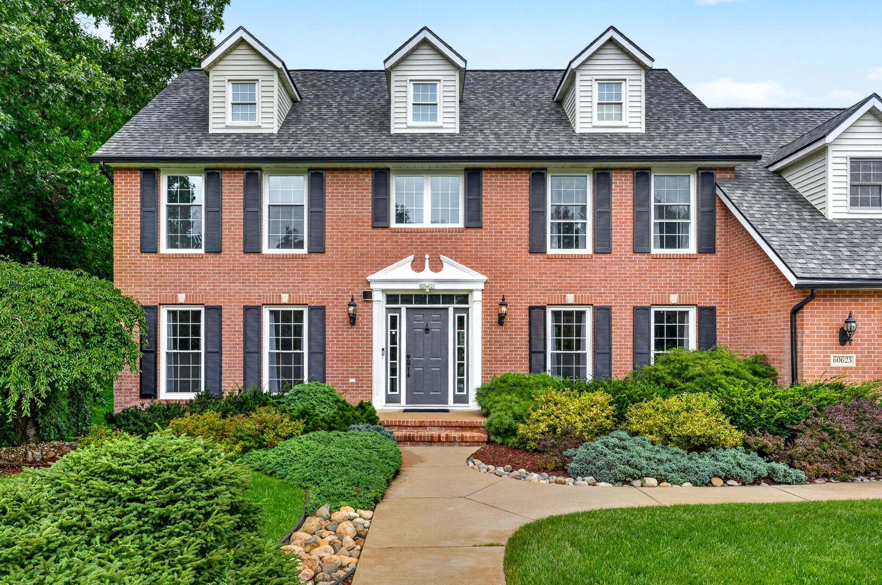
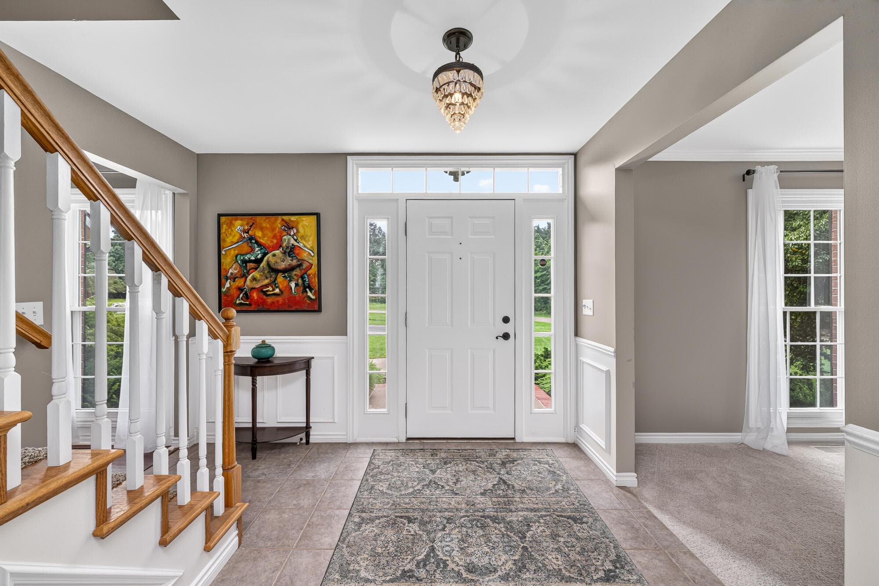
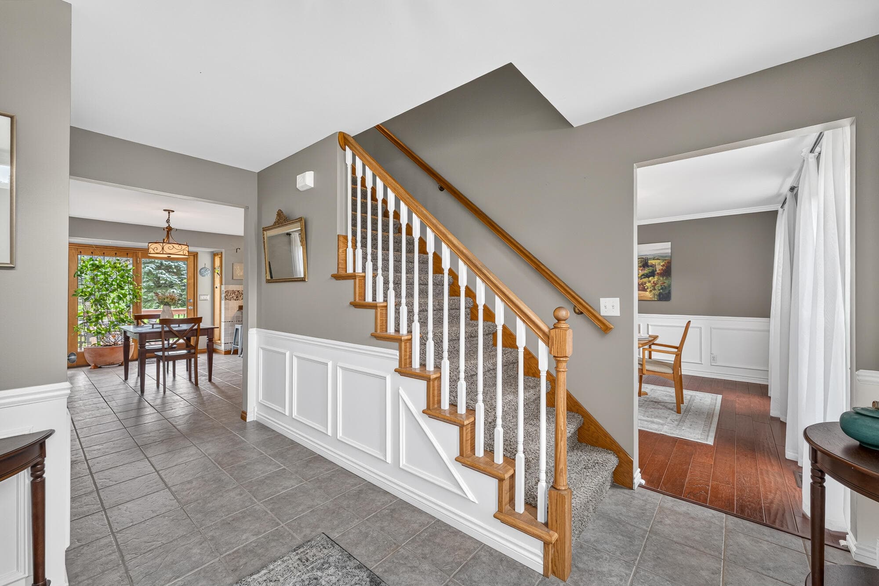
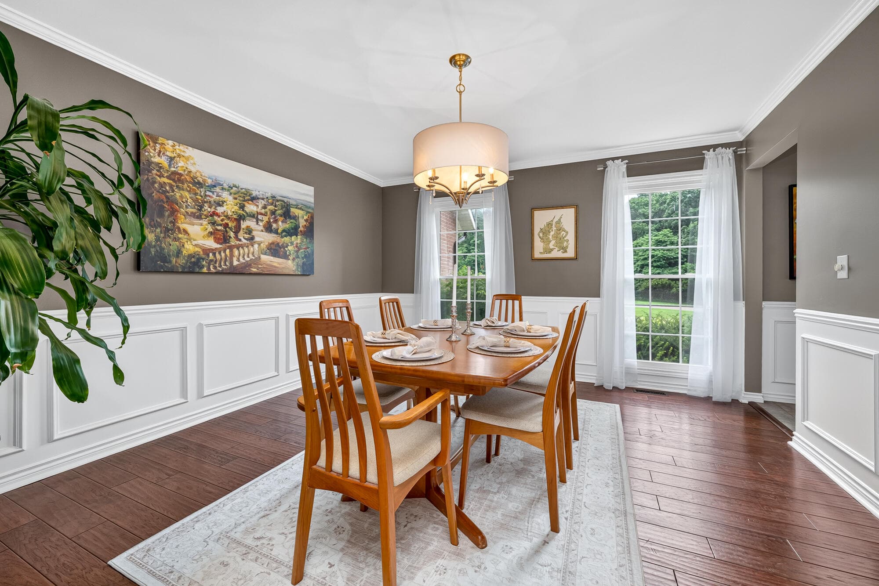
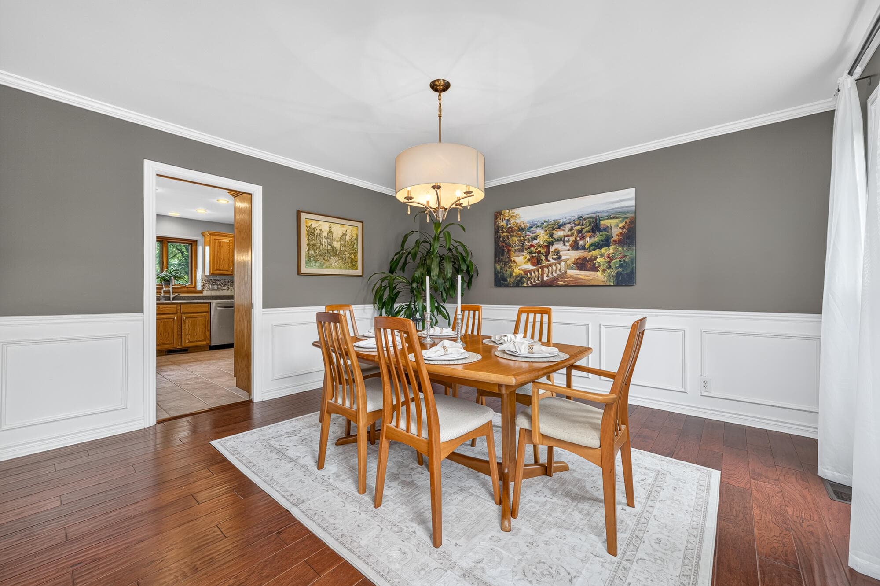
Welcome to 60625 Valley View Blvd, an expansive Colonial offering over 4,600 finished square feet of refined living space. Positioned on a private 1.5-acre wooded corner lot in the highly desirable Valley View Farms neighborhood, this impressive six-bedroom, four-bathroom residence combines timeless architectural style with exceptional versatility, all located just five minutes from Mattawan Schools. The main level is engineered for both effortless daily routines and grand-scale entertaining. A welcoming foyer opens into bright formal living and dining areas illuminated by abundant natural light. At the center of the floor plan, the well-appointed kitchen features solid wood cabinetry, a built-in desk, pantry, snack bar, and stainless steel appliances. The informal dining space provides direct access to the deck overlooking the peaceful wooded grounds. The kitchen flows seamlessly into a warm secondary gathering room anchored by a cozy gas log fireplace. The main level also provides a unique layout advantage: a private bedroom that offers exclusive access to a versatile adjoining bonus room, creating an ideal setup for a secluded home office, creative studio, or guest quarters. Practicality is further enhanced by a dedicated laundry room, complete with a newer washer and dryer, featuring a laundry chute and mudroom access near the three-car attached garage. The garage itself has been upgraded with insulated doors, a 100-amp electrical subpanel with full wiring in the third bay, and a 50-amp exterior RV/EV charging outlet. Upstairs, the second level provides quiet seclusion. The spacious primary suite serves as a peaceful sanctuary, complete with a generous walk-in closet and a private en-suite bathroom that was refreshed with a new double-sink vanity. Three additional upper-level bedrooms are served by a second full bathroom, providing ample space and privacy. The true highlight of the home is the newly finished walkout lower level, professionally designed and built in 2026, which substantially expands the total living footprint. Designed as an outstanding entertainment hub, this level features a custom wet bar accented by a decorative ceiling, complete with included refrigerators and bar stools. A massive recreation and game room anchored with a fireplace on each end, a full bathroom, and a sixth private bedroom complete with a Murphy Bed. Glass sliding doors step out directly to the covered patio and large fenced backyard, creating a smooth indoor-to-outdoor transition. The exterior of the property is a true oasis, featuring a full landscaping upgrade and redesign in 2025 that includes a custom fire pit. Additional premium property features that offer total peace of mind include a new tankless water heater, Generac whole-house generator, newer furnace and A/C system with a smart Wi-Fi thermostat, and an underground sprinkler system. The home also boasts a classic brick and vinyl exterior, a newer roof with updated gutters and leaf guards, new front vinyl windows, and a fully replaced asphalt driveway.
The Numbers
Interior
Beds
6
Baths
4
Square Feet
4,625
Heating & Cooling
Forced Air / Central Air
Exterior & Lot
Lot Size
1.54 acres
Garage
3-car garage
Year Built
1997
Community & Costs
Property Type
Single Family Residence
Subdivision
Valley View Farms
School District
Mattawan
Contact Jason for individual school assignments and ratings.
See the daily Mattawan School District market update →Monthly Payment Estimate
Mortgage Calculator
Estimated Monthly P&I
$3,965
per month
Estimate shows principal and interest only. Does not include property taxes, homeowner's insurance, HOA fees, or PMI. Actual monthly payment will be higher. Contact Jason for a personalized estimate.
Similar Homes Nearby
Your Agent

Jason O'Brien
REALTOR®
(269) 247-6868jason@jobrienhomes.comPREMIERE Group at Real Broker, LLC
(269) 247-6868
IDXListing information provided by the MichRIC Broker Reciprocity program.
Last updated: 8/28/26
Information Deemed Reliable But Not Guaranteed. IDX information is provided exclusively for consumers' personal, non-commercial use and may not be used for any purpose other than to identify prospective properties consumers may be interested in purchasing. Any use of the search facilities of data on the site, other than by a consumer looking to purchase real estate, is prohibited.
PREMIERE Group at Real Broker, LLC does not display the entire MichRIC Broker Reciprocity database on this web site. Listings of brokerages other than PREMIERE Group at Real Broker, LLC include the name of the listing brokerage and listing agent.
Copyright 2026 MichRIC, LLC. All rights reserved.