At a Glance
31 New Moon
Springfield, MI 49037
List Price
$220,000
BEDS
2
BATHS
3
SQFT
1,010
DAYS ON MARKET
4
STATUS
ACTIVE
The Story
About This Home
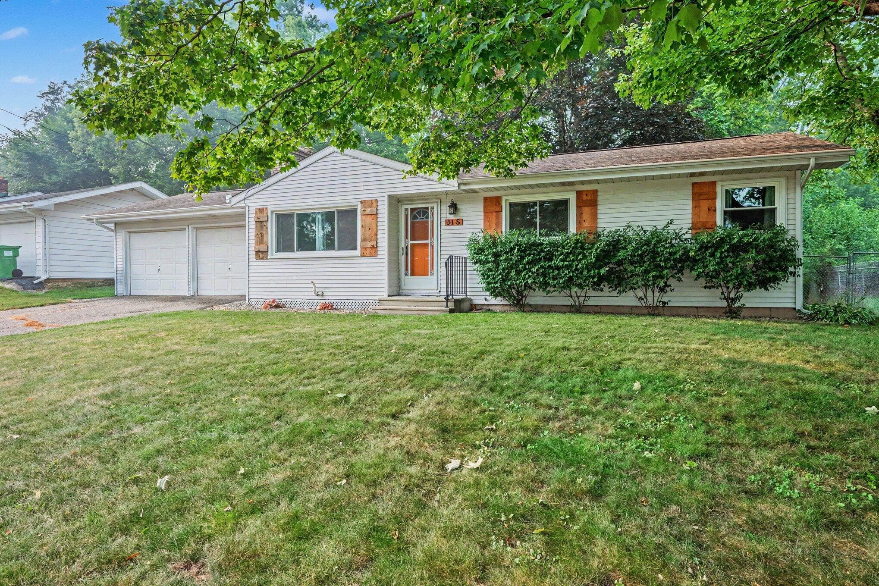
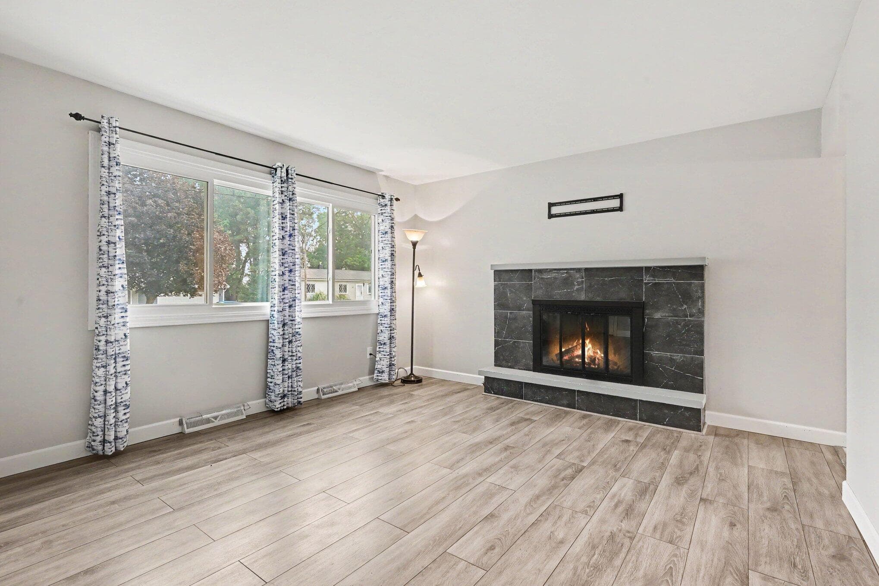
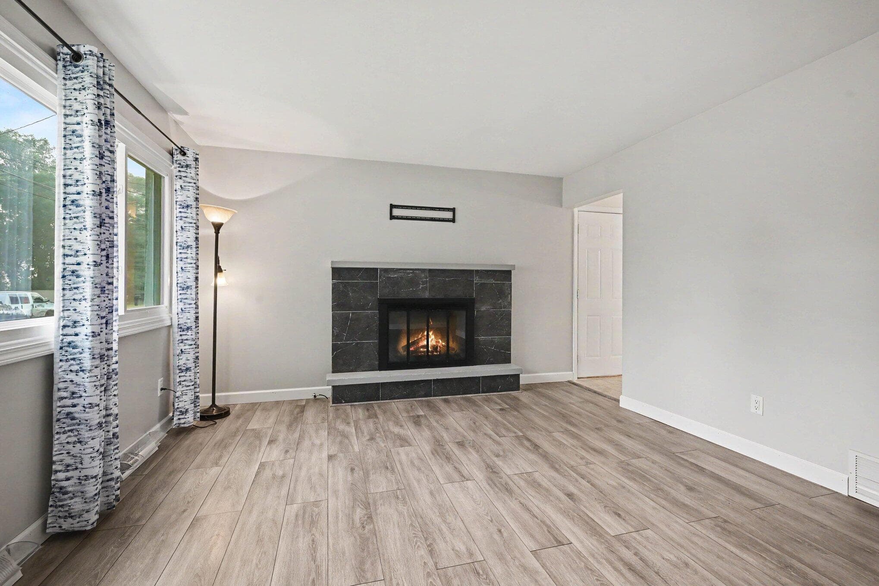
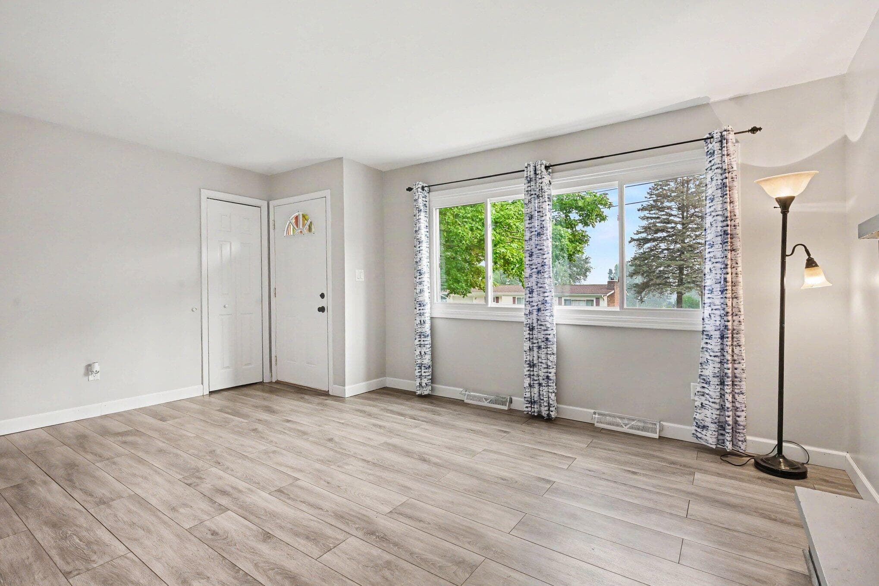
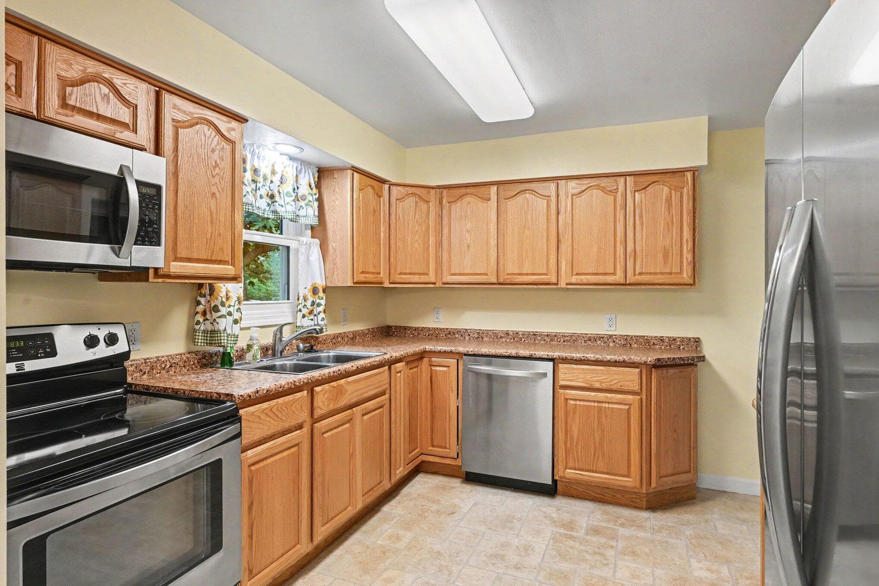
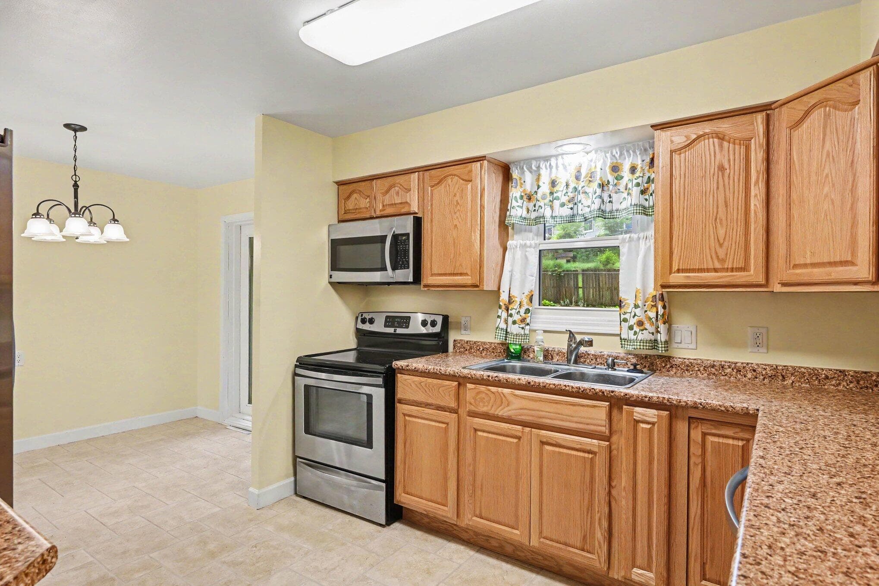
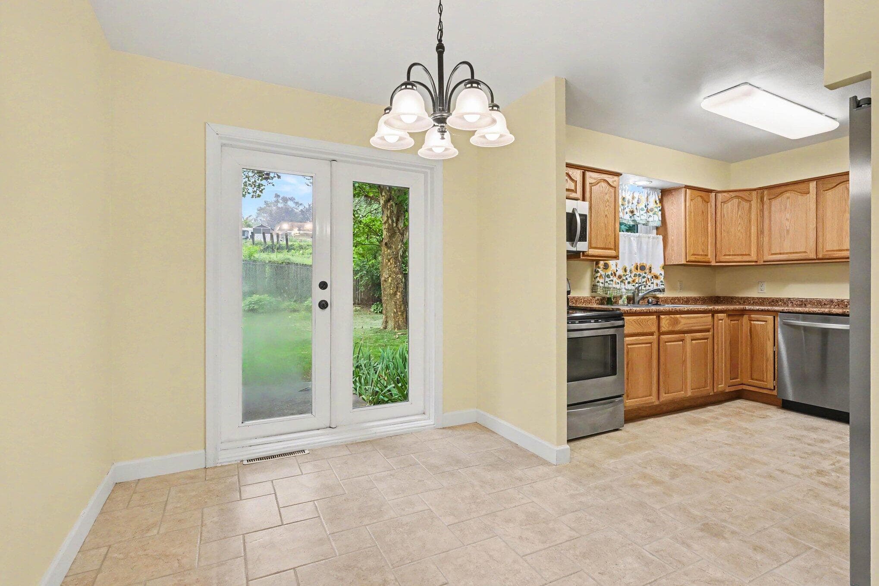
Welcome to 31 S. New Moon Terrace in Springfield! This beautifully maintained 2-bedroom, 3-bath ranch offers approximately 1,560 square feet of finished living space and is packed with quality updates, thoughtful features, and versatile living space. The inviting main level features comfortable vinyl flooring with a cork underlayment for added warmth and comfort, ceramic tile flooring in the kitchen, main-floor laundry, and a spacious primary suite with a walk-in closet. The kitchen comes complete with a range, refrigerator, built-in microwave, dishwasher, and garbage disposal, while the bathrooms feature elegant granite countertops. A ventless gas fireplace with a recently updated surround creates a warm and inviting focal point in the living area. French doors lead to a partially covered patio overlooking the fully fenced backyard, providing the perfect setting for entertaining, relaxing, or enjoying time outdoors. An 8' x 10' vinyl storage shed offers additional outdoor storage. The finished basement provides even more living space with a large family room, convenient kitchenette, full bathroom, cedar-lined closet, and two bonus rooms with closets that are ideal for a home office, hobby room, workout space, or overnight guests (bonus rooms do not have egress windows). The attached 2-car garage includes an additional storage/workroom, and both overhead garage doors are equipped with automatic openers. Additional features include a gas dryer hookup and an electric range. Recent improvements provide peace of mind, including all new main-level windows installed by 1-800-HANSON in 2023 with a transferable warranty, a new central air conditioning unit in 2013, a new furnace in 2014, and a new refrigerator and washer in 2025. With so many major updates already completed, this home is truly move-in ready. Conveniently located near shopping, dining, schools, and everyday amenities, this home offers the perfect combination of comfort, functionality, and value. Schedule your private showing today!
The Numbers
Interior
Beds
2
Baths
3
Square Feet
1,010
Heating & Cooling
Forced Air / Central Air
Exterior & Lot
Lot Size
0.21 acres
Garage
2-car garage
Year Built
1960
Community & Costs
Property Type
Single Family Residence
Subdivision
Valley View
School District
Battle Creek
Contact Jason for individual school assignments and ratings.
See the daily Battle Creek School District market update →Monthly Payment Estimate
Mortgage Calculator
Estimated Monthly P&I
$1,171
per month
Estimate shows principal and interest only. Does not include property taxes, homeowner's insurance, HOA fees, or PMI. Actual monthly payment will be higher. Contact Jason for a personalized estimate.
Similar Homes Nearby
Your Agent

Jason O'Brien
REALTOR®
(269) 247-6868jason@jobrienhomes.comPREMIERE Group at Real Broker, LLC
(269) 247-6868
IDXListing information provided by the MichRIC Broker Reciprocity program.
Last updated: 7/22/26
Information Deemed Reliable But Not Guaranteed. IDX information is provided exclusively for consumers' personal, non-commercial use and may not be used for any purpose other than to identify prospective properties consumers may be interested in purchasing. Any use of the search facilities of data on the site, other than by a consumer looking to purchase real estate, is prohibited.
PREMIERE Group at Real Broker, LLC does not display the entire MichRIC Broker Reciprocity database on this web site. Listings of brokerages other than PREMIERE Group at Real Broker, LLC include the name of the listing brokerage and listing agent.
Copyright 2026 MichRIC, LLC. All rights reserved.