At a Glance
2636 Woodswallow
Schoolcraft, MI 49087
List Price
$629,000
BEDS
5
BATHS
4
SQFT
3,300
DAYS ON MARKET
11
STATUS
ACTIVE
The Story
About This Home
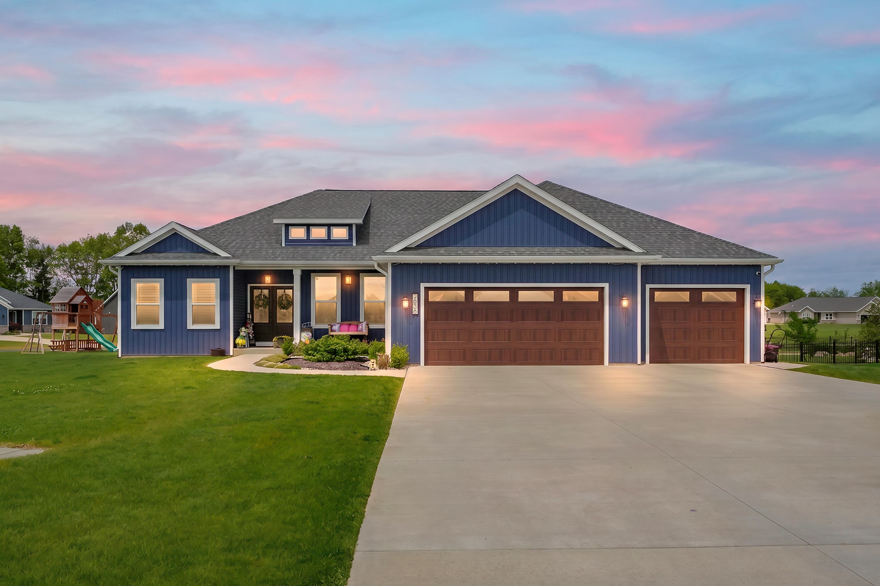
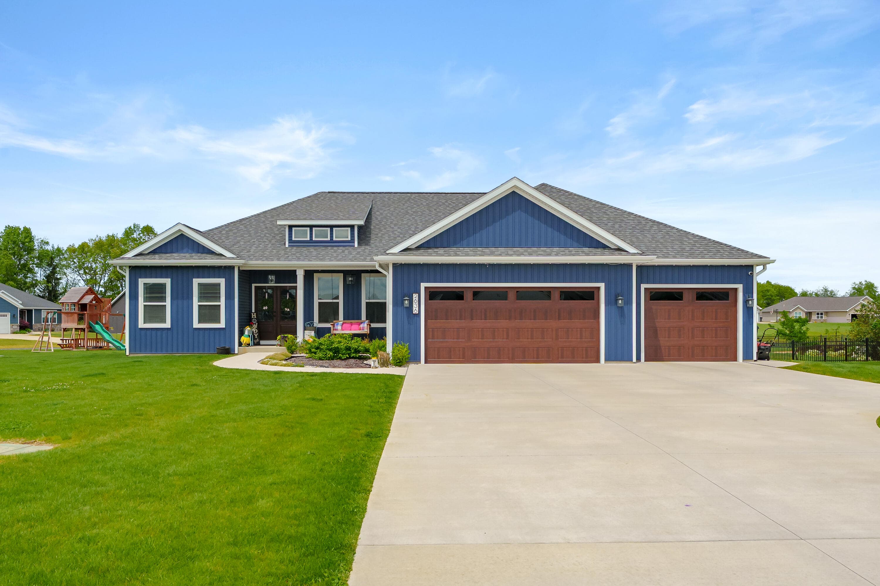
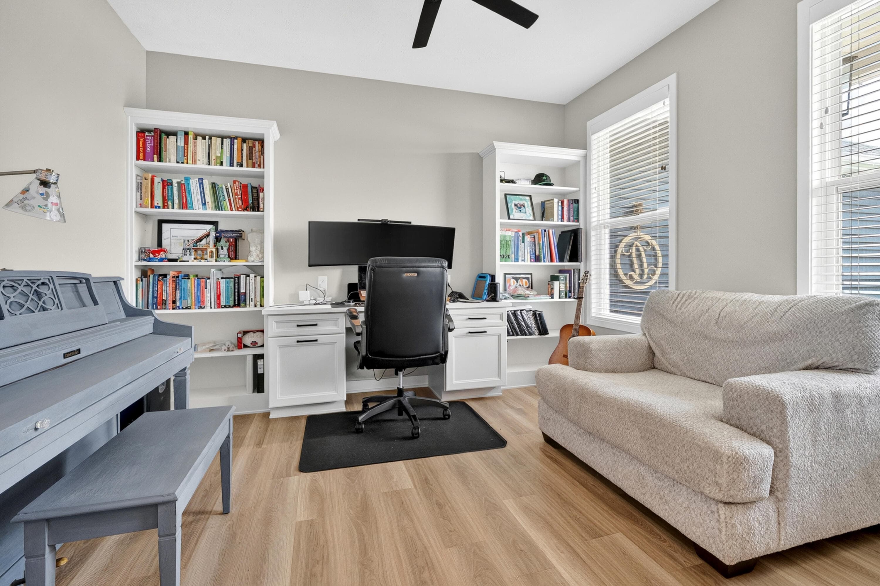
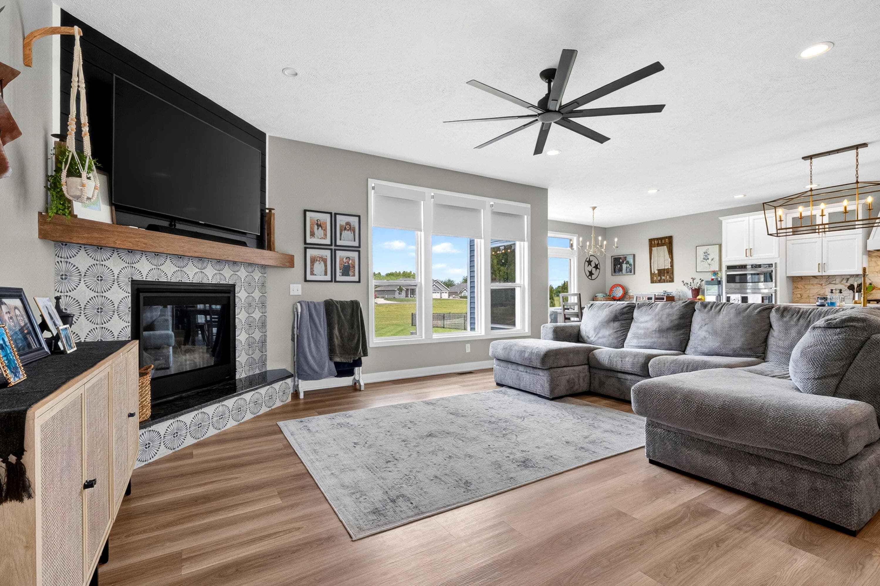
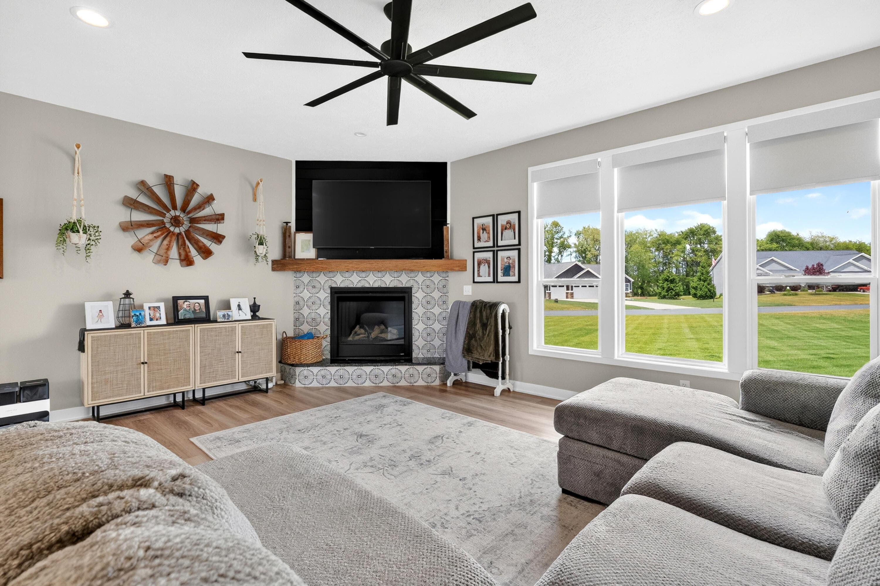
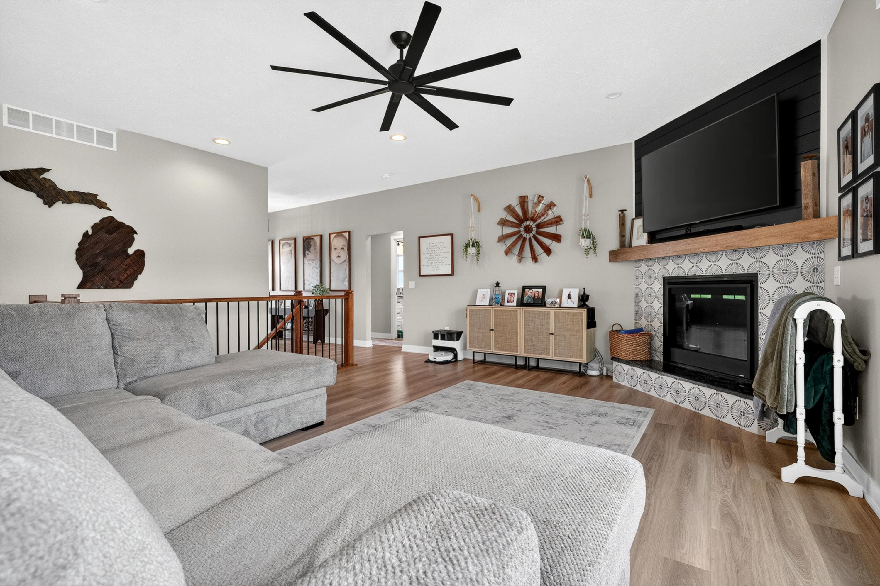
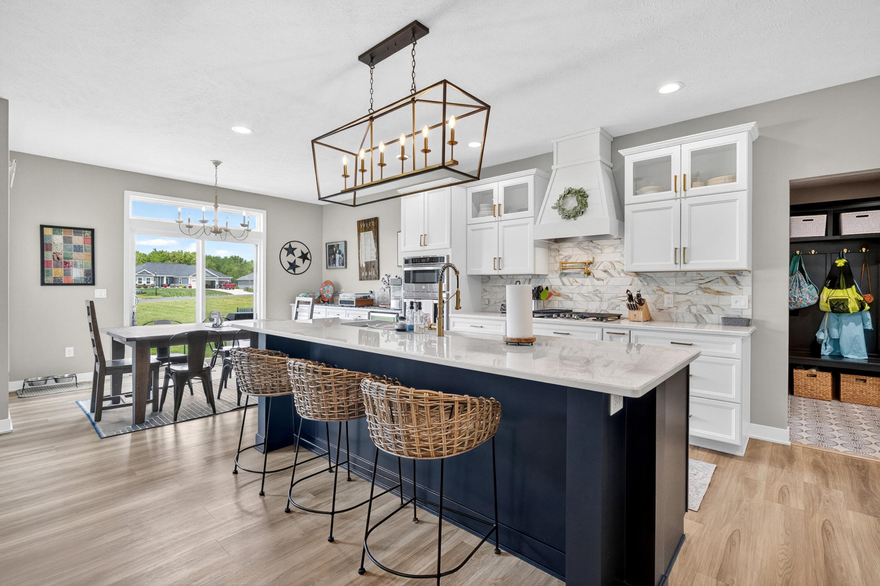
OPEN HOUSE CANCELLED HIGHLY MOTIVATED SELLERS! Welcome to 2636 Wood Swallow, located in Schoolcraft Township -- enjoy the benefit of lower township taxes while remaining close to everything you need! Custom built in 2023, this sprawling ranch combines modern luxury, thoughtful design, and functional living space throughout. The home features 5 bedrooms, 3 full baths, and 1 half bath. An open-concept floor plan welcomes you with a spacious living room centered around a cozy tiled gas fireplace. The dream kitchen is truly the heart of the home, showcasing quartz countertops, soft-close cabinetry, stainless appliances, a pot filler, oversized pantry, and a stylish coffee and snack bar complete with a mini fridge. The kitchen also offers generous dining space and slider access to the Trex deck -- perfect for entertaining or enjoying those warm Michigan summer evenings. The main floor primary suite is a private retreat featuring a stunning ensuite with a large tiled walk-in shower, soaking tub, double-sink vanity, and an oversized walk-in closet. The main level is also thoughtfully designed for everyday functionality, with a convenient laundry room, stylish mudroom with tiled flooring, half bath, two additional bedrooms, a full bathroom, and a versatile den/home office -- ideal for working from home, a playroom, or flexible living space. Downstairs, the finished lower level delivers incredible additional living space, including a large recreation area, two bedrooms, a full bathroom, a charming craft nook, and ample unfinished storage. Thoughtful upgrades are found throughout, including a spacious 3-car garage with an additional utility sink -- perfect for cleanup or a dedicated dog washing station. Smart-home features include Govee permanent exterior lighting, a Ring doorbell, Nest thermostat, and auto-dimmer switches throughout. Additional highlights include a whole-house generator, underground sprinkler system, and invisible fence. Dreaming of adding a pool? Electrical and a gas line are already in place for a future installation. Set on a spacious corner lot in one of the area's most sought-after neighborhoods, this move-in ready home truly has it all!
The Numbers
Interior
Beds
5
Baths
4
Square Feet
3,300
Heating & Cooling
Forced Air / Central Air
Exterior & Lot
Lot Size
0.57 acres
Garage
3-car garage
Year Built
2023
Community & Costs
Property Type
Single Family Residence
Subdivision
Prairie Edge Estates
School District
Schoolcraft
Contact Jason for individual school assignments and ratings.
See the daily Schoolcraft School District market update →Monthly Payment Estimate
Mortgage Calculator
Estimated Monthly P&I
$3,348
per month
Estimate shows principal and interest only. Does not include property taxes, homeowner's insurance, HOA fees, or PMI. Actual monthly payment will be higher. Contact Jason for a personalized estimate.
Similar Homes Nearby
Your Agent

Jason O'Brien
REALTOR®
(269) 247-6868jason@jobrienhomes.comPREMIERE Group at Real Broker, LLC
(269) 247-6868
IDXListing information provided by the MichRIC Broker Reciprocity program.
Last updated: 7/23/26
Information Deemed Reliable But Not Guaranteed. IDX information is provided exclusively for consumers' personal, non-commercial use and may not be used for any purpose other than to identify prospective properties consumers may be interested in purchasing. Any use of the search facilities of data on the site, other than by a consumer looking to purchase real estate, is prohibited.
PREMIERE Group at Real Broker, LLC does not display the entire MichRIC Broker Reciprocity database on this web site. Listings of brokerages other than PREMIERE Group at Real Broker, LLC include the name of the listing brokerage and listing agent.
Copyright 2026 MichRIC, LLC. All rights reserved.