At a Glance
3533 Fleetwood
Portage, MI 49024
List Price
$537,000
BEDS
5
BATHS
4
SQFT
4,880
DAYS ON MARKET
11
STATUS
ACTIVE
The Story
About This Home
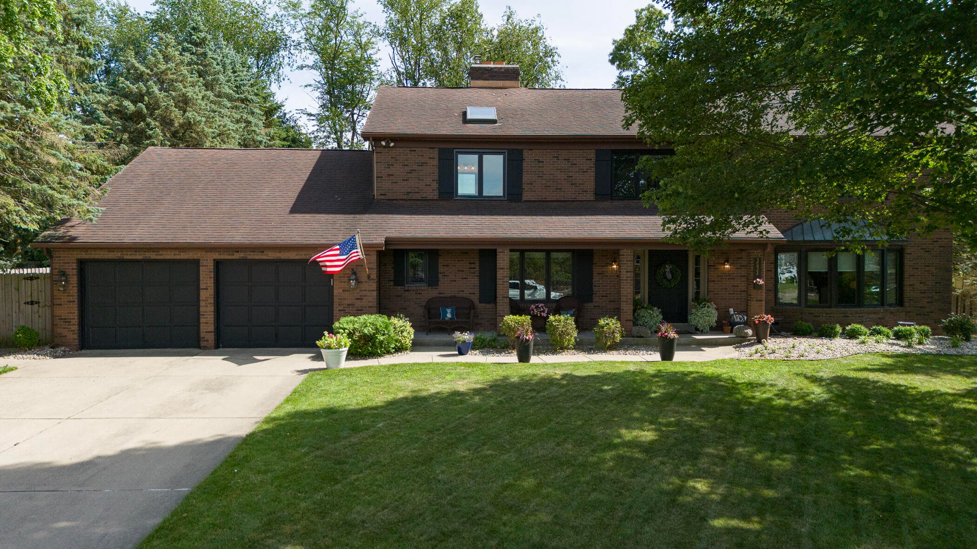
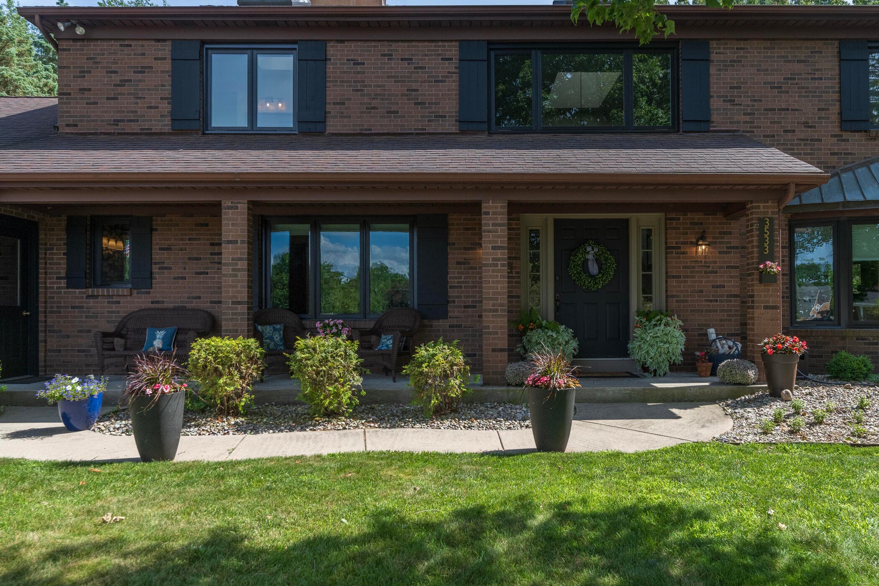
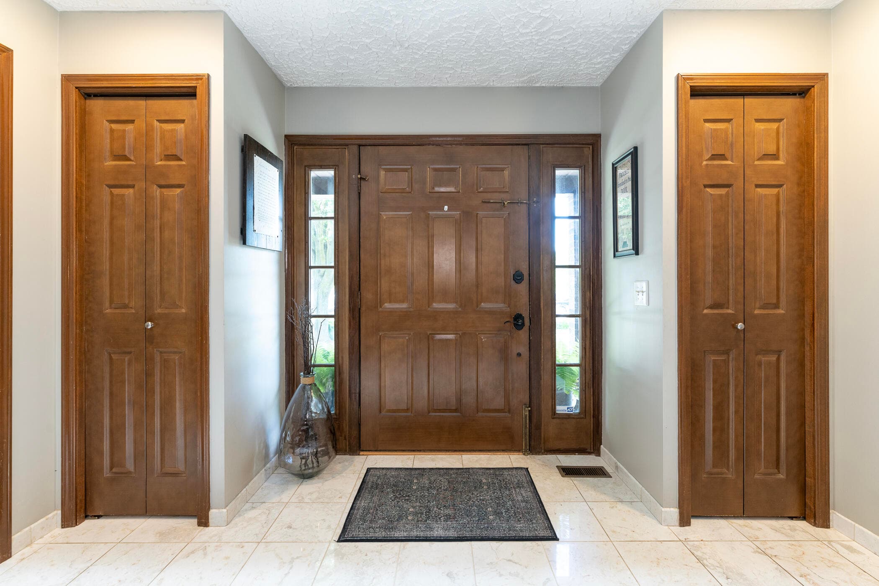
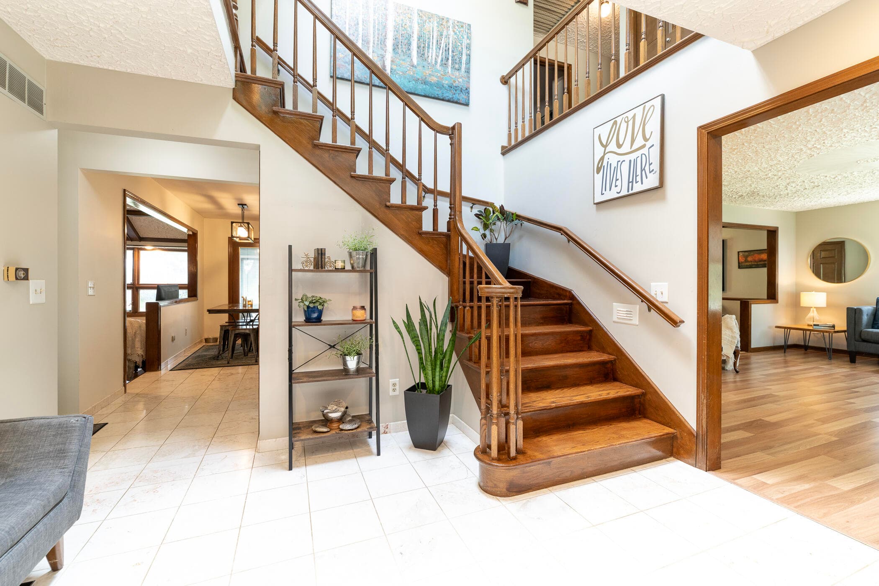
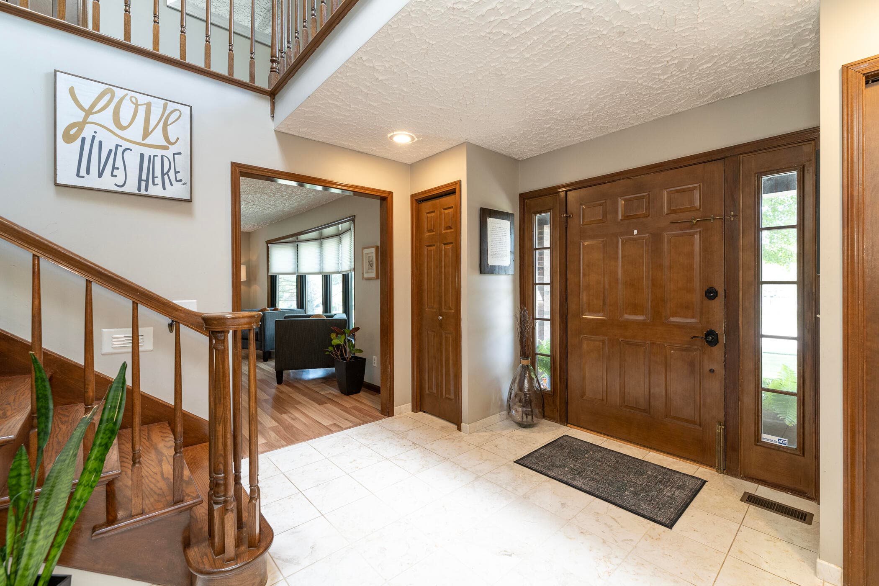
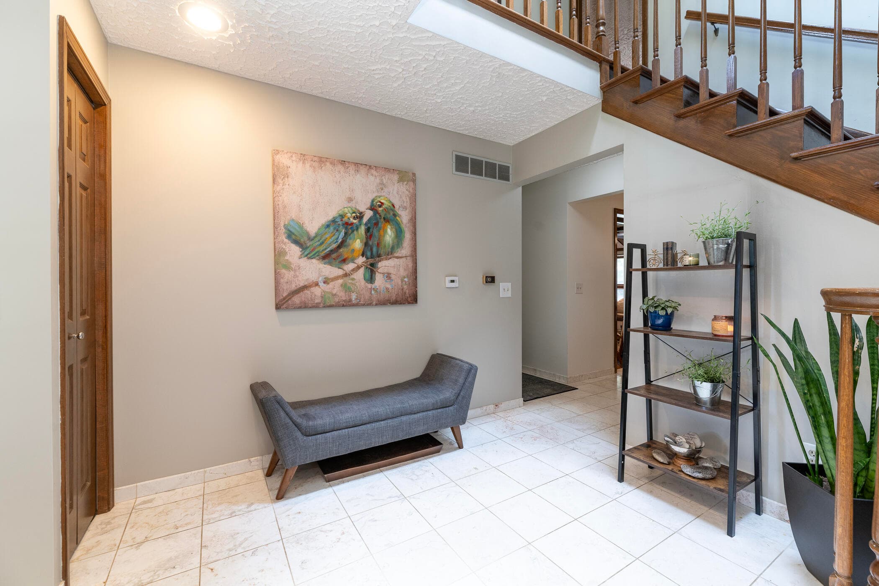
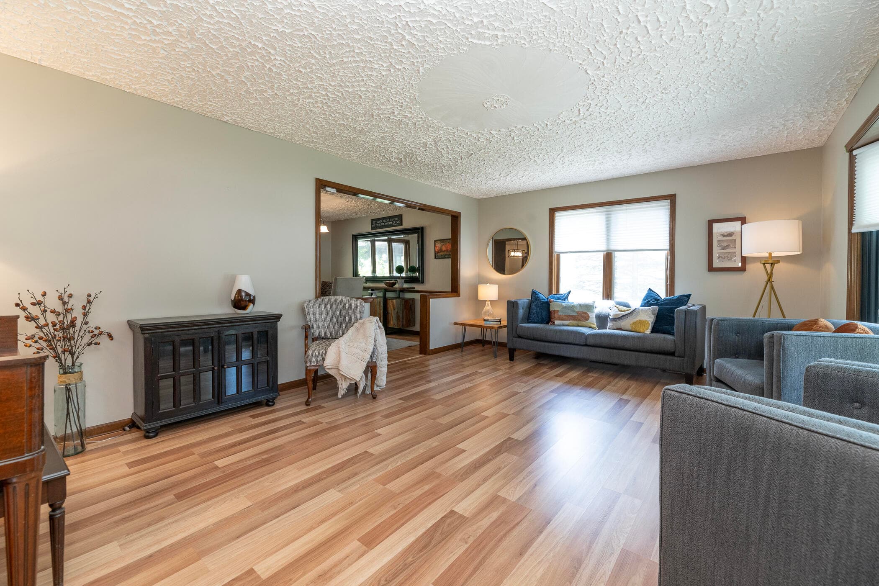
Welcome to this beautifully updated 5-bedroom, 4-bath home offering the perfect combination of space, comfort, and style in Portage's desirable Swan Creek Neighborhood. As you enter through the front door, a spacious foyer greets you, featuring marble flooring, beautiful woodwork, and an easy flow from formal living spaces to a casual lounge/TV room, featuring a wood burning fireplace. The spacious living areas flow seamlessly into the kitchen and dining spaces, creating a warm and inviting atmosphere for family gatherings and hosting guests. The main level offers a large kitchen with a center island and SS appliances, a formal dining area, two living rooms, main-floor bedroom, a full bathroom, and a private mudroom/laundry room. Off the large kitchen is a sunroom that leads to the fully fenced backyard and grill area. Upstairs you will find an updated primary suite with a gas fireplace, a large walk-in closet, and a soaking tub, as well as 3 more bedrooms and a full bathroom. Downstairs offers another 1600 square feet of space, including a workout room, full bathroom, wet bar, storage, and easy access to the garage. Outside, a fully fenced backyard, meticulously maintained landscaping, and a koi pond create an exceptionally beautiful backdrop for relaxing or entertaining. Conveniently located near Portage schools, parks, shopping, dining, and major amenities, this is a home you won't want to miss. Don't wait on this one, schedule your private showing today!
The Numbers
Interior
Beds
5
Baths
4
Square Feet
4,880
Heating & Cooling
Forced Air / Attic Fan, Central Air
Exterior & Lot
Lot Size
0.37 acres
Garage
2-car garage
Year Built
1984
Community & Costs
Property Type
Single Family Residence
School District
Portage
Contact Jason for individual school assignments and ratings.
See the daily Portage School District market update →Monthly Payment Estimate
Mortgage Calculator
Estimated Monthly P&I
$2,858
per month
Estimate shows principal and interest only. Does not include property taxes, homeowner's insurance, HOA fees, or PMI. Actual monthly payment will be higher. Contact Jason for a personalized estimate.
Similar Homes Nearby
Your Agent

Jason O'Brien
REALTOR®
(269) 247-6868jason@jobrienhomes.comPREMIERE Group at Real Broker, LLC
(269) 247-6868
IDXListing information provided by the MichRIC Broker Reciprocity program.
Last updated: 7/22/26
Information Deemed Reliable But Not Guaranteed. IDX information is provided exclusively for consumers' personal, non-commercial use and may not be used for any purpose other than to identify prospective properties consumers may be interested in purchasing. Any use of the search facilities of data on the site, other than by a consumer looking to purchase real estate, is prohibited.
PREMIERE Group at Real Broker, LLC does not display the entire MichRIC Broker Reciprocity database on this web site. Listings of brokerages other than PREMIERE Group at Real Broker, LLC include the name of the listing brokerage and listing agent.
Copyright 2026 MichRIC, LLC. All rights reserved.