At a Glance
45888 County Road 653
Paw Paw, MI 49079
List Price
$400,000
BEDS
5
BATHS
4
SQFT
2,645
DAYS ON MARKET
16
STATUS
ACTIVE
The Story
About This Home
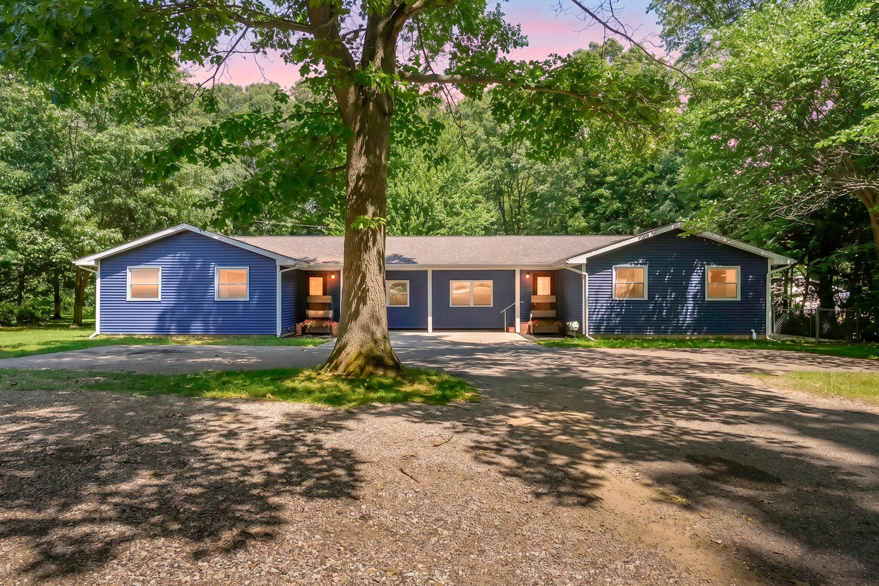
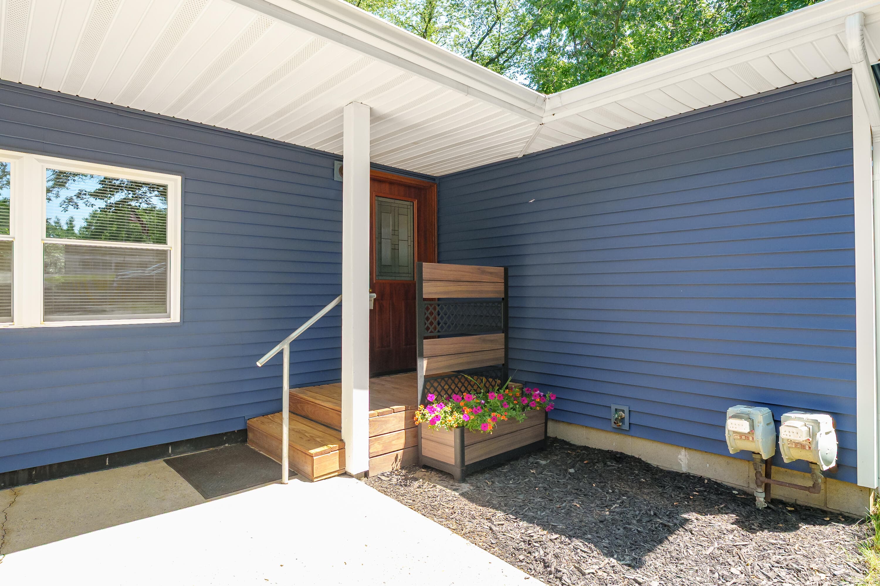
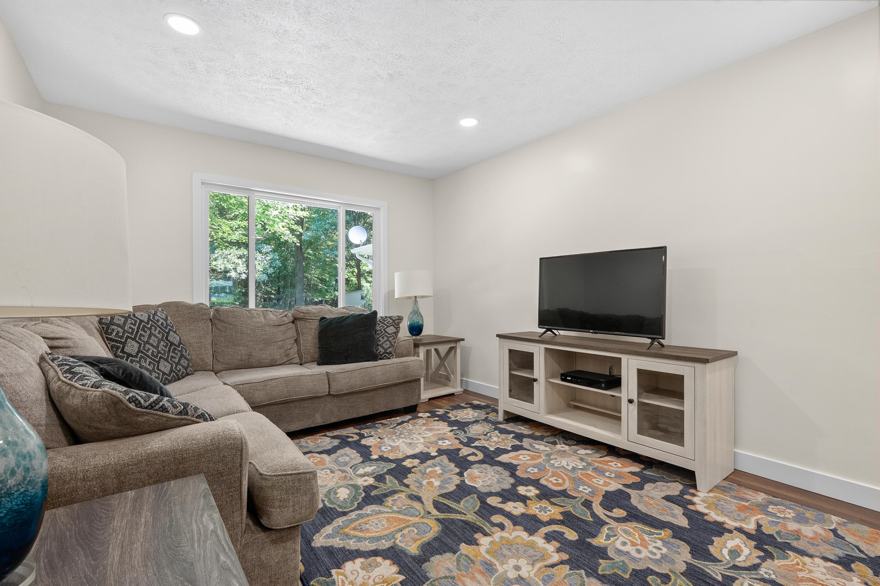
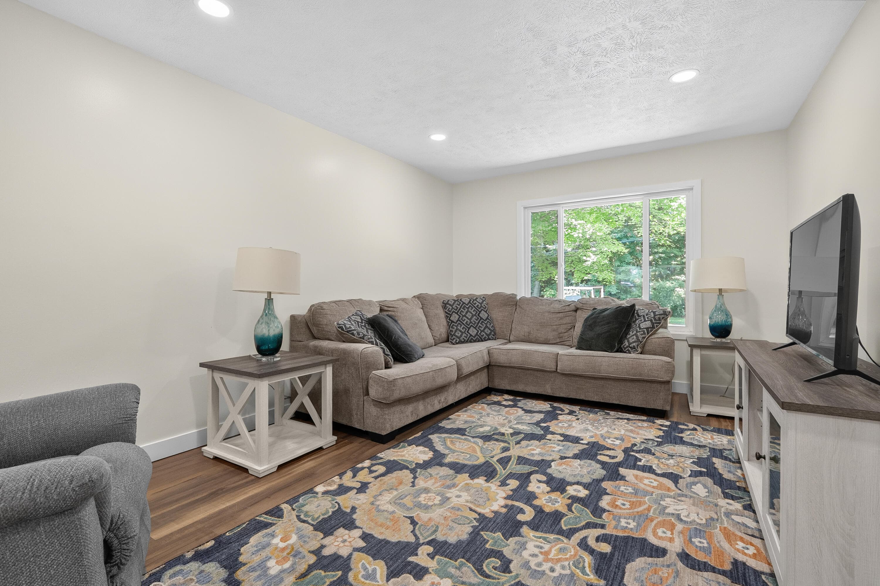
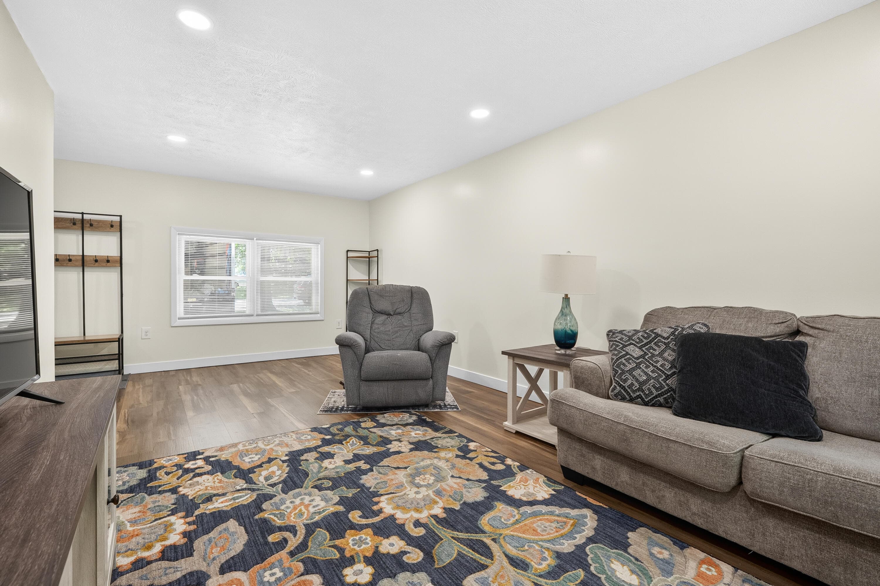
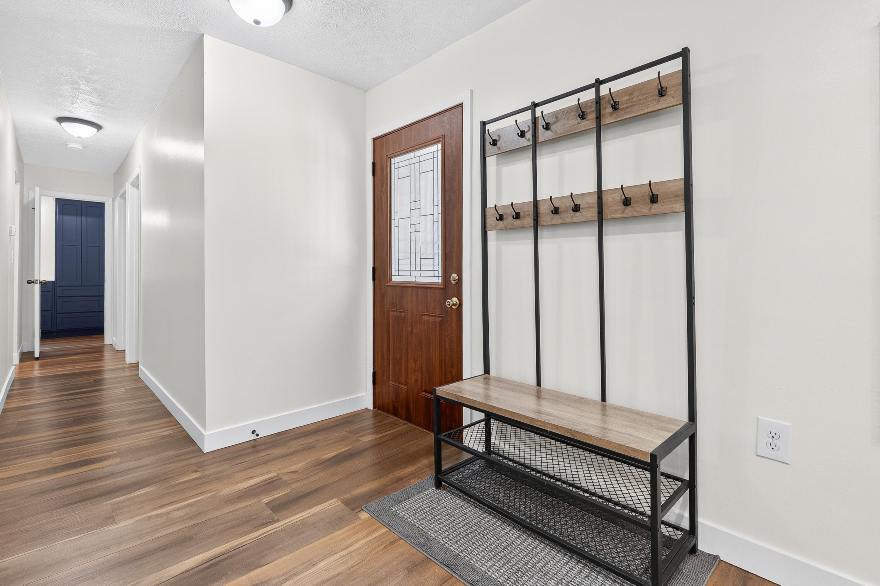
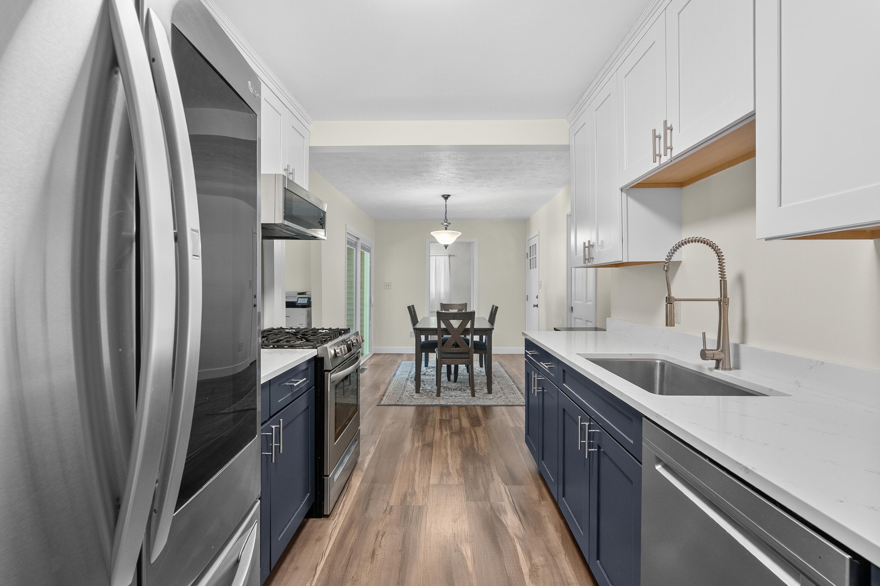
Whether you're looking for room to accommodate extended family, create a private guest suite, or simply enjoy the flexibility of separate living spaces, this beautifully updated home offers endless possibilities. Designed with two distinct living areas under one roof, the home is ideal for multigenerational living while functioning as a spacious single family residence. The main living area features a primary suite with private bath and walk in closet, updated luxury vinyl plank flooring, new carpet, fresh paint, and a stunning kitchen complete with quartz countertops, stainless steel appliances, and updated cabinetry. Both bathrooms have been recently remodeled, and the sunken family room provides additional space to gather with direct access to the patio and peaceful backyard. The secondary living area offers an open concept kitchen, dining, and living room with a slider off the dining area leading to the back deck, two bedrooms, one and a half baths, and convenient main level laundry. A professionally installed dry basement system provides peace of mind and room to expand with additional finished living space if desired. With all new mechanicals installed six years ago and an oversized detached pole building with space for four vehicles, this unique property delivers exceptional flexibility, comfort, and value.
The Numbers
Interior
Beds
5
Baths
4
Square Feet
2,645
Heating & Cooling
Forced Air / Central Air
Exterior & Lot
Lot Size
1.30 acres
Garage
4-car garage
Year Built
1991
Community & Costs
Property Type
Single Family Residence
School District
Paw Paw
Contact Jason for individual school assignments and ratings.
See the daily Paw Paw School District market update →Monthly Payment Estimate
Mortgage Calculator
Estimated Monthly P&I
$2,129
per month
Estimate shows principal and interest only. Does not include property taxes, homeowner's insurance, HOA fees, or PMI. Actual monthly payment will be higher. Contact Jason for a personalized estimate.
Similar Homes Nearby
Your Agent

Jason O'Brien
REALTOR®
(269) 247-6868jason@jobrienhomes.comPREMIERE Group at Real Broker, LLC
(269) 247-6868
IDXListing information provided by the MichRIC Broker Reciprocity program.
Last updated: 7/14/26
Information Deemed Reliable But Not Guaranteed. IDX information is provided exclusively for consumers' personal, non-commercial use and may not be used for any purpose other than to identify prospective properties consumers may be interested in purchasing. Any use of the search facilities of data on the site, other than by a consumer looking to purchase real estate, is prohibited.
PREMIERE Group at Real Broker, LLC does not display the entire MichRIC Broker Reciprocity database on this web site. Listings of brokerages other than PREMIERE Group at Real Broker, LLC include the name of the listing brokerage and listing agent.
Copyright 2026 MichRIC, LLC. All rights reserved.