At a Glance
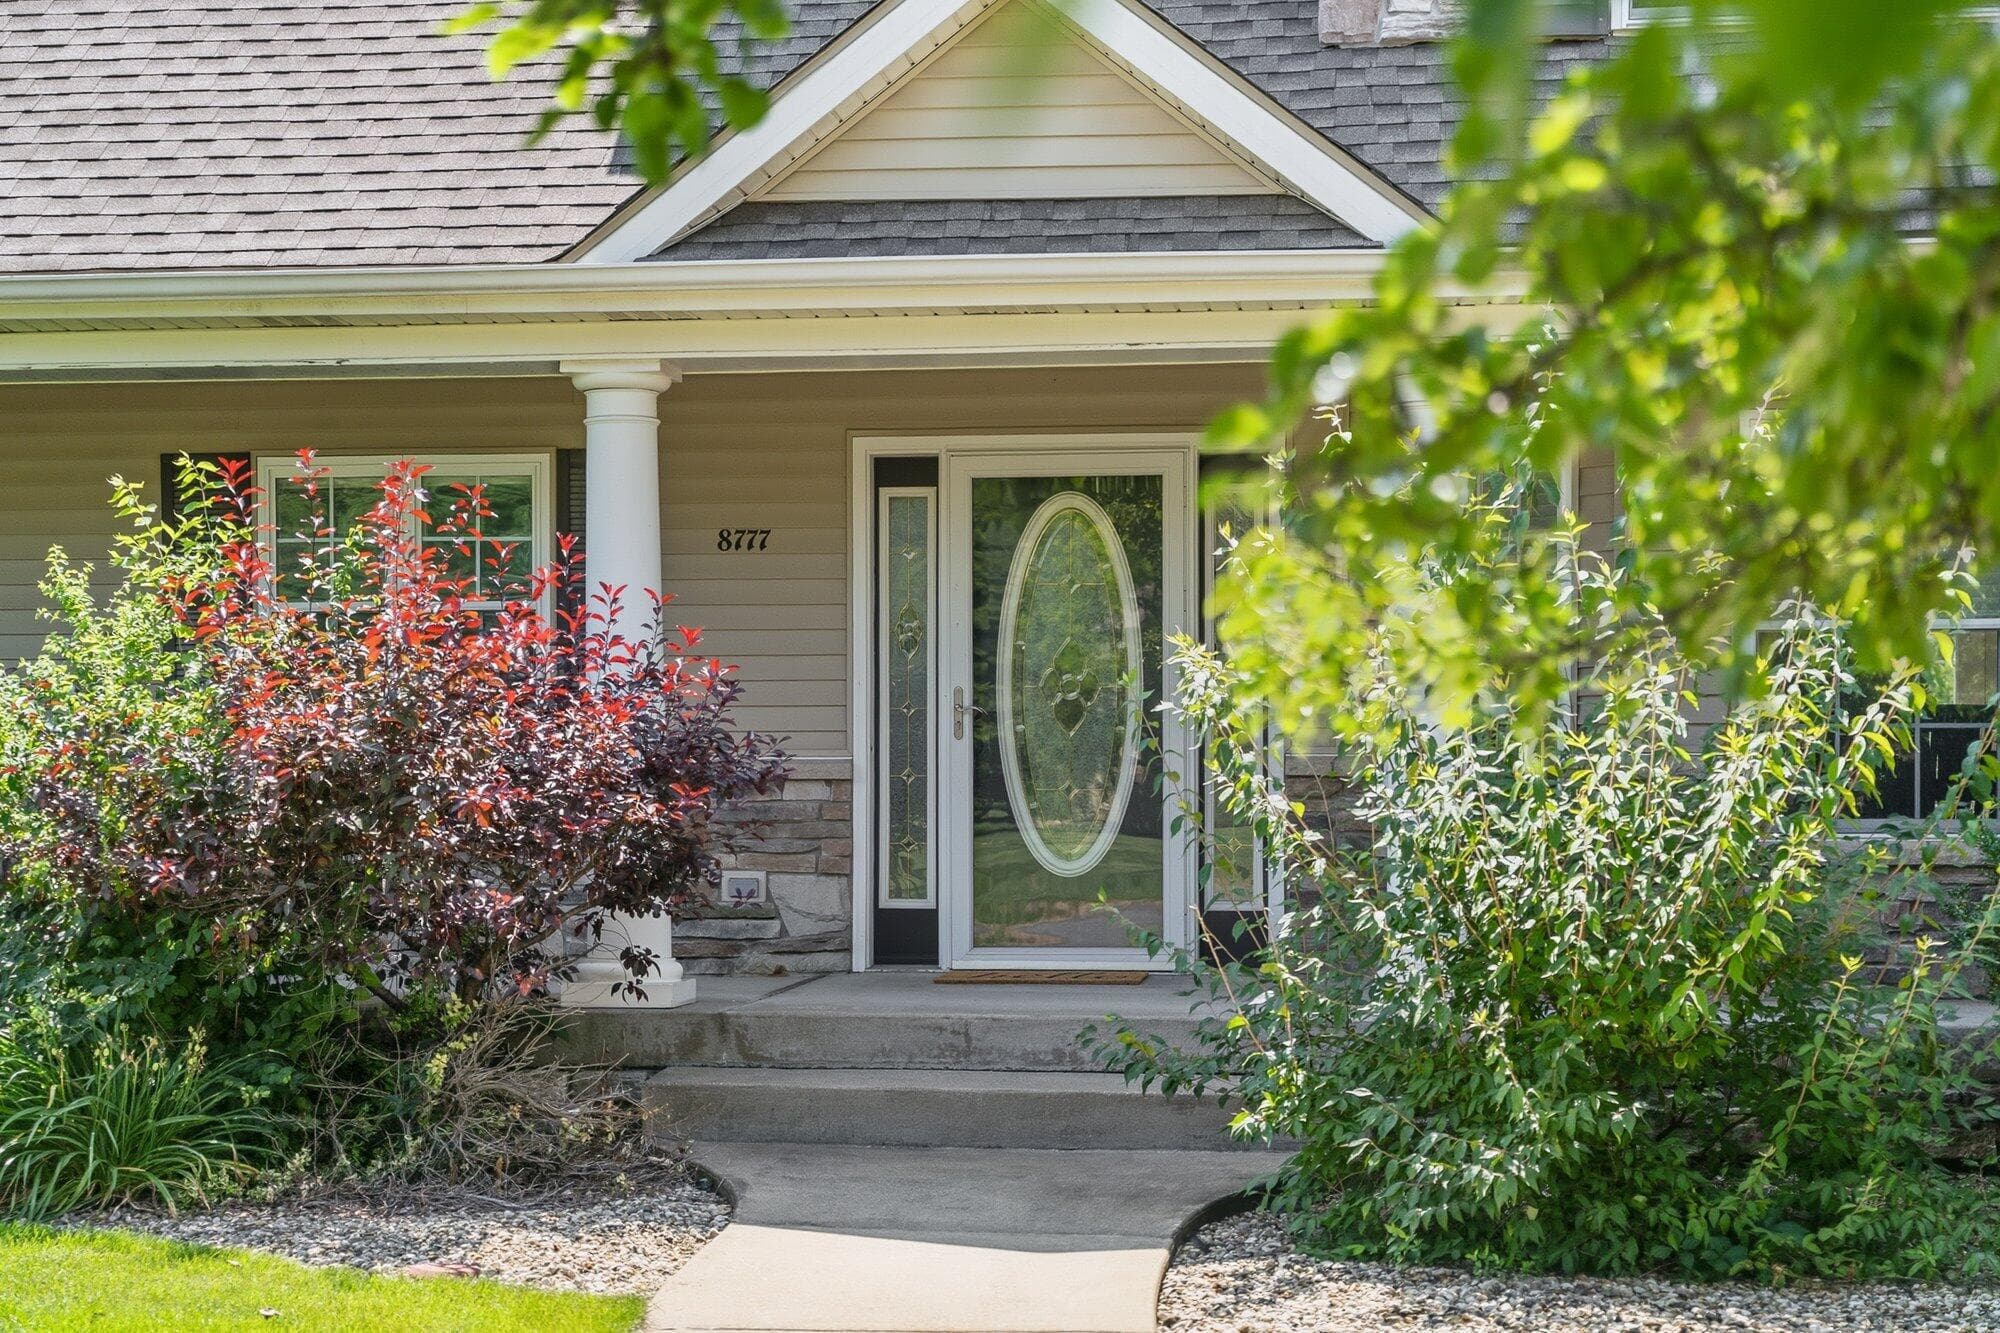
8777 Maricopa
Kalamazoo, MI 49009
List Price
$730,000
BEDS
6
BATHS
4
SQFT
4,830
DAYS ON MARKET
16
STATUS
ACTIVE
The Story
About This Home
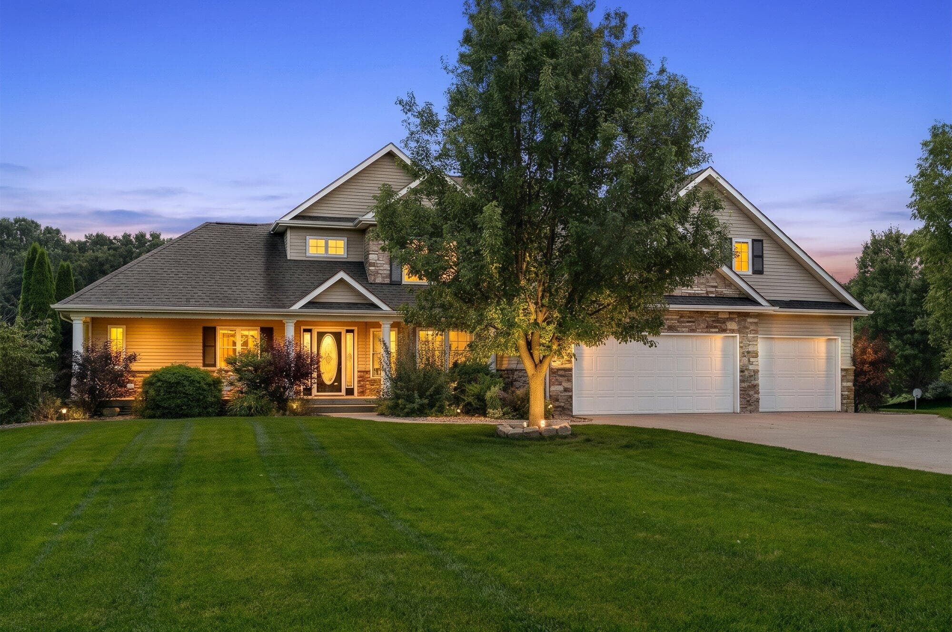
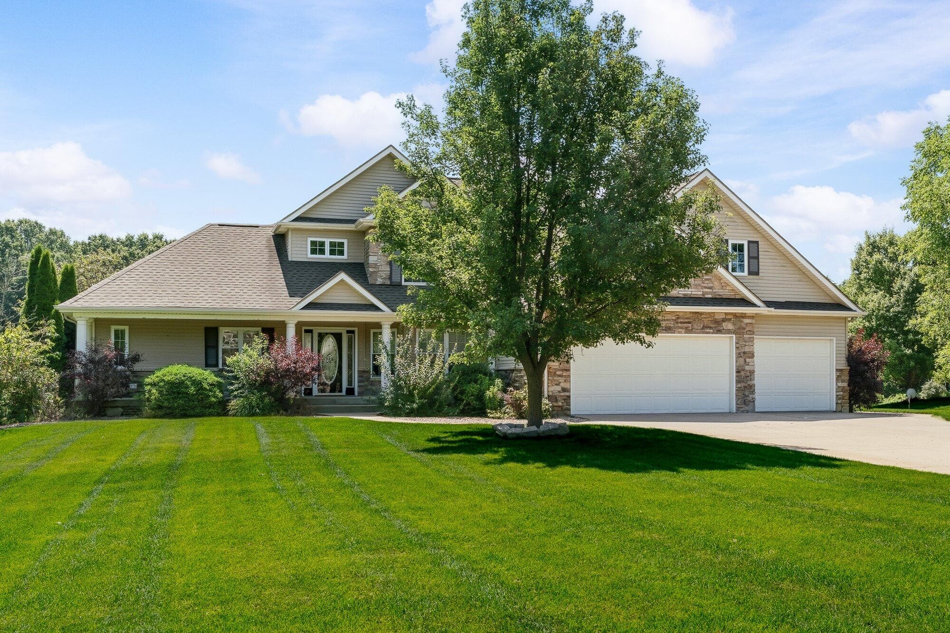
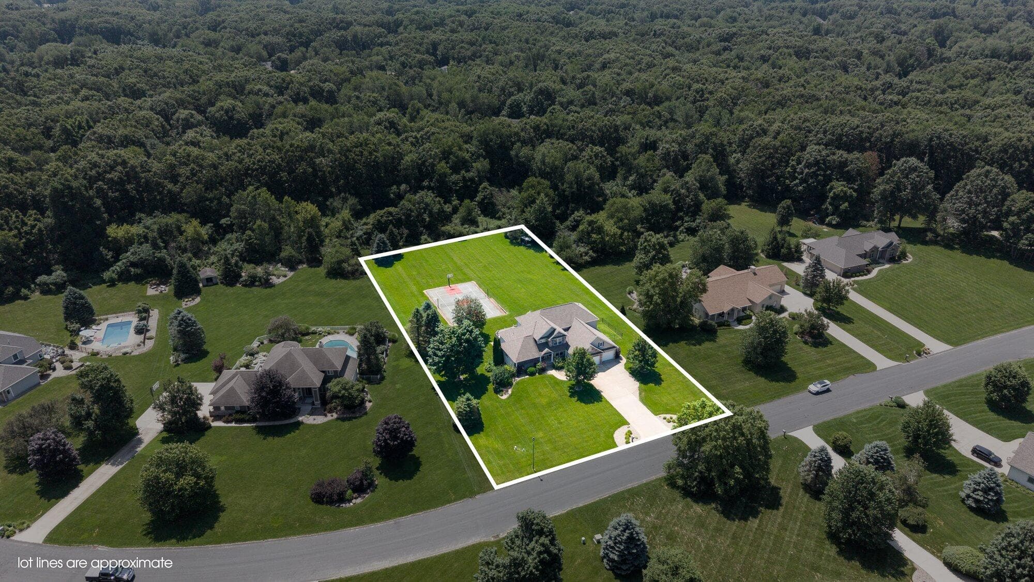
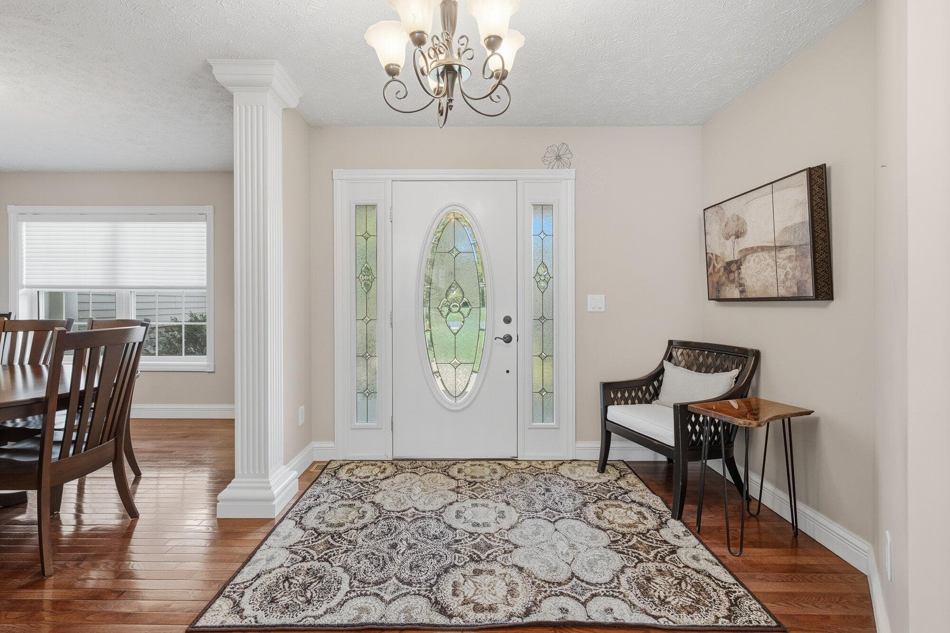
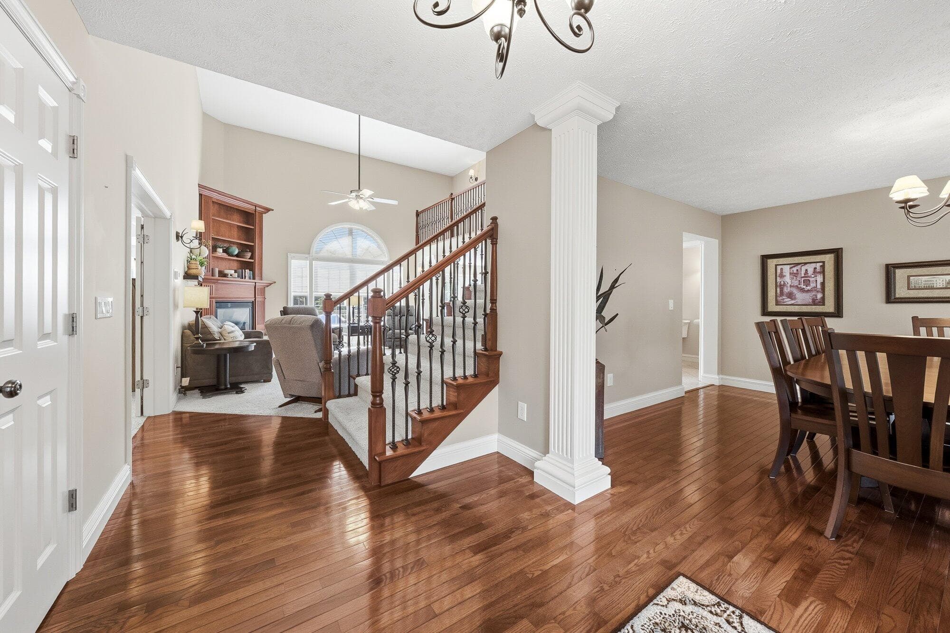
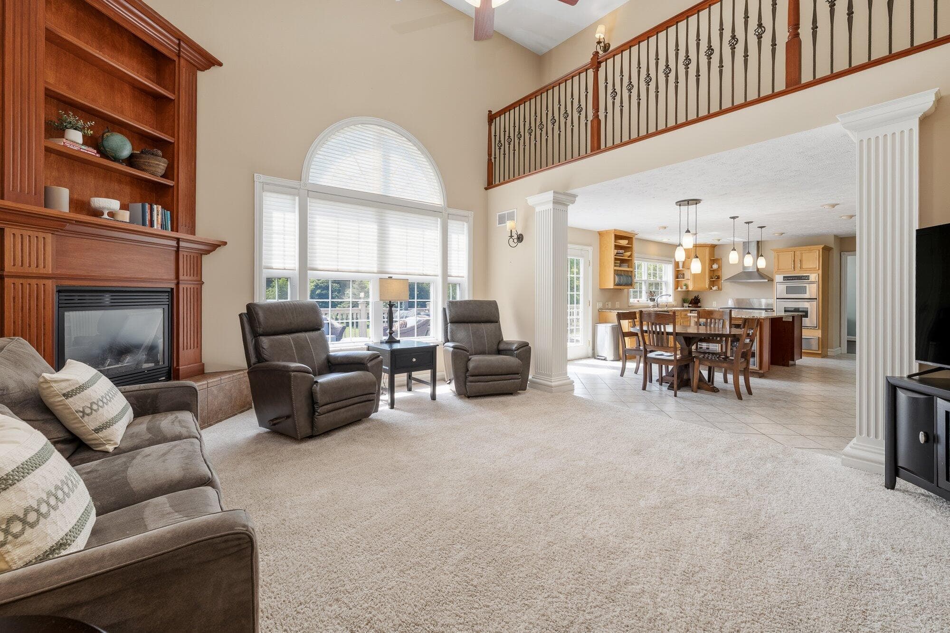
Designed for both everyday living and entertaining, the gourmet chef's kitchen features stainless steel appliances, including a 6-burner cooktop, 36" and 27" built-in ovens, warming drawer, trash compactor, a spacious 7-foot center island, walk-in pantry, and on-demand hot water. The dramatic two-story great room showcases a wall of windows that fills the home with natural light, along with a stunning custom cherry fireplace and mantel.The main-floor primary suite is a private retreat with a tray ceiling, oversized walk-in closet, dual vanities, whirlpool tub, and ceramic tile shower. Hardwood flooring enhances the formal dining room and welcoming foyer, while a private office with its own exterior entrance offers an ideal space for working from home or meeting clients. A spacious laundry/mudroom and convenient half bath complete the main level. Upstairs you'll find three generously sized bedrooms plus a versatile bonus room currently used as a media room. The finished walkout lower level expands the living space with a large recreation room, additional bedroom, and full bath, making it perfect for guests, entertaining, or multi-generational living. Situated on 1.38 acres, the outdoor amenities are equally impressive, featuring a 70' x 14' composite deck, Phantom screens on the patio doors, a four-sport court, and plenty of room to relax and enjoy the private setting. Additional updates include a newer roof and furnace, providing added peace of mind. This beautifully updated home offers an incredible combination of luxury, functionality, and space—schedule your private showing today!
The Numbers
Interior
Beds
6
Baths
4
Square Feet
4,830
Heating & Cooling
Forced Air
Exterior & Lot
Lot Size
1.38 acres
Garage
3-car garage
Year Built
2002
Community & Costs
Property Type
Single Family Residence
Subdivision
Mystic Trail Estates
School District
Mattawan
Contact Jason for individual school assignments and ratings.
See the daily Mattawan School District market update →Monthly Payment Estimate
Mortgage Calculator
Estimated Monthly P&I
$3,885
per month
Estimate shows principal and interest only. Does not include property taxes, homeowner's insurance, HOA fees, or PMI. Actual monthly payment will be higher. Contact Jason for a personalized estimate.
Similar Homes Nearby
Your Agent

Jason O'Brien
REALTOR®
(269) 247-6868jason@jobrienhomes.comPREMIERE Group at Real Broker, LLC
(269) 247-6868
IDXListing information provided by the MichRIC Broker Reciprocity program.
Last updated: 7/24/26
Information Deemed Reliable But Not Guaranteed. IDX information is provided exclusively for consumers' personal, non-commercial use and may not be used for any purpose other than to identify prospective properties consumers may be interested in purchasing. Any use of the search facilities of data on the site, other than by a consumer looking to purchase real estate, is prohibited.
PREMIERE Group at Real Broker, LLC does not display the entire MichRIC Broker Reciprocity database on this web site. Listings of brokerages other than PREMIERE Group at Real Broker, LLC include the name of the listing brokerage and listing agent.
Copyright 2026 MichRIC, LLC. All rights reserved.