At a Glance
8775 S
Schoolcraft, MI 49087
List Price
$760,000
BEDS
4
BATHS
4
SQFT
4,552
DAYS ON MARKET
54
STATUS
ACTIVE
The Story
About This Home
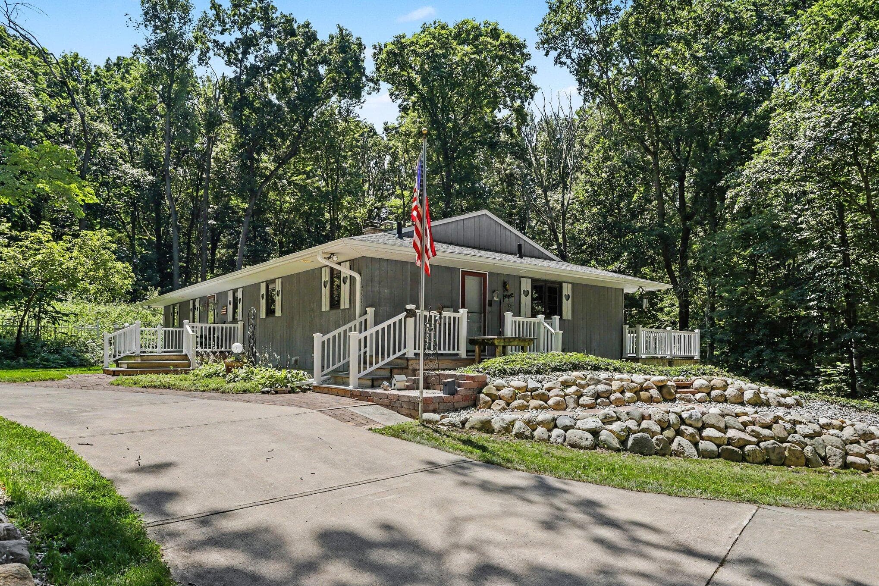
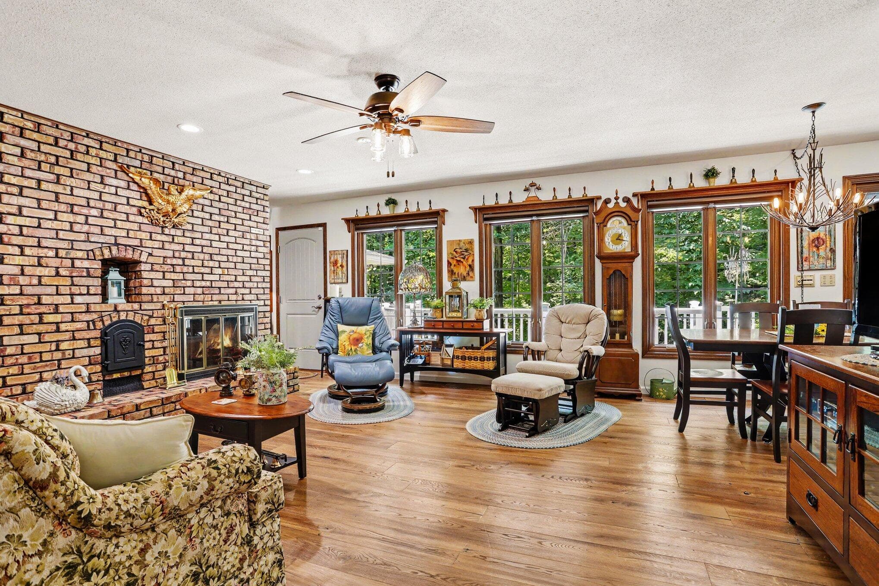
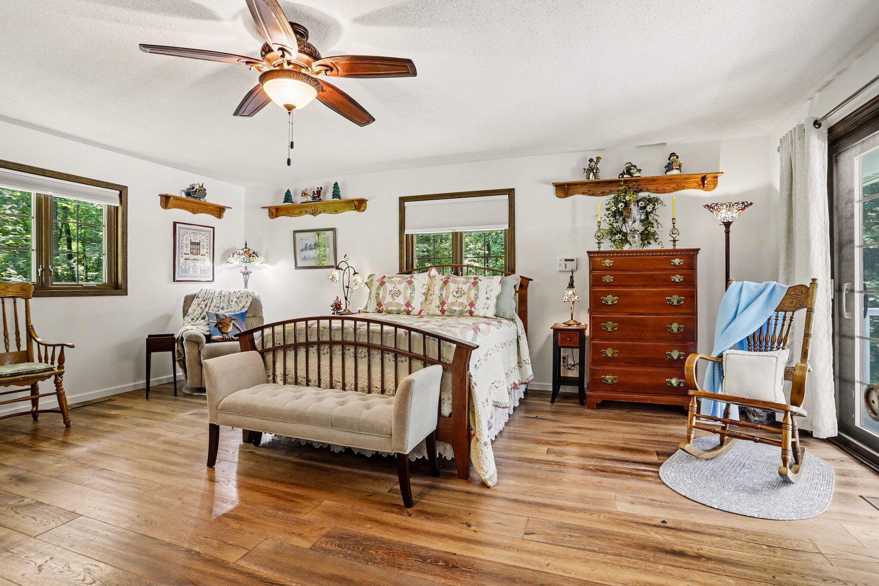
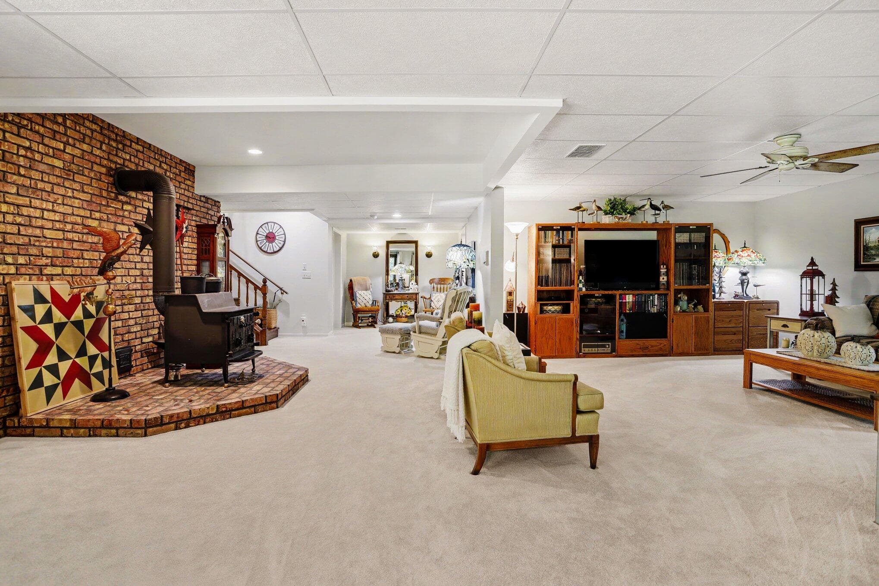
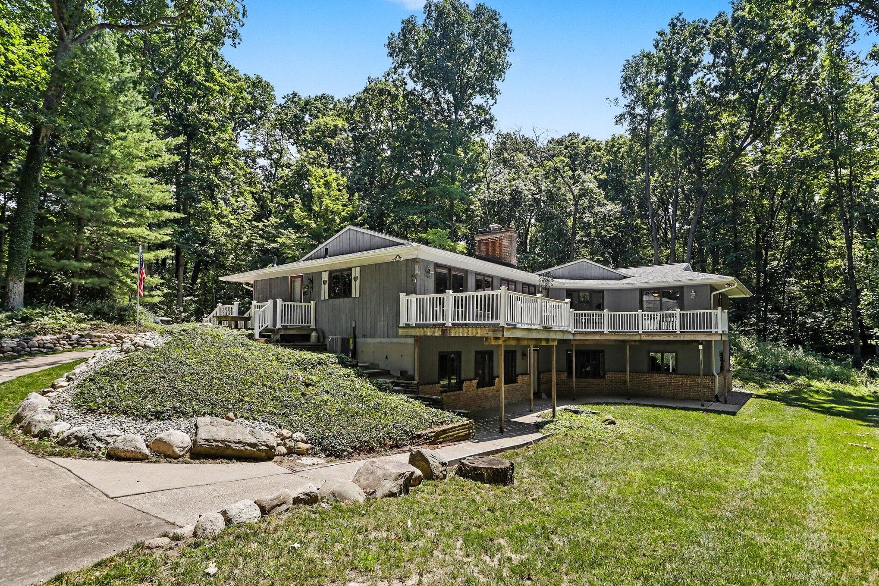
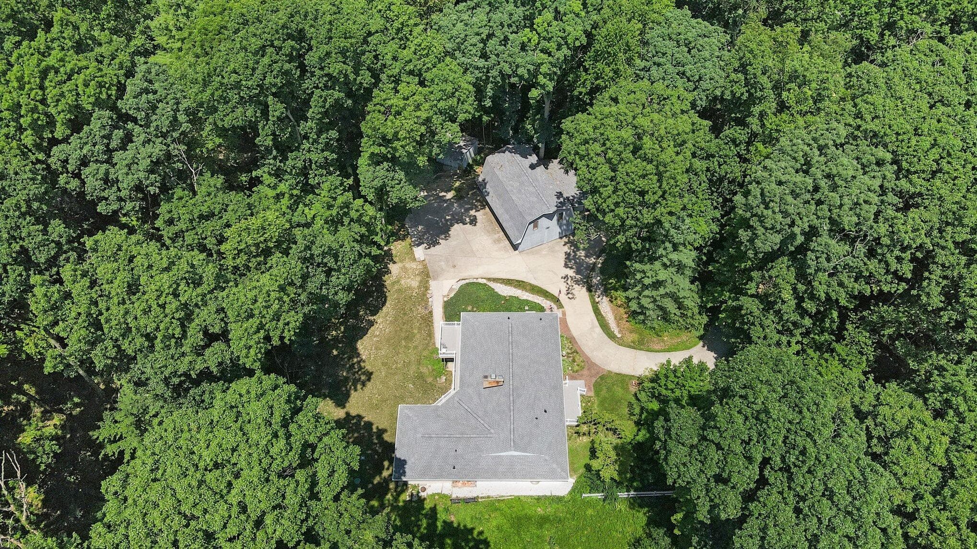
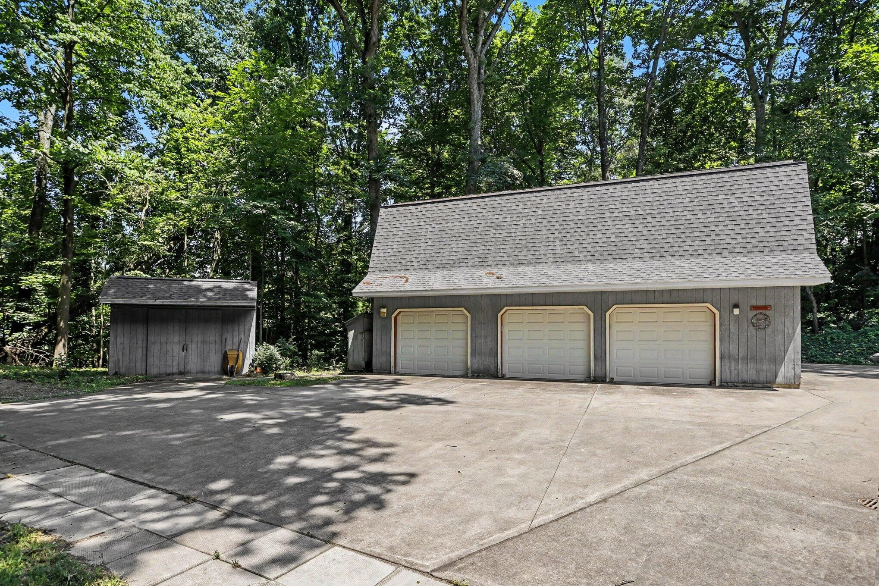
Welcome to an extraordinary custom-built country estate offering the perfect blend of privacy, craftsmanship, and modern updates on 15 picturesque acres. Whether you're searching for a home with acreage, horse property, hobby farm, multigenerational home, natural retreat, or property with exceptional barns and outbuildings, this one-of-a-kind estate delivers endless possibilities while offering the peaceful lifestyle so many buyers are looking for in Southwest Michigan. Lovingly built and meticulously maintained by its original owner, this spacious home features 4+ bedrooms and 4 bathrooms with a thoughtfully designed floor plan that combines timeless character with everyday comfort. Wide-plank hardwood floors, expansive windows framing beautiful countryside views, and a stunning brick fireplace create a warm, inviting atmosphere. The classic kitchen offers abundant workspace, newer countertops, all appliances, and a charming vintage oven full of character. Step outside onto the composite deck, installed in 2013, where you can enjoy peaceful views of your private acreage while entertaining or simply taking in the beauty of country living. The main level also includes two additional spacious bedrooms and a full bath. The fully finished walkout lower level, completed in 2013, offers exceptional flexibility with a large family room featuring a cozy wood-burning stove, additional sleeping or hobby space, generous storage, and a private in-law suite with its own entrance, full kitchen, and full bath featuring a luxurious new Jacuzzi walk-in shower with rain head and body sprays, creating a relaxing spa-like retreat —perfect for extended family, guests, or multigenerational living. Outside, you'll find an impressive partially insulated six-car garage along with a spectacular 52' x 40' insulated barn featuring electricity and epoxy-coated concrete floors, offering endless opportunities for horses, livestock, hobby farming, equipment storage, recreational vehicles, or the ultimate workshop. The approximately 15 acres provide plenty of room to roam while enjoying mature trees and abundant wildlife. Extensive updates provide peace of mind for years to come, including: • 2025: partially insulated six-car garage and fully insulated 52' x 40' barn; new high-efficiency furnace with humidifier, central air conditioner, and electric water heater. • 2024: Septic system updated with two new drain fields. • 2023: Complete new roof with shingles and ice shield; new gutters with gutter guards. • 2022: New Pella windows throughout. • 2017: New well relocated more than 50 feet from the oil tank and approved by the Health Department. • 2016: New sliding glass door. • 2013: Composite deck and fully finished walkout lower level. • July 2025: New Jacuzzi walk-in shower installed in the lower level living suite. • September 2025: New bathroom vanity, countertop, and sink installed. • Additional features include beautiful wide-plank hardwood flooring, security system, washer and dryer, generous storage, and all kitchen appliances included. Conveniently located within the highly desired Mattawan School District and just minutes from Kalamazoo, Mattawan, Paw Paw, Portage, and major highways, this remarkable estate offers the tranquility of country living with easy access to shopping, dining, schools, and everyday conveniences. Whether you envision an equestrian property, hobby farm, family compound, or simply a private retreat with room to breathe, 8775 W. S Avenue is a rare opportunity to own an exceptional country estate where quality, space, and lifestyle come together.
The Numbers
Interior
Beds
4
Baths
4
Square Feet
4,552
Heating & Cooling
Forced Air / Central Air
Exterior & Lot
Lot Size
15 acres
Garage
6-car garage
Year Built
1976
Community & Costs
Property Type
Single Family Residence
School District
Mattawan
Contact Jason for individual school assignments and ratings.
See the daily Mattawan School District market update →Monthly Payment Estimate
Mortgage Calculator
Estimated Monthly P&I
$4,045
per month
Estimate shows principal and interest only. Does not include property taxes, homeowner's insurance, HOA fees, or PMI. Actual monthly payment will be higher. Contact Jason for a personalized estimate.
Similar Homes Nearby
Your Agent

Jason O'Brien
REALTOR®
(269) 247-6868jason@jobrienhomes.comPREMIERE Group at Real Broker, LLC
(269) 247-6868
IDXListing information provided by the MichRIC Broker Reciprocity program.
Last updated: 9/2/26
Information Deemed Reliable But Not Guaranteed. IDX information is provided exclusively for consumers' personal, non-commercial use and may not be used for any purpose other than to identify prospective properties consumers may be interested in purchasing. Any use of the search facilities of data on the site, other than by a consumer looking to purchase real estate, is prohibited.
PREMIERE Group at Real Broker, LLC does not display the entire MichRIC Broker Reciprocity database on this web site. Listings of brokerages other than PREMIERE Group at Real Broker, LLC include the name of the listing brokerage and listing agent.
Copyright 2026 MichRIC, LLC. All rights reserved.