At a Glance
6891 Shallowford
Portage, MI 49024
List Price
$594,900
BEDS
5
BATHS
4
SQFT
3,232
DAYS ON MARKET
16
STATUS
ACTIVE
The Story
About This Home
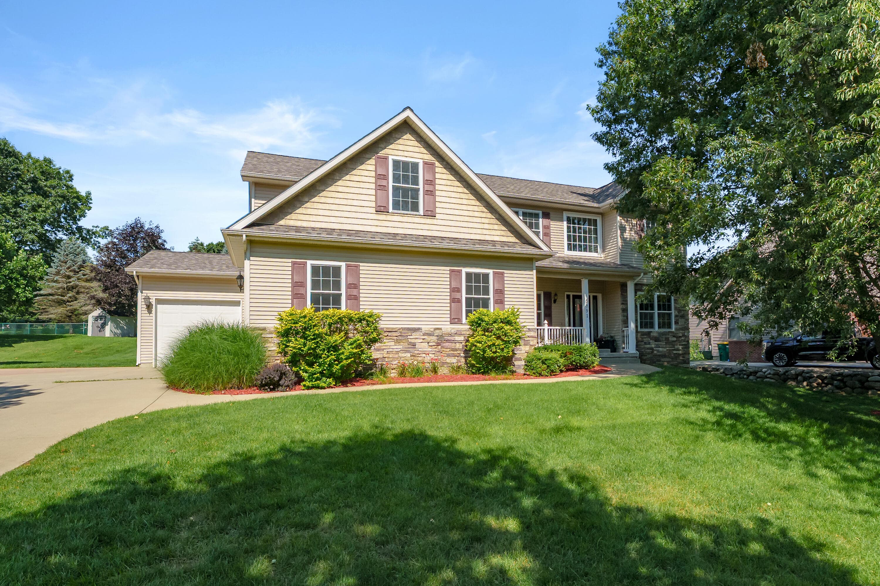
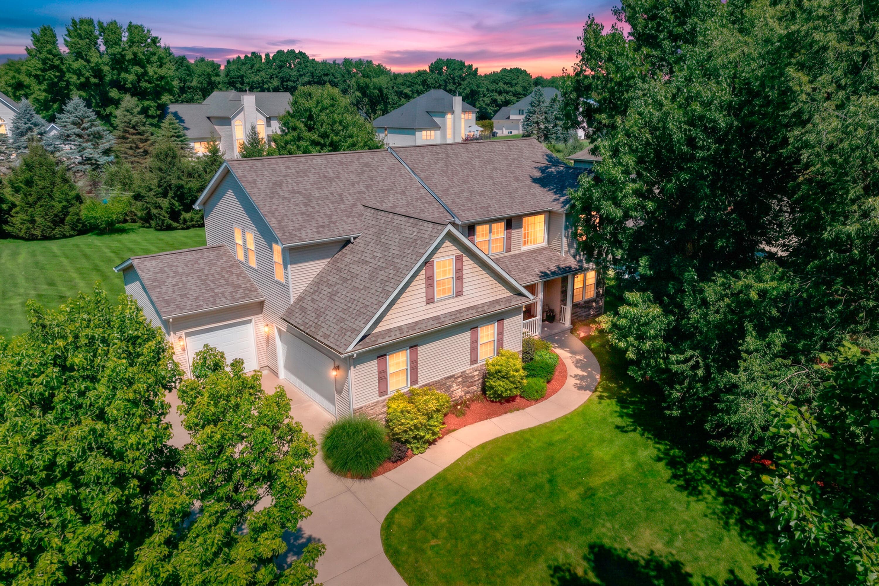
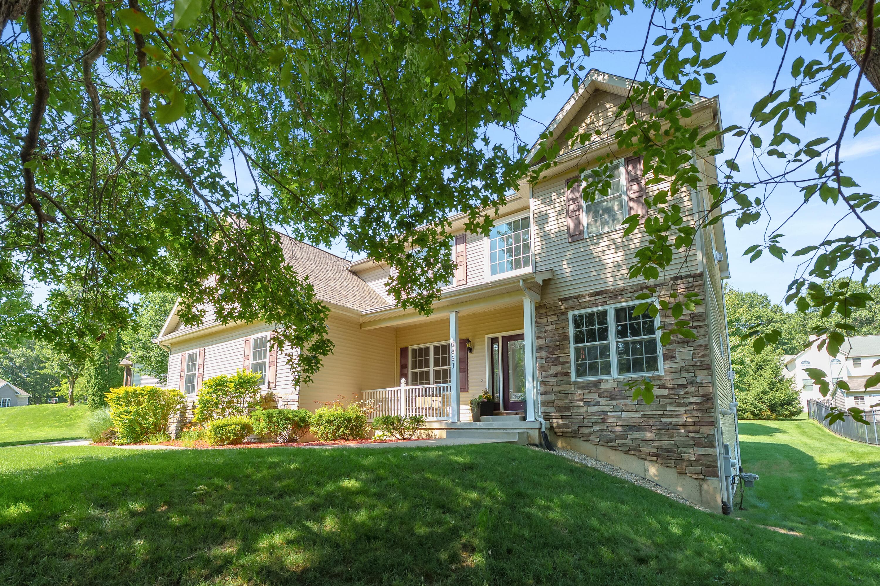
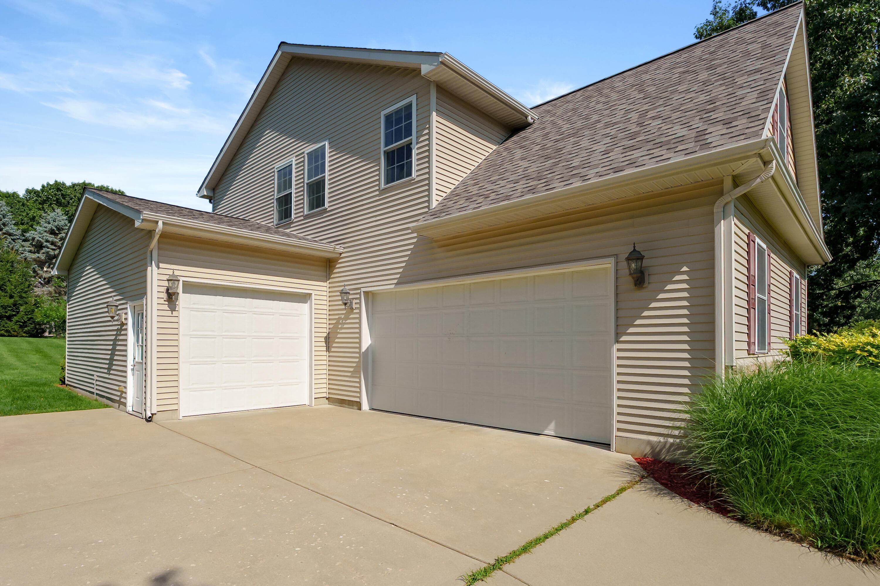
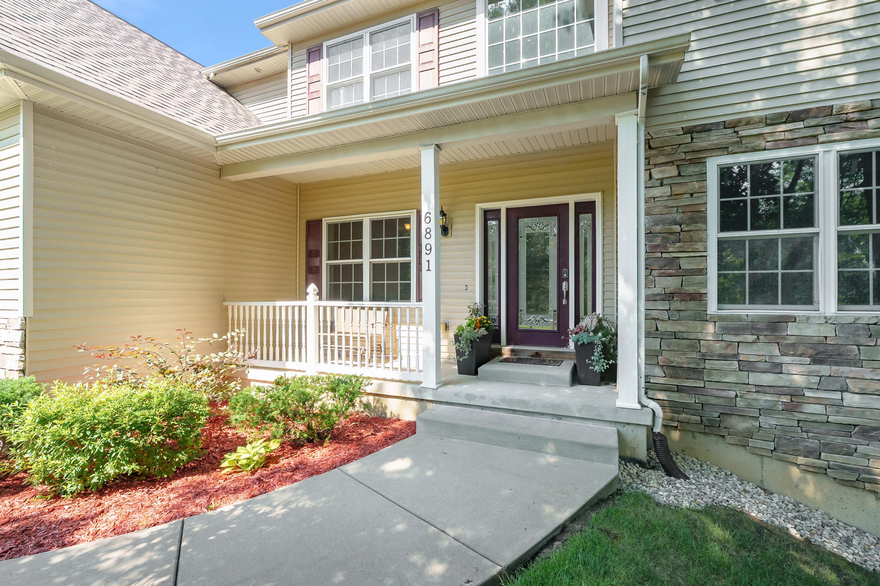
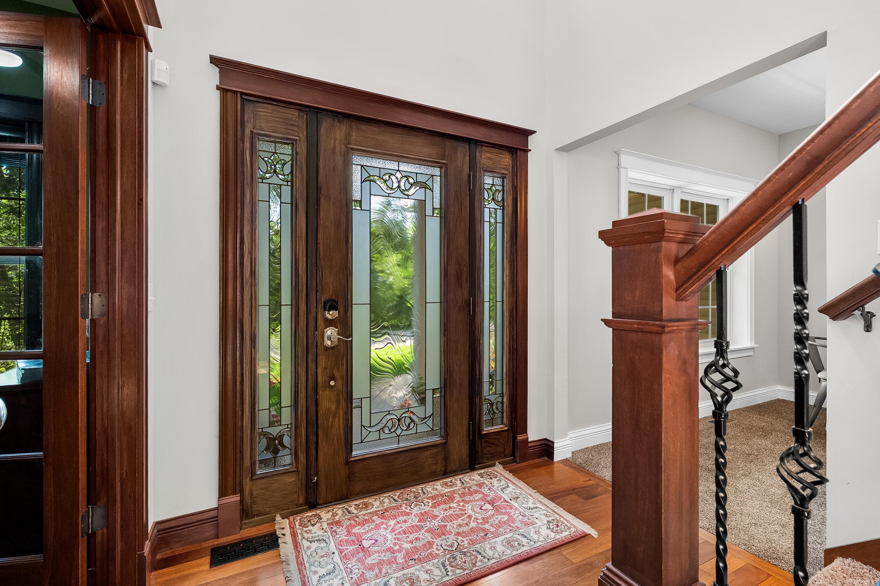
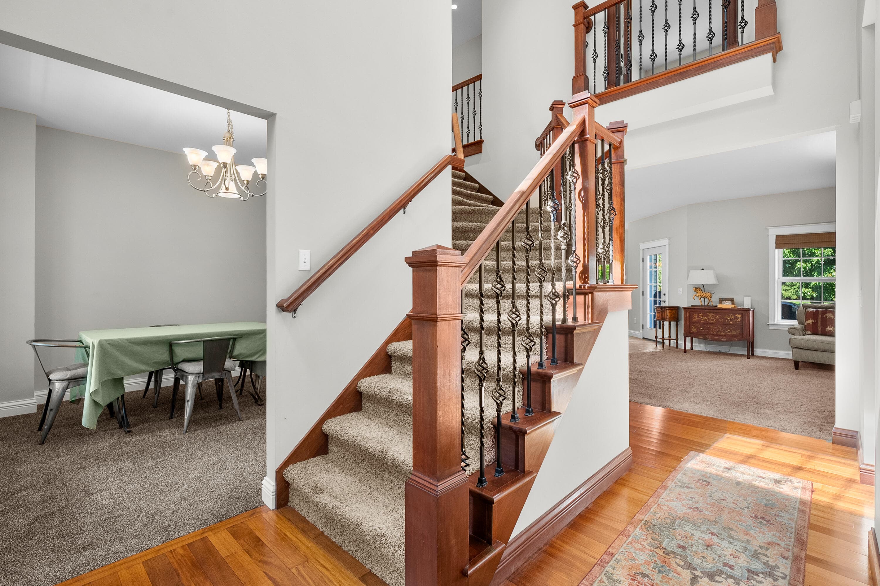
Situated on a half-acre lot in the desirable Brickleton Woods neighborhood, this custom built residence offers exceptional craftsmanship, thoughtful design, and expansive living space with 5 bedrooms and 3.5 baths. Built with quality in mind, notable features include 8-inch exterior walls, solid core doors, fresh interior paint throughout, and a new roof. The gourmet kitchen is designed for both everyday living and entertaining, featuring custom KraftMaid cabinetry, granite countertops, a gas cooktop, double oven, stainless steel appliances, a walk-in pantry, coffee bar, and a spacious peninsula with breakfast bar seating. The adjoining eating area provides access to the deck overlooking the backyard. The main level offers multiple gathering spaces, including a living room with a gas log fireplace, formal dining room with new carpeting, a dedicated home office, bonus den or media room, and convenient main-floor laundry. The upper level features five bedrooms, including an impressive primary suite designed as a private retreat. A Romeo and Juliet balcony door adds architectural character while welcoming natural light into the space. The suite is highlighted by a two-sided fireplace, creating a relaxing ambiance from both the bedroom and the spa-inspired bath. The ensuite offers a whirlpool tub, walk-in shower with custom river rock flooring, dual-sink granite vanity, and a spacious walk-in closet. Four additional bedrooms are thoughtfully arranged around two Jack-and-Jill bathrooms, providing convenience and flexibility. The lower level offers daylight windows and excellent expansion potential. It is already framed, and plumbed for a future bathroom. Car enthusiasts, hobbyists, and those seeking additional storage will appreciate the 1,034 sqft. garage complete with hot and cold water service and a dedicated workshop area. Combining quality construction, generous living spaces, and a sought after neighborhood setting within the award winning Portage Public School district, this home presents an exceptional opportunity. Call me today for a private tour.
The Numbers
Interior
Beds
5
Baths
4
Square Feet
3,232
Heating & Cooling
Forced Air / Central Air
Exterior & Lot
Lot Size
0.51 acres
Garage
3-car garage
Year Built
2006
Community & Costs
Property Type
Single Family Residence
Subdivision
Brickleton Woods
School District
Portage
Contact Jason for individual school assignments and ratings.
See the daily Portage School District market update →Monthly Payment Estimate
Mortgage Calculator
Estimated Monthly P&I
$3,166
per month
Estimate shows principal and interest only. Does not include property taxes, homeowner's insurance, HOA fees, or PMI. Actual monthly payment will be higher. Contact Jason for a personalized estimate.
Similar Homes Nearby
Your Agent

Jason O'Brien
REALTOR®
(269) 247-6868jason@jobrienhomes.comPREMIERE Group at Real Broker, LLC
(269) 247-6868
IDXListing information provided by the MichRIC Broker Reciprocity program.
Last updated: 7/22/26
Information Deemed Reliable But Not Guaranteed. IDX information is provided exclusively for consumers' personal, non-commercial use and may not be used for any purpose other than to identify prospective properties consumers may be interested in purchasing. Any use of the search facilities of data on the site, other than by a consumer looking to purchase real estate, is prohibited.
PREMIERE Group at Real Broker, LLC does not display the entire MichRIC Broker Reciprocity database on this web site. Listings of brokerages other than PREMIERE Group at Real Broker, LLC include the name of the listing brokerage and listing agent.
Copyright 2026 MichRIC, LLC. All rights reserved.