At a Glance
14144 Healy
Delton, MI 49046
List Price
$649,900
BEDS
4
BATHS
4
SQFT
2,370
DAYS ON MARKET
56
STATUS
ACTIVE
The Story
About This Home
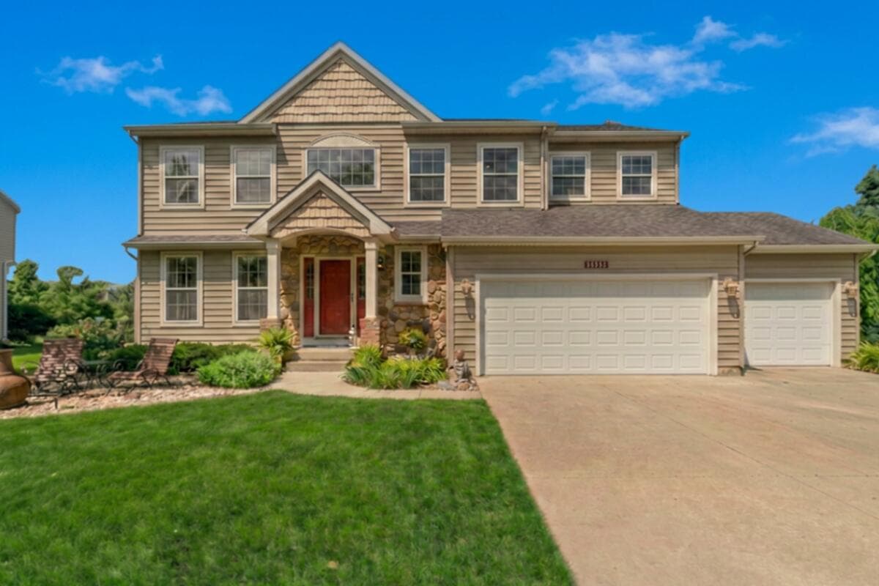
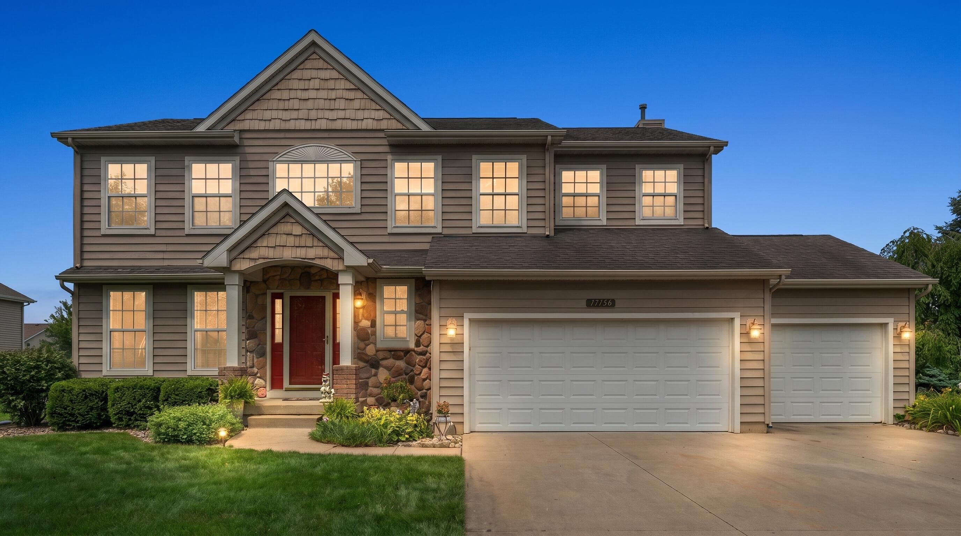
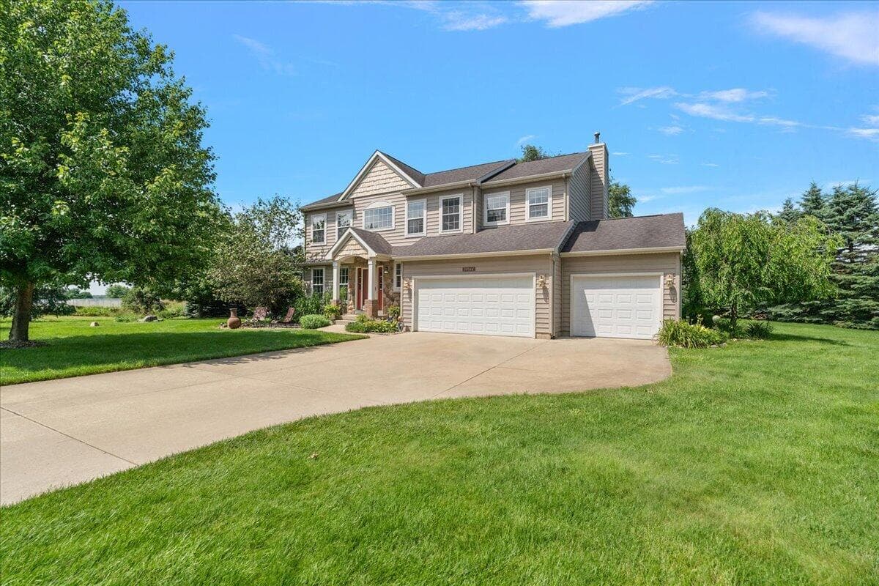
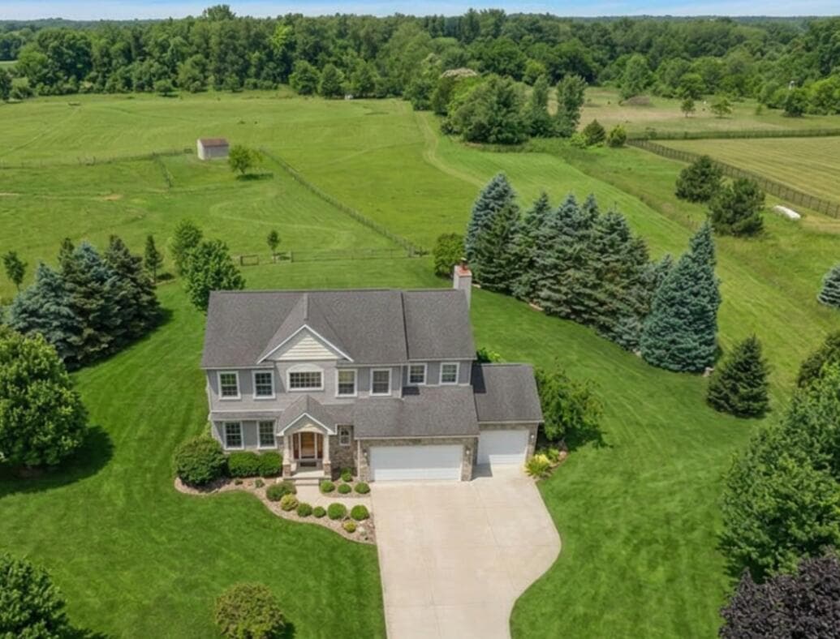
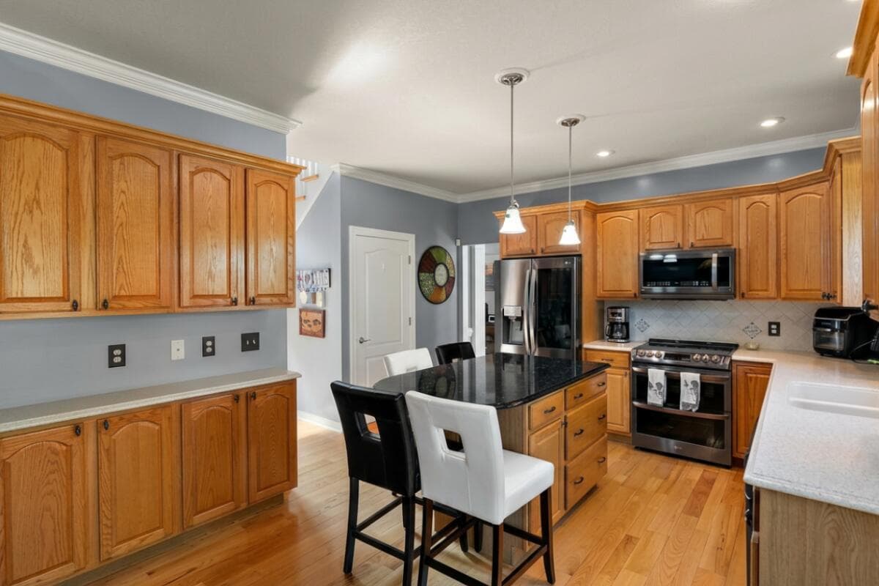
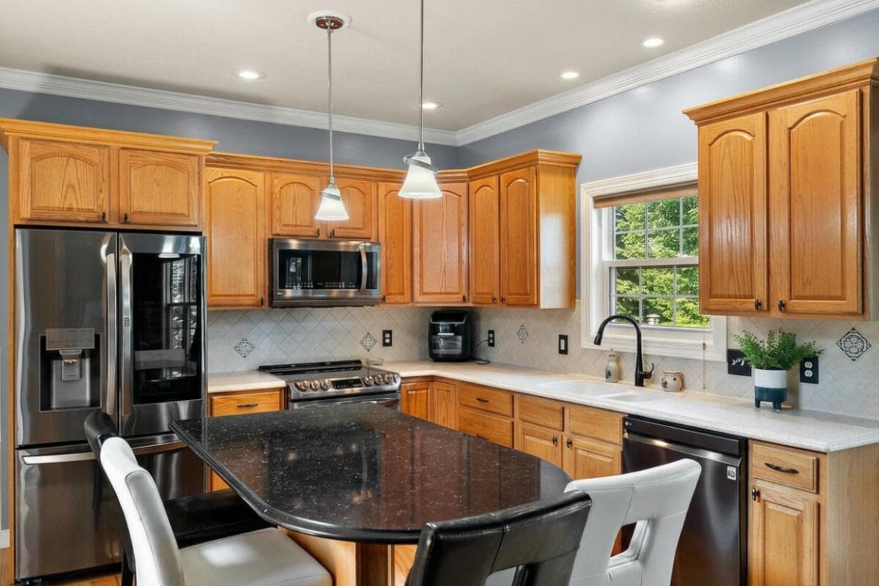
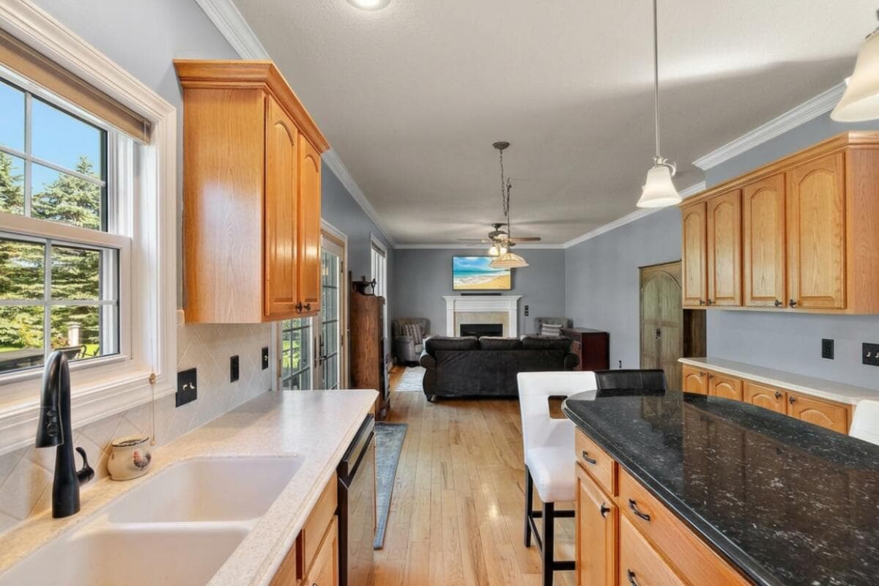
Welcome to 14144 Healy Dr — a stunning 2-story home on 9+ lush acres in the heart of Delton, Michigan, in the Gull Lake Community Schools district. Where country living meets the kind of outdoor lifestyle most people only get to visit on vacation. Step inside this spacious 4-bedroom, 3.5-bath home offering 3,154 finished sq ft of thoughtfully designed living space across all levels, including 2,404 sq ft above grade. The classic two-story façade delivers serious curb appeal, while the interior delivers room to breathe, gather, and grow. Step outside and discover your own private trail system, built right into the property. Recreational trails wind through the 9+ acre grounds — perfect for morning walks, ATV rides, or simply exploring your own backyard at your own pace. With expansive frontage and room to roam in every direction, the land is as much a feature as the home itself, with additional offerings of outbuilding storage and workspace including a 1,200 sq ft pole barn. When it's time to unwind, the outdoors here is the headline. A gorgeous 3-tier composite deck delivers sweeping views of the grounds. Take it all in from the top tier, entertain across multiple levels, or simply soak in the hot tub under the stars. On cooler Michigan evenings, gather around the fire pit — the perfect spot for s'mores, late-night conversation, and starlit downtime. Every level of the deck was designed to make the most of the views, space, and the outdoor lifestyle this property offers. 14144 Healy Dr isn't just an address — it's a lifestyle. And it's the kind that buyers rarely walk away from once they've stood on the top deck with the trails at their feet, the fire pit glowing, the pole barn waiting for whatever comes next, and both sunrise and sunset in their line of sight.
The Numbers
Interior
Beds
4
Baths
4
Square Feet
2,370
Heating & Cooling
Forced Air / Central Air
Exterior & Lot
Lot Size
9.52 acres
Garage
3-car garage
Year Built
2003
Community & Costs
Property Type
Single Family Residence
School District
Gull Lake
Contact Jason for individual school assignments and ratings.
See the daily Gull Lake School District market update →Monthly Payment Estimate
Mortgage Calculator
Estimated Monthly P&I
$3,459
per month
Estimate shows principal and interest only. Does not include property taxes, homeowner's insurance, HOA fees, or PMI. Actual monthly payment will be higher. Contact Jason for a personalized estimate.
Similar Homes Nearby
Your Agent

Jason O'Brien
REALTOR®
(269) 247-6868jason@jobrienhomes.comPREMIERE Group at Real Broker, LLC
(269) 247-6868
IDXListing information provided by the MichRIC Broker Reciprocity program.
Last updated: 8/16/26
Information Deemed Reliable But Not Guaranteed. IDX information is provided exclusively for consumers' personal, non-commercial use and may not be used for any purpose other than to identify prospective properties consumers may be interested in purchasing. Any use of the search facilities of data on the site, other than by a consumer looking to purchase real estate, is prohibited.
PREMIERE Group at Real Broker, LLC does not display the entire MichRIC Broker Reciprocity database on this web site. Listings of brokerages other than PREMIERE Group at Real Broker, LLC include the name of the listing brokerage and listing agent.
Copyright 2026 MichRIC, LLC. All rights reserved.