At a Glance
3560 Smithfield
Kalamazoo, MI 49009
List Price
$528,000
BEDS
4
BATHS
4
SQFT
2,680
DAYS ON MARKET
29
STATUS
ACTIVE
The Story
About This Home
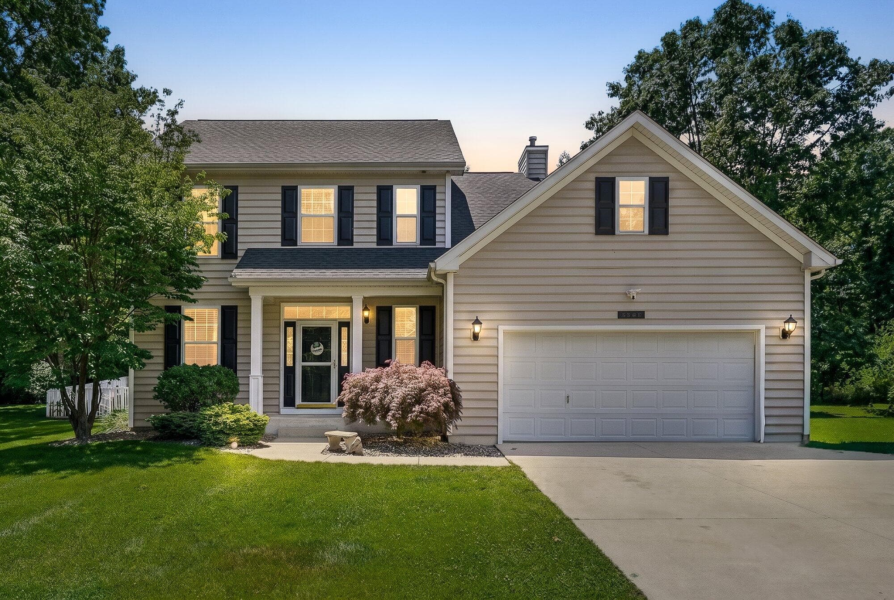
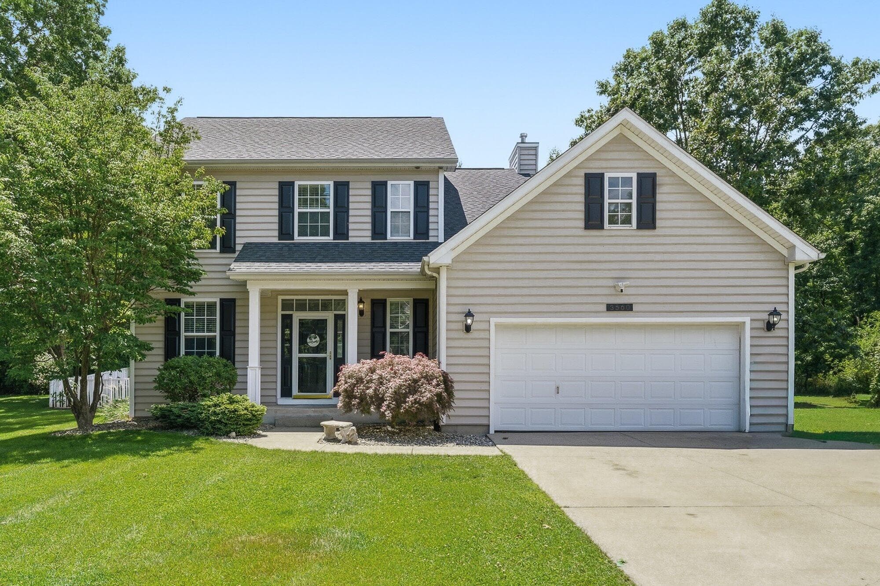
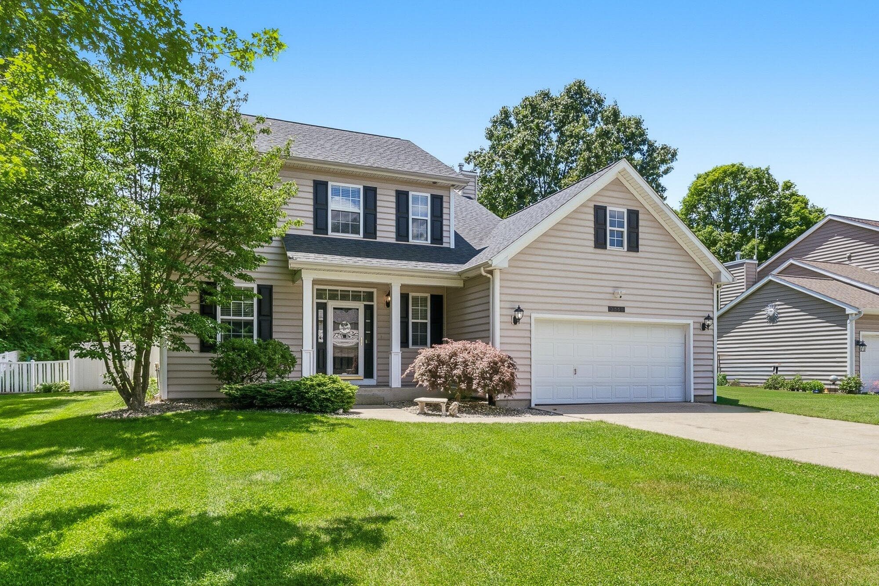
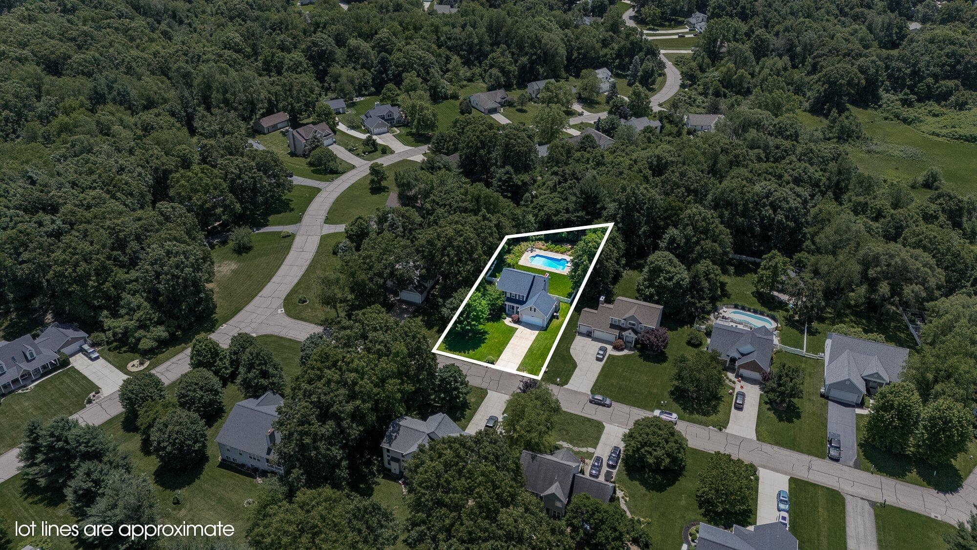
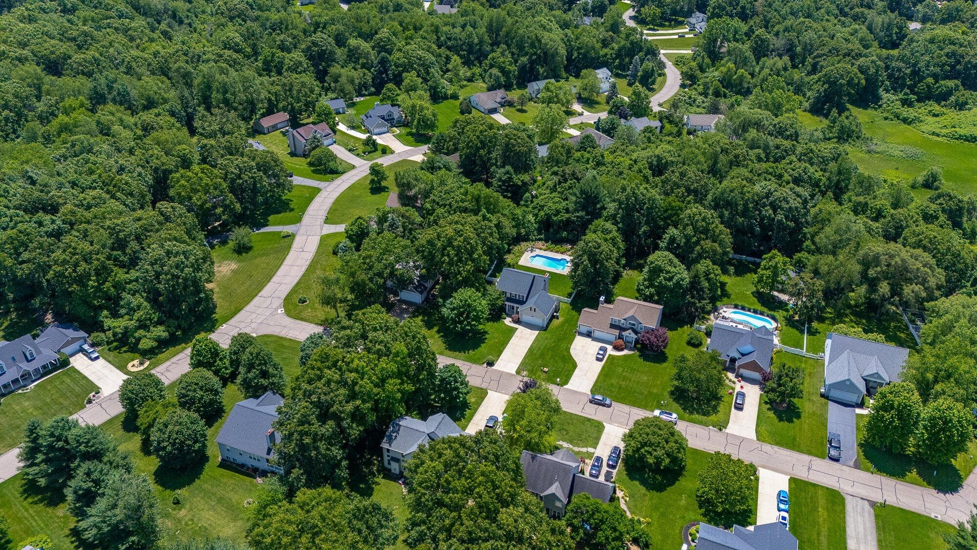
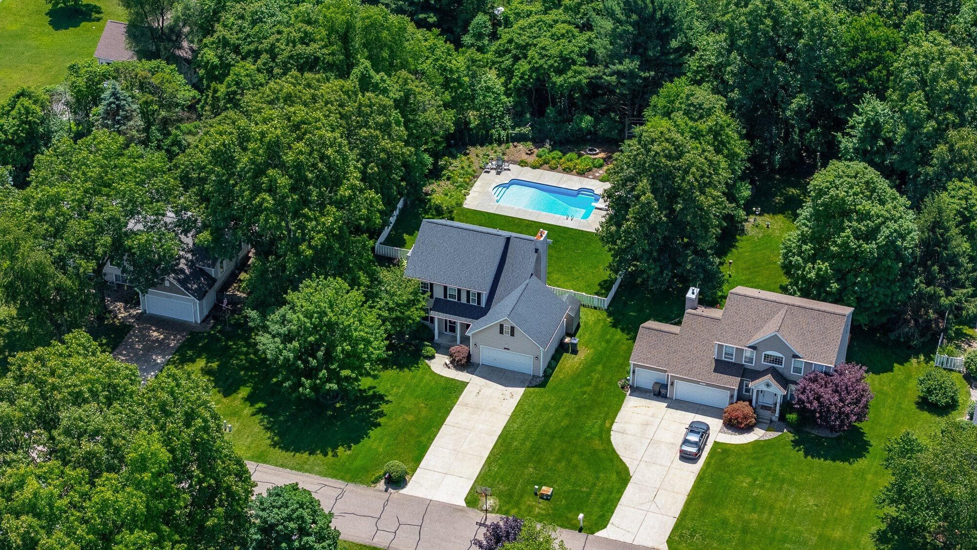
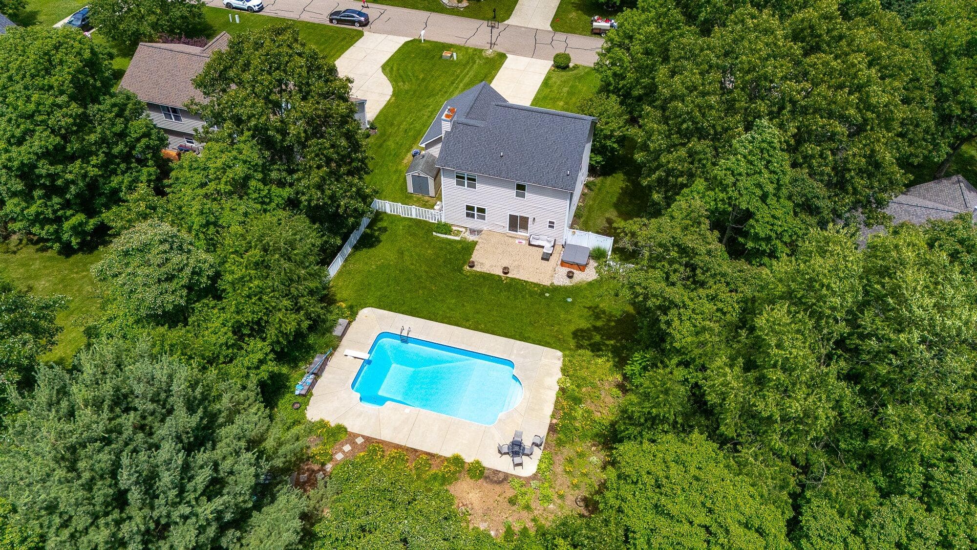
Welcome home to this beautifully maintained 4-bedroom, 3.5 bath residence that perfectly blends timeless style, quality craftsmanship, and everyday comfort. From the moment you step inside, you'll appreciate the elegant custom trim, crown molding in the formal dining room, and the stunning spindled staircase that creates a warm and inviting first impression. Designed for today's lifestyle, the open-concept floor plan offers a spacious great room with a cozy fireplace that flows effortlessly into the generous dining area and well-appointed kitchen. The kitchen is sure to impress with Luxury Vinyl flooring, quality Aristokraft cabinetry accented with crown molding, a durable cast iron sink, abundant counter space, and a complete appliance package. Convenience continues with a main-floor laundry room and an attached 2-car garage. Upstairs, the spacious primary suite provides a relaxing retreat with a large walk-in closet and a private bath featuring ceramic tile finishes. Three additional bedrooms offer plenty of space for family, guests, or a home office. The finished lower level with full bath expands your living space with endless possibilities. Whether you're looking for a family room, recreation area, home theater, fitness space, or playroom, this versatile level is ready to accommodate your lifestyle while still offering additional storage. Step outside to your own private backyard oasis featuring a fully fenced yard and a sparkling in-ground swimming pool--the perfect setting for summer entertaining, family gatherings, or simply unwinding after a long day. With exceptional living space on every level, quality finishes throughout, and outstanding indoor and outdoor amenities, this move-in-ready home offers everything today's buyers are looking for. Don't miss your opportunity to make this exceptional property your next home--schedule your private showing today!
The Numbers
Interior
Beds
4
Baths
4
Square Feet
2,680
Heating & Cooling
Forced Air
Exterior & Lot
Lot Size
0.44 acres
Garage
2-car garage
Year Built
2001
Community & Costs
Property Type
Single Family Residence
HOA
$350/year
School District
Mattawan
Contact Jason for individual school assignments and ratings.
See the daily Mattawan School District market update →Monthly Payment Estimate
Mortgage Calculator
Estimated Monthly P&I
$2,810
per month
Estimate shows principal and interest only. Does not include property taxes, homeowner's insurance, HOA fees, or PMI. Actual monthly payment will be higher. Contact Jason for a personalized estimate.
Similar Homes Nearby
Your Agent

Jason O'Brien
REALTOR®
(269) 247-6868jason@jobrienhomes.comPREMIERE Group at Real Broker, LLC
(269) 247-6868
IDXListing information provided by the MichRIC Broker Reciprocity program.
Last updated: 7/20/26
Information Deemed Reliable But Not Guaranteed. IDX information is provided exclusively for consumers' personal, non-commercial use and may not be used for any purpose other than to identify prospective properties consumers may be interested in purchasing. Any use of the search facilities of data on the site, other than by a consumer looking to purchase real estate, is prohibited.
PREMIERE Group at Real Broker, LLC does not display the entire MichRIC Broker Reciprocity database on this web site. Listings of brokerages other than PREMIERE Group at Real Broker, LLC include the name of the listing brokerage and listing agent.
Copyright 2026 MichRIC, LLC. All rights reserved.