At a Glance
2213 Hunters Pond
Kalamazoo, MI 49048
List Price
$545,000
BEDS
3
BATHS
3
SQFT
2,896
DAYS ON MARKET
23
STATUS
ACTIVE
The Story
About This Home
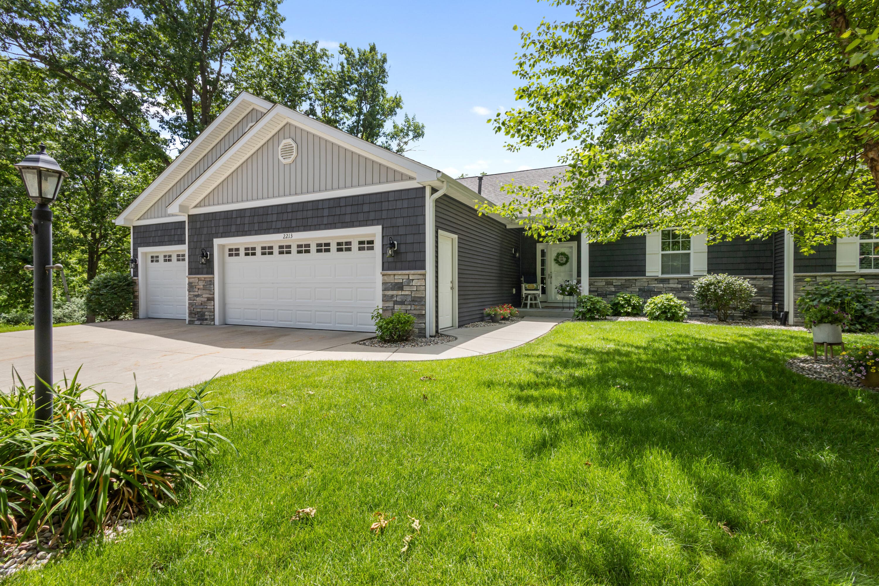
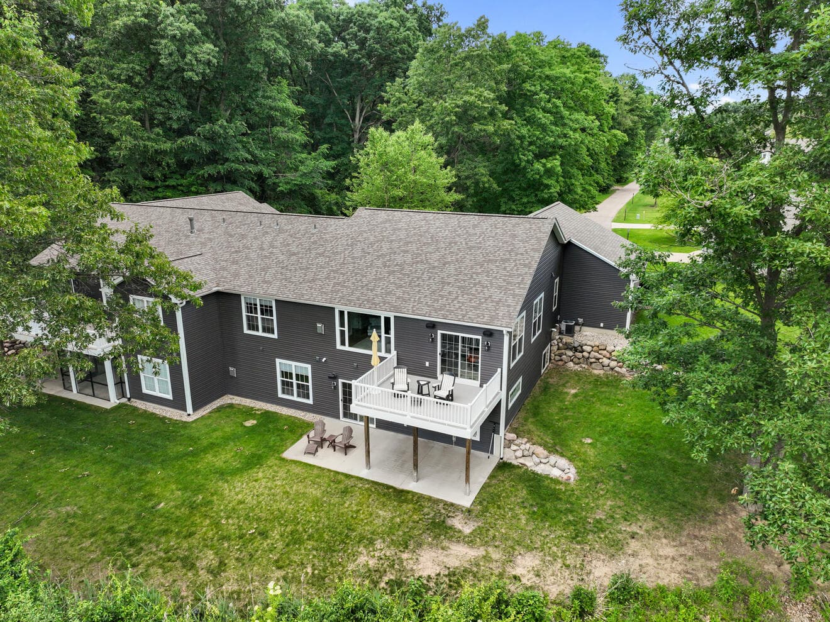
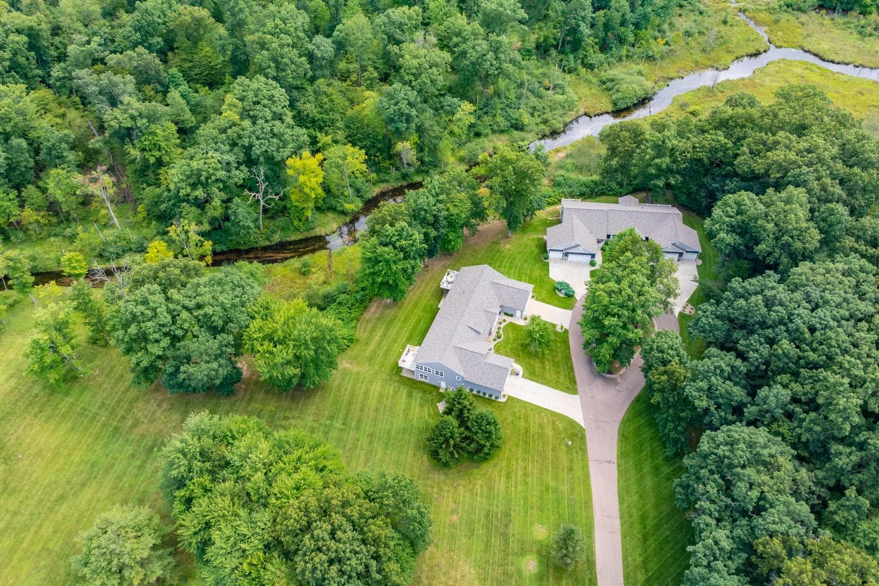
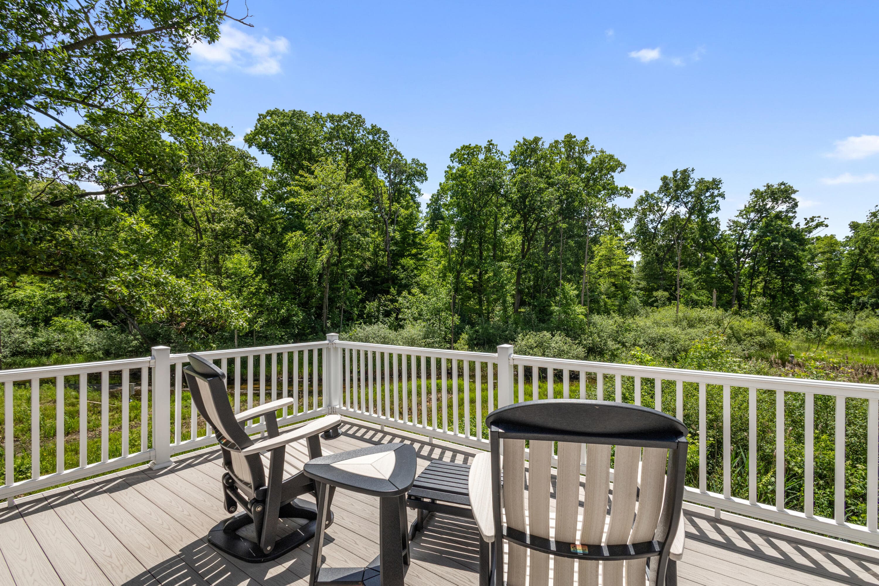
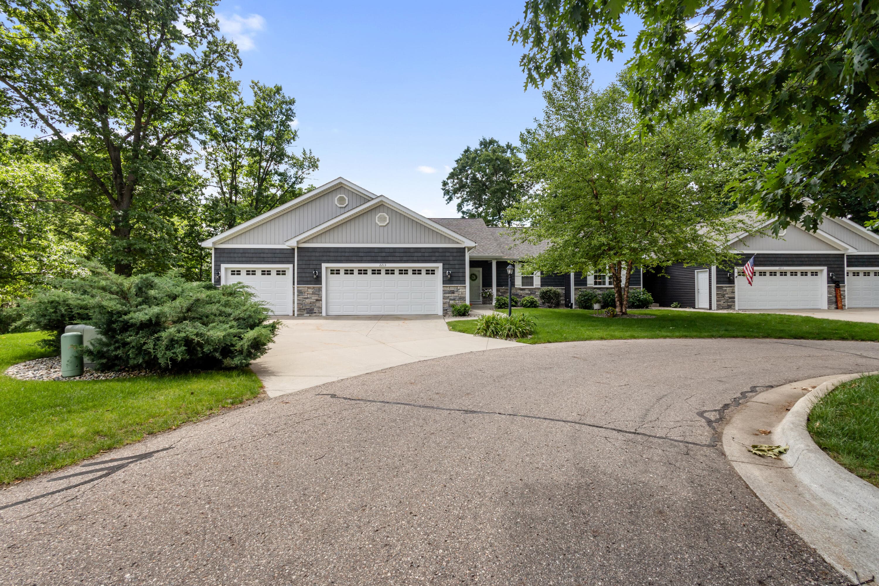
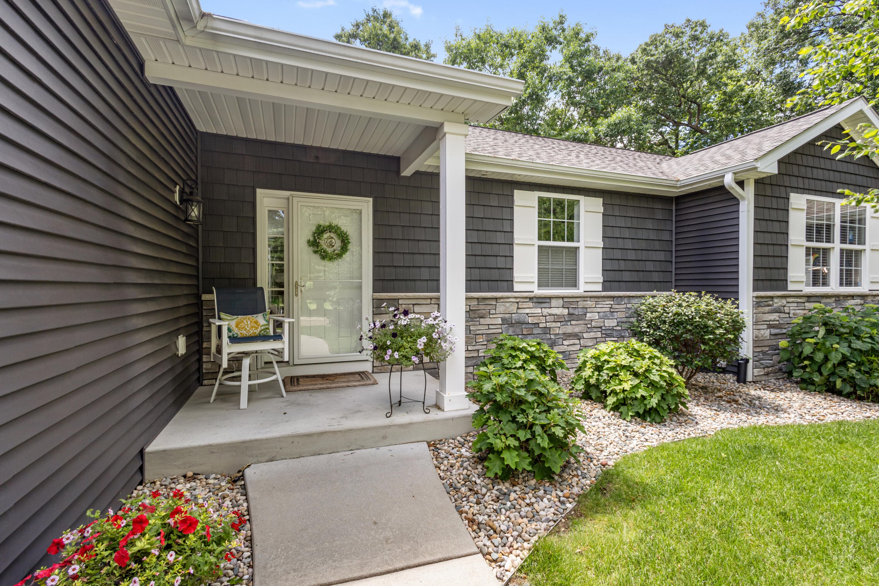
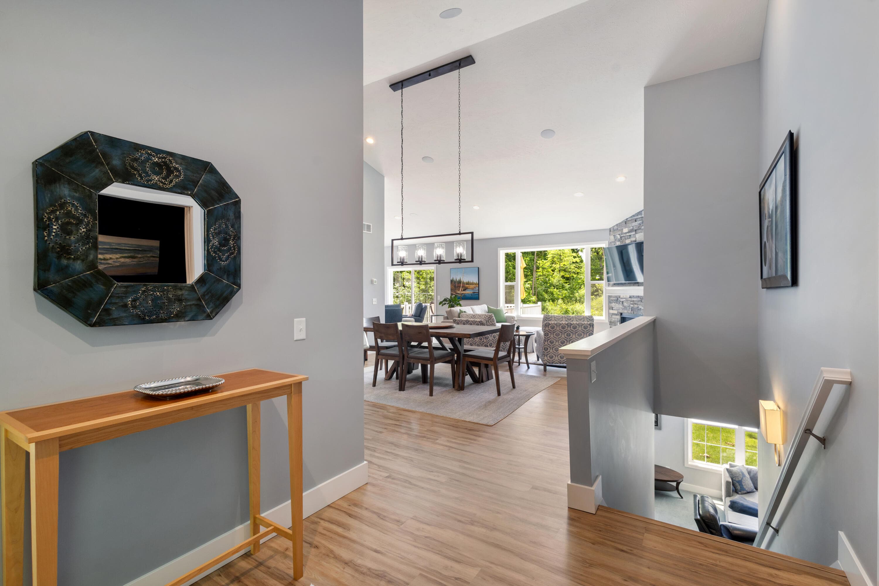
Welcome to this beautifully designed, one-of-a-kind custom condominium tucked away on a private cul-de-sac in the highly sought-after Hunters Creek community, nestled within a natural preserve, complete with a flowing creek and local wildlife. From the moment you step inside, you'll notice soaring ceilings, expansive windows, and stunning views that fill the home with natural light. The open-concept layout creates an inviting flow, perfect for both everyday living and entertaining. The bright kitchen features granite countertops, stainless steel appliances, stylish backsplash, under-cabinet lighting, and a spacious walk-in pantry. It opens seamlessly to the dining and living area with corner gas fireplace, along with a cozy sitting space with a slider to the deck ideal for relaxing. The main-floor primary suite offers a true retreat with a luxurious en-suite bath, dual vanities, soaking tub, oversized tiled shower, and a generous walk-in closet. A private main floor office with pocket doors, main-floor laundry, and guest bath completes the level. The walkout lower level expands your living space with abundant natural light, a large recreation area/theatre room with cozy fireplace, kitchenette with snack bar, two additional bedrooms, and a full bath perfect for hosting guests or multi-generational living. Enjoy outdoor living with a composite deck overlooking a peaceful, wooded backyard where wildlife sightings are common, plus a lower-level patio pre-wired for a future hot tub. Additional highlights include over 2,850 finished square feet, a heated and insulated three-car garage with epoxy flooring, media package with included TVs, and access to the Hunter's Creek community amenities, including a neighborhood clubhouse and pickleball/tennis courts. Conveniently located near Gull Lake Country Club, Gull Road, shopping, dining, and medical facilities. This gorgeous custom condo offers the perfect blend of privacy, luxury, and accessibility.
The Numbers
Interior
Beds
3
Baths
3
Square Feet
2,896
Heating & Cooling
Forced Air / Central Air
Exterior & Lot
Garage
3-car garage
Year Built
2017
Community & Costs
Property Type
Condominium
HOA
$2,975/year
School District
Comstock
Contact Jason for individual school assignments and ratings.
See the daily Comstock School District market update →Waterfront
Waterfront
Monthly Payment Estimate
Mortgage Calculator
Estimated Monthly P&I
$2,901
per month
Estimate shows principal and interest only. Does not include property taxes, homeowner's insurance, HOA fees, or PMI. Actual monthly payment will be higher. Contact Jason for a personalized estimate.
Similar Homes Nearby
Your Agent

Jason O'Brien
REALTOR®
(269) 247-6868jason@jobrienhomes.comPREMIERE Group at Real Broker, LLC
(269) 247-6868
IDXListing information provided by the MichRIC Broker Reciprocity program.
Last updated: 7/16/26
Information Deemed Reliable But Not Guaranteed. IDX information is provided exclusively for consumers' personal, non-commercial use and may not be used for any purpose other than to identify prospective properties consumers may be interested in purchasing. Any use of the search facilities of data on the site, other than by a consumer looking to purchase real estate, is prohibited.
PREMIERE Group at Real Broker, LLC does not display the entire MichRIC Broker Reciprocity database on this web site. Listings of brokerages other than PREMIERE Group at Real Broker, LLC include the name of the listing brokerage and listing agent.
Copyright 2026 MichRIC, LLC. All rights reserved.