At a Glance
4961 Beechwood
Delton, MI 49046
List Price
$499,000
BEDS
3
BATHS
4
SQFT
2,660
DAYS ON MARKET
88
STATUS
ACTIVE
The Story
About This Home
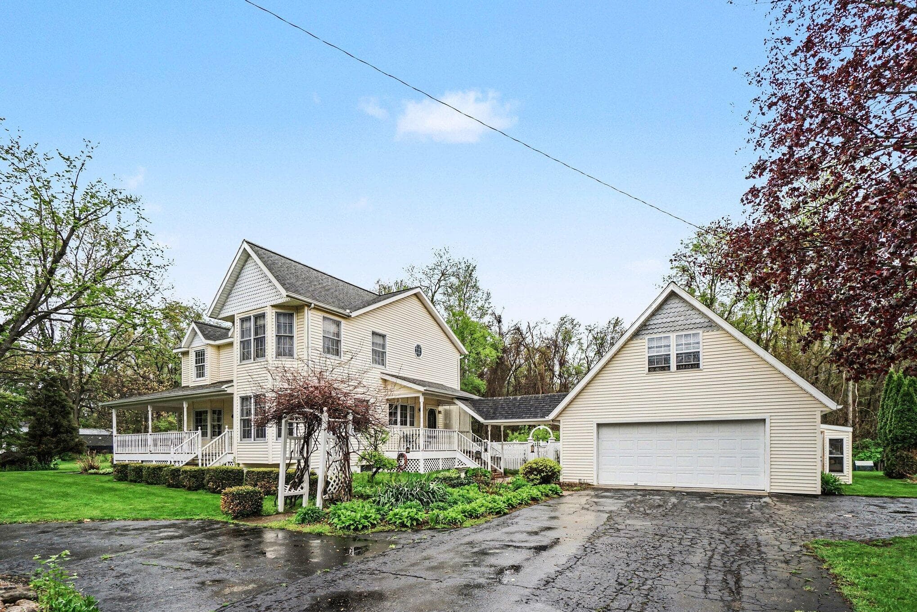
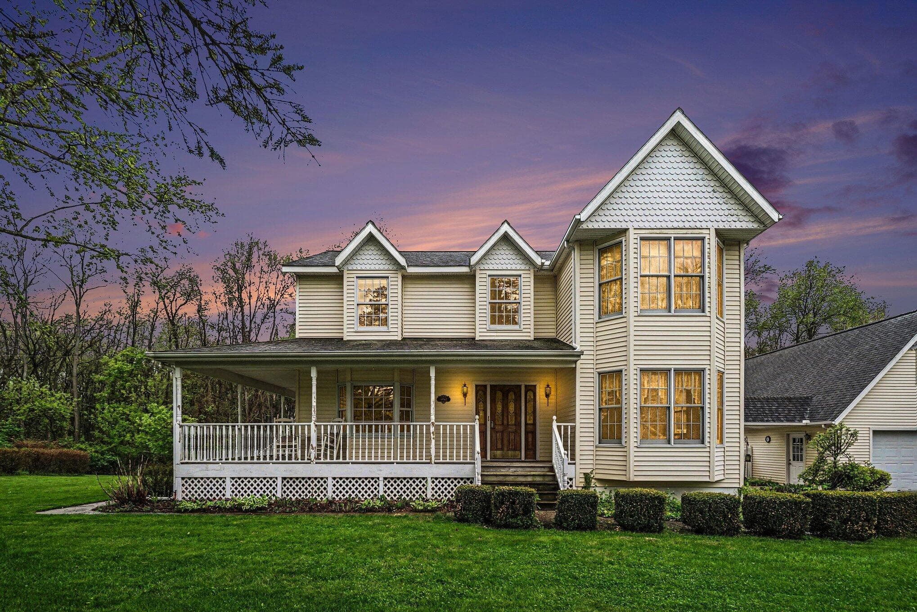
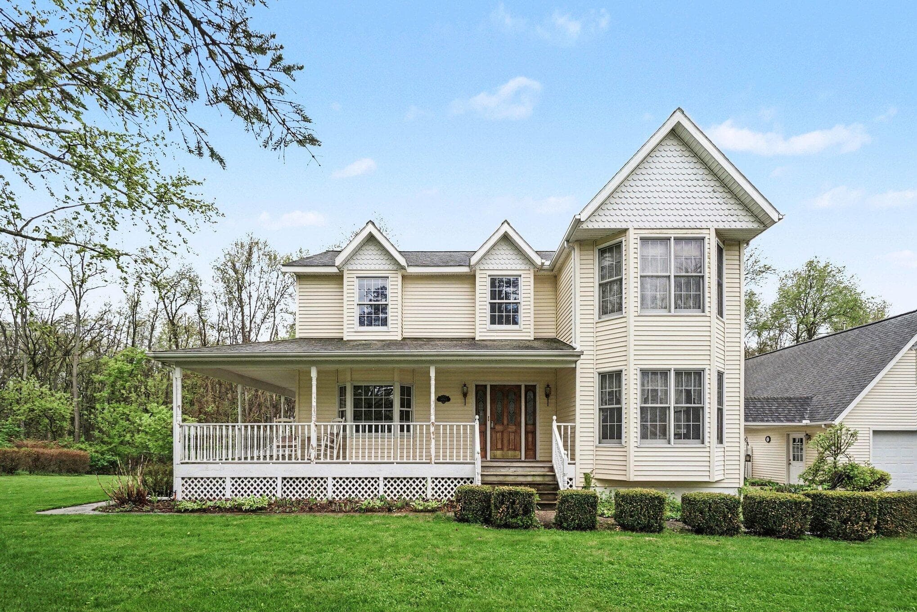
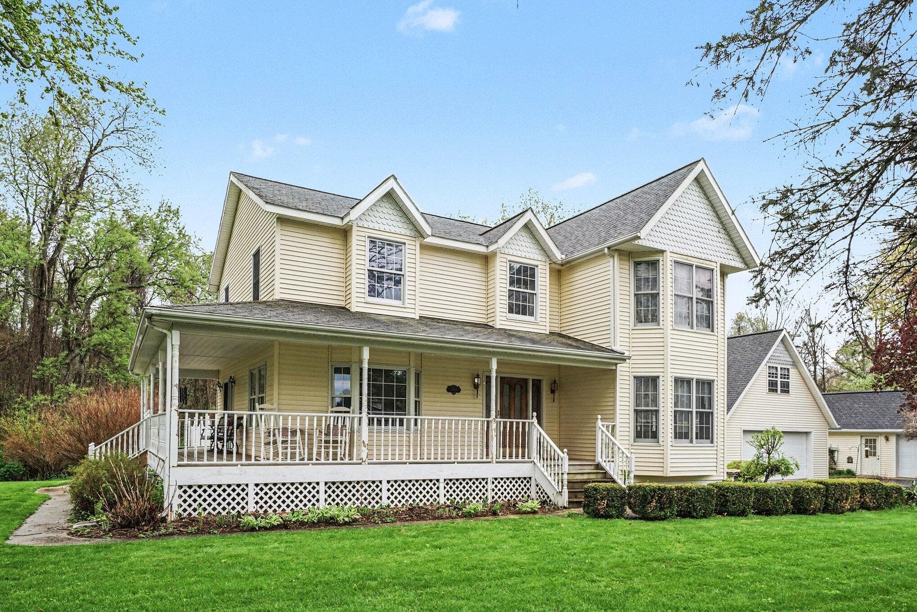
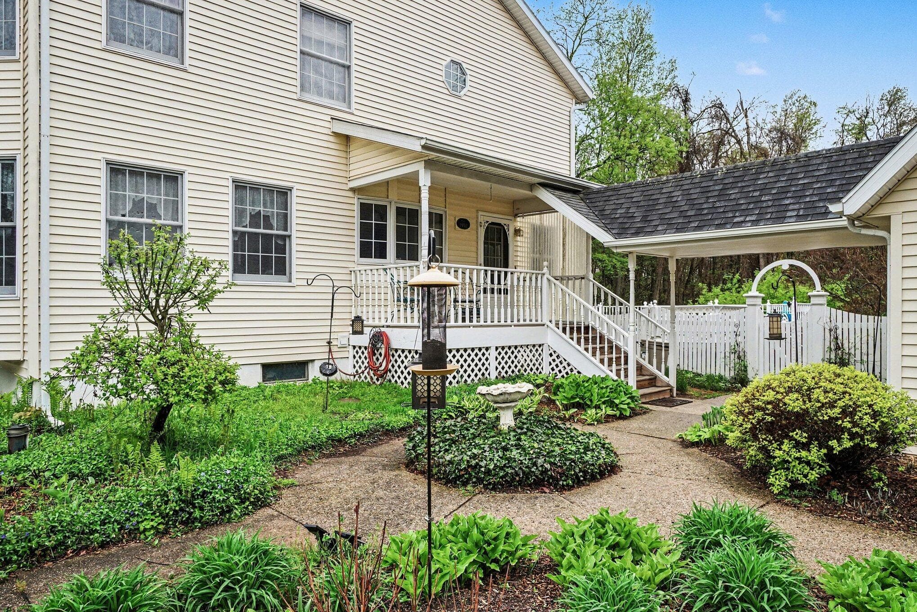
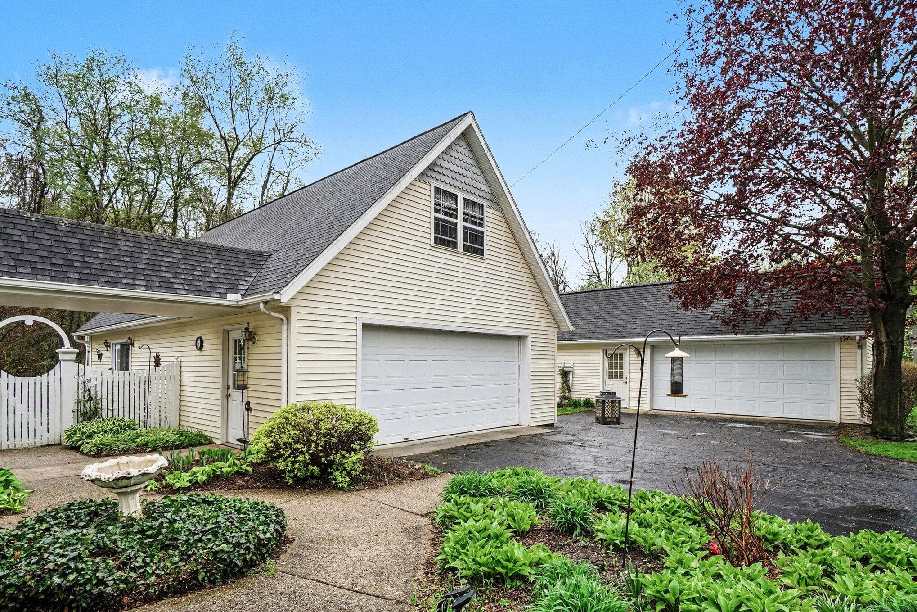
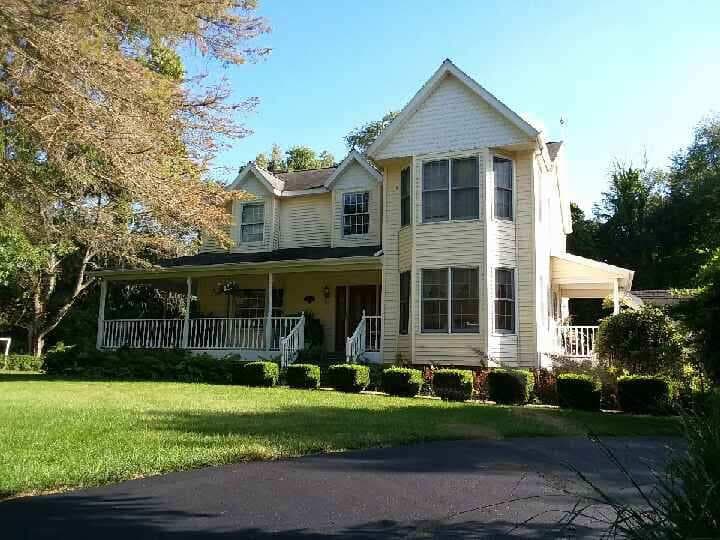
This custom Victorian-style home is just steps from the very scenic Wall Lake, hosting boating, water sports and fishing. Perfect for year-round family living, this high grade home offers three upper bedrooms, and a fully finished dry basement with a second kitchen, bath and egress. With a total of three and a half baths, this spacious home will easily accommodate your guests and grandkids. Highlights also include lots of daylight, a scenic in-home office space, and generous closet and cabinet storage throughout. Enjoy summers by the above-ground pool or relax in the beautiful sunroom offering a private view of the woods behind the house, as the property includes two lots totaling 0.87 acres. The property boasts a spacious two-stall garage with an extra bonus room for a studio or shop, and a second oversize 24x40 garage for all your storage needs. You'll enjoy beautiful scenery, a garden room and plot, a friendly neighborhood and endless outdoor activities nearby! Just a few of the many improvement are as follows:
New Whirlpool water softener installed, 12-2021
New pool pump motor installed, 7-2021
New vent fan installed in garage loft storage area, 7-2022
Rebuilt secondary well pump installed, 8-2022
New GE microwave oven installed, 1-2022
New gas dryer belt, thermostat, thermal fuse installed, 2-2023
New smoke detectors, 10-yr. battery life, 1-2023
New east-side porch stairwell rebuild, 7-2024
New Sump pump #1, Flotec, for basement bathroom, 7-2024
New Sump pump #2, Little Giant, for gray water, 7-2024
New garage door opener installed, main garage 5-2024
New pool sand filter gasket installed, 4-2026
New GE gas cook top installed, 1-2026
New LG ice maker installed, kitchen, 1-2026
All exterior wood primed & re-painted, 5-2026
New front porch stairwell rebuild, 5-2026
The Numbers
Interior
Beds
3
Baths
4
Square Feet
2,660
Heating & Cooling
Forced Air / Central Air
Exterior & Lot
Lot Size
0.87 acres
Garage
4-car garage
Year Built
1992
Community & Costs
Property Type
Single Family Residence
School District
Delton-Kellogg
Contact Jason for individual school assignments and ratings.
See the daily Delton-Kellogg School District market update →Monthly Payment Estimate
Mortgage Calculator
Estimated Monthly P&I
$2,656
per month
Estimate shows principal and interest only. Does not include property taxes, homeowner's insurance, HOA fees, or PMI. Actual monthly payment will be higher. Contact Jason for a personalized estimate.
Similar Homes Nearby
Your Agent

Jason O'Brien
REALTOR®
(269) 247-6868jason@jobrienhomes.comPREMIERE Group at Real Broker, LLC
(269) 247-6868
IDXListing information provided by the MichRIC Broker Reciprocity program.
Last updated: 6/27/26
Information Deemed Reliable But Not Guaranteed. IDX information is provided exclusively for consumers' personal, non-commercial use and may not be used for any purpose other than to identify prospective properties consumers may be interested in purchasing. Any use of the search facilities of data on the site, other than by a consumer looking to purchase real estate, is prohibited.
PREMIERE Group at Real Broker, LLC does not display the entire MichRIC Broker Reciprocity database on this web site. Listings of brokerages other than PREMIERE Group at Real Broker, LLC include the name of the listing brokerage and listing agent.
Copyright 2026 MichRIC, LLC. All rights reserved.