At a Glance
1415 Holiday
Portage, MI 49024
List Price
$749,000
BEDS
4
BATHS
4
SQFT
5,851
DAYS ON MARKET
79
STATUS
ACTIVE
The Story
About This Home
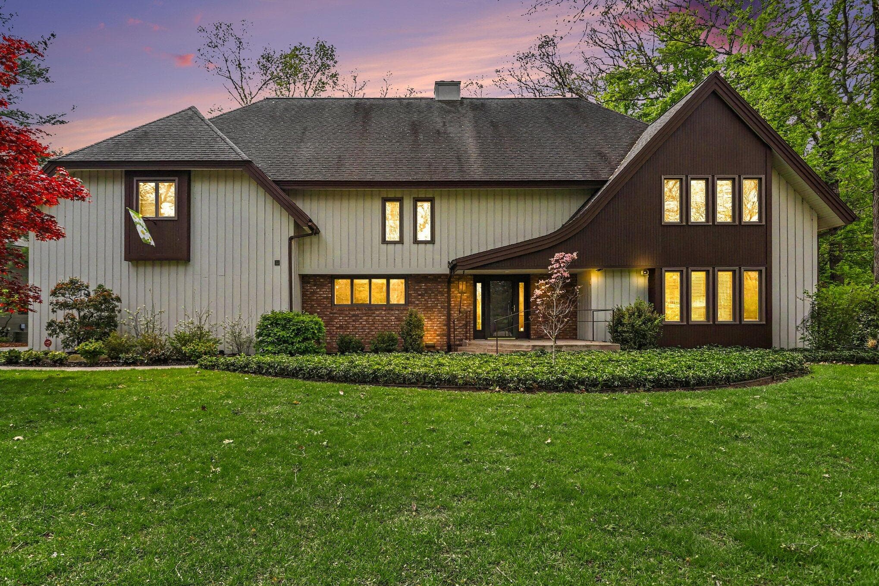
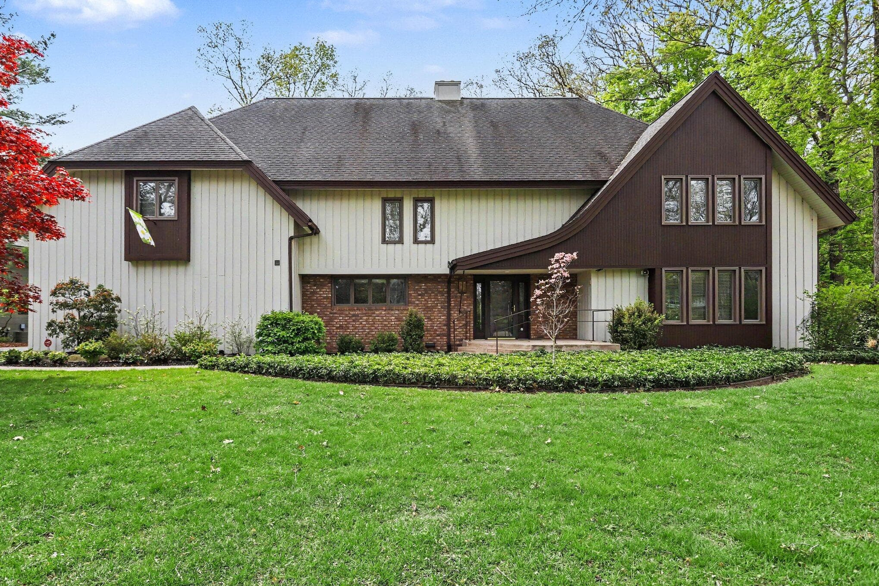
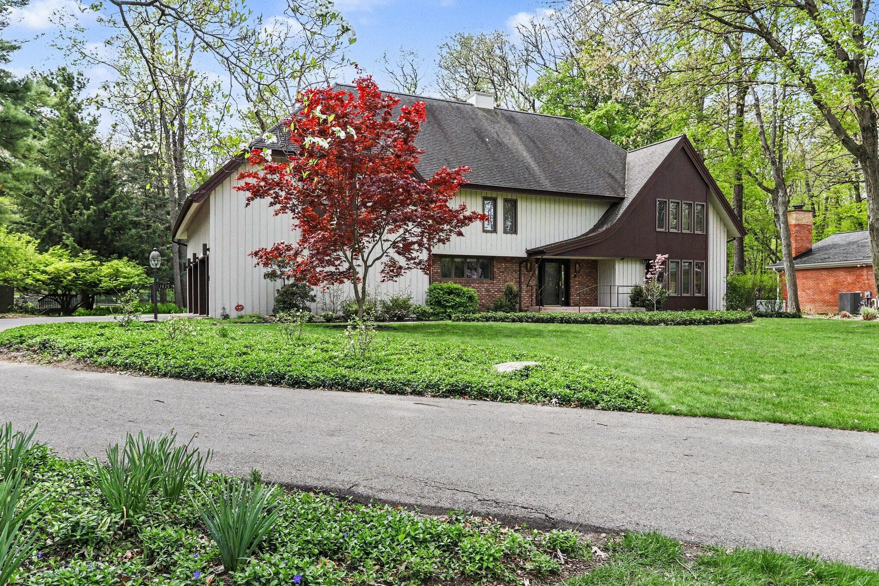
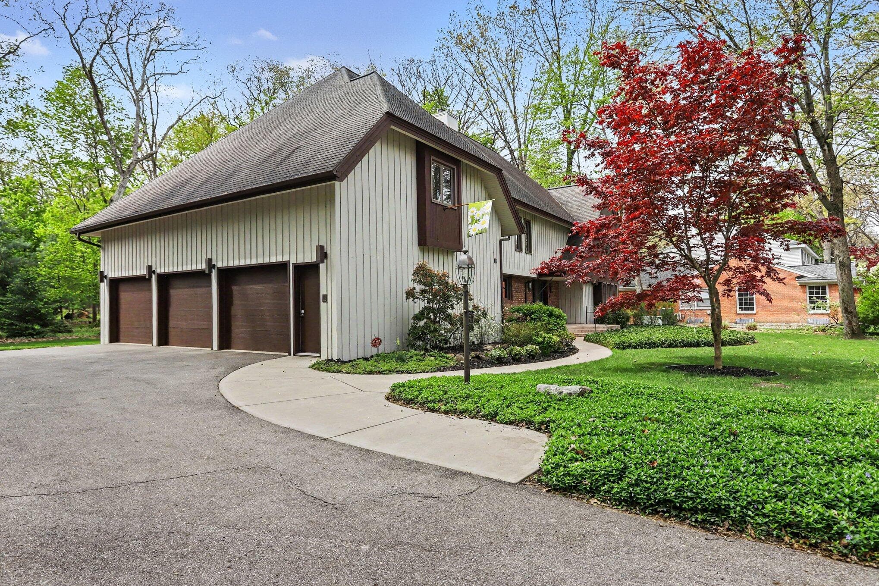
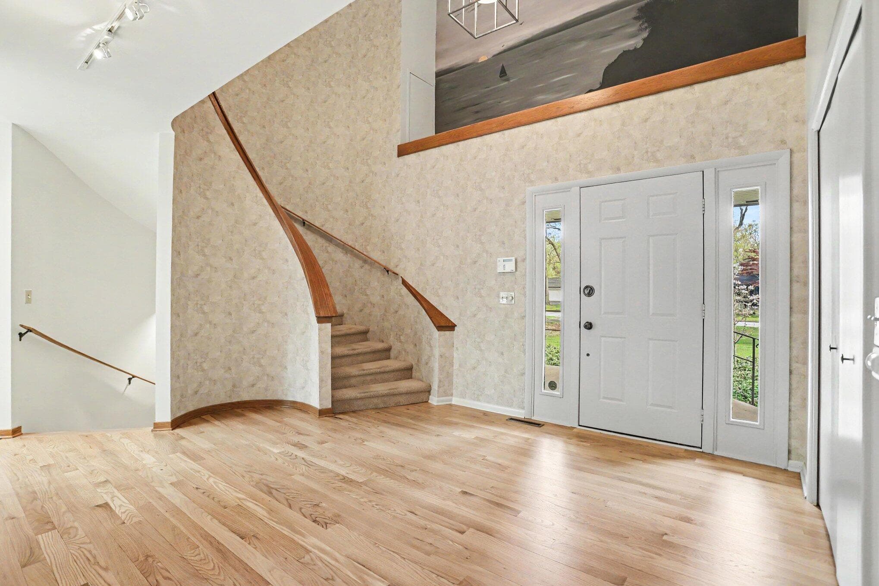
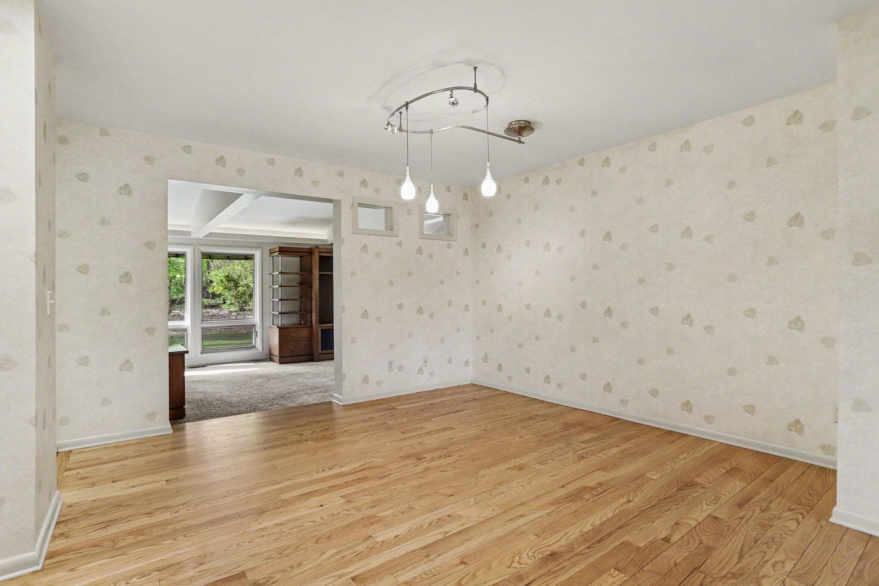
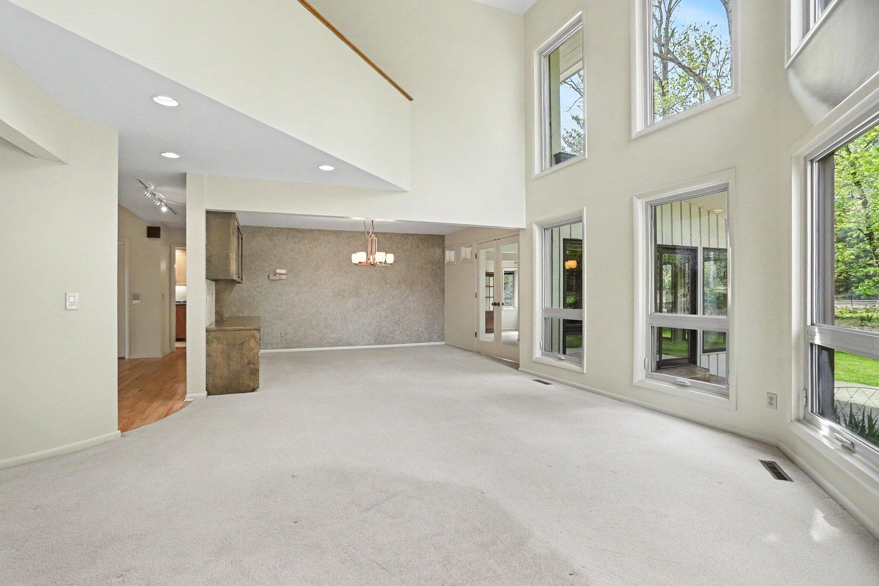
Experience this one owner custom designed and built home nestled on a lush wooded 3.329 acres setting. The beautifully curated living spaces create a blend of style and comfort beginning with the large welcoming two story foyer with oak hardwood floors introducing the circuitous architectural elements throughout beginning with notable circular staircases leading to upper and lower levels. The flow leads to the open dining/living areas highlighted by a Swiss gas fireplace and soaring windows providing picturesque views of nature. Updated kitchen 2002 by Kirshman and Blok Builders offers beautiful maple and birch cabinetry, granite counters, island, filtered water, gas cooktop, convection oven, pantry, dinette and more. Step into the reimagined sunroom with custom shelving, distinctive ceiling, surround sound for a theatre feel, Pella windows, metal roof and a slider to the stamped concrete patio leading to spacious yard and woods. The main floor finishes with a full bath, laundry room, double closets and easy access to the newly sealed 3 stall garage. Ascend to the upper level where architectural influence continues in the study offering a grand view of the backyard through the soaring LR windows. The generously sized primary ensuite offers unique ceiling character, cedar closet, view of the backyard and full bath with heated floors, shower seat, skylight and more. 3 additional bedrooms and full bath offer a mixture of hardwood floors, carpet, cathedral ceilings and a large storage area. Be sure to visit the lower-level recreation/media area with a wet bar, built-ins, Franklin wood burning fireplace, large garden window, full bath, utility room, tons of storage and a convenient walk-up to garage. For added peace of mind- Generac stays and the EPS Security is available if buyers choose to retain. This one of a kind home has many updates including: 2025-Cement fiber board over entrance and water heater, 22'-Entrance concrete landing & railing, fridge, DW and sealed garage flr, 21'-Metal roof over FR/sunroom, 19'-2nd flr bath redesigned & remodeled byPennings, 17'-A/C, 14'-primary bath updated by Pennings, 13'-Oak floor foyer, 09'-Blackberry windows, 02'-Redesigned & remodeled, kitchen, dinette, family/sunrooms plus cold roof. Seller is offering a $10,000 carpet allowance.
The Numbers
Interior
Beds
4
Baths
4
Square Feet
5,851
Heating & Cooling
Forced Air / Central Air
Exterior & Lot
Lot Size
3.33 acres
Garage
3-car garage
Year Built
1982
Community & Costs
Property Type
Single Family Residence
School District
Portage
Contact Jason for individual school assignments and ratings.
See the daily Portage School District market update →Monthly Payment Estimate
Mortgage Calculator
Estimated Monthly P&I
$3,986
per month
Estimate shows principal and interest only. Does not include property taxes, homeowner's insurance, HOA fees, or PMI. Actual monthly payment will be higher. Contact Jason for a personalized estimate.
Similar Homes Nearby
Your Agent

Jason O'Brien
REALTOR®
(269) 247-6868jason@jobrienhomes.comPREMIERE Group at Real Broker, LLC
(269) 247-6868
IDXListing information provided by the MichRIC Broker Reciprocity program.
Last updated: 7/16/26
Information Deemed Reliable But Not Guaranteed. IDX information is provided exclusively for consumers' personal, non-commercial use and may not be used for any purpose other than to identify prospective properties consumers may be interested in purchasing. Any use of the search facilities of data on the site, other than by a consumer looking to purchase real estate, is prohibited.
PREMIERE Group at Real Broker, LLC does not display the entire MichRIC Broker Reciprocity database on this web site. Listings of brokerages other than PREMIERE Group at Real Broker, LLC include the name of the listing brokerage and listing agent.
Copyright 2026 MichRIC, LLC. All rights reserved.