

At a Glance
5824 Tradewind
Portage, MI 49024
List Price
$399,000
BEDS
4
BATHS
3
SQFT
2,635
DAYS ON MARKET
120
STATUS
ACTIVE
The Story
About This Home
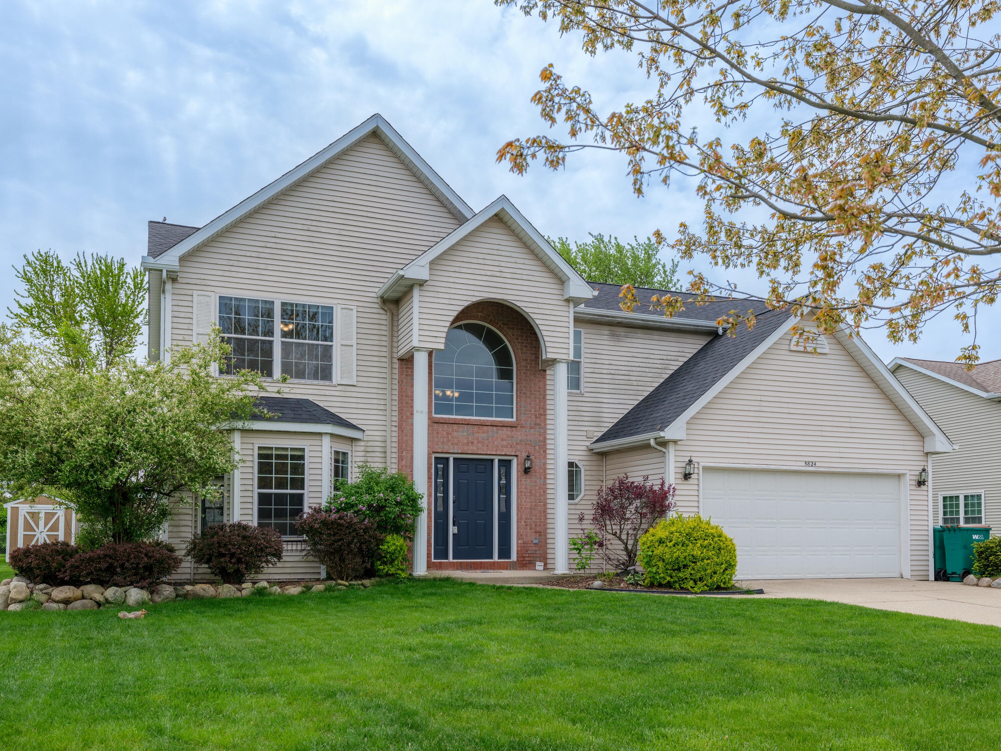
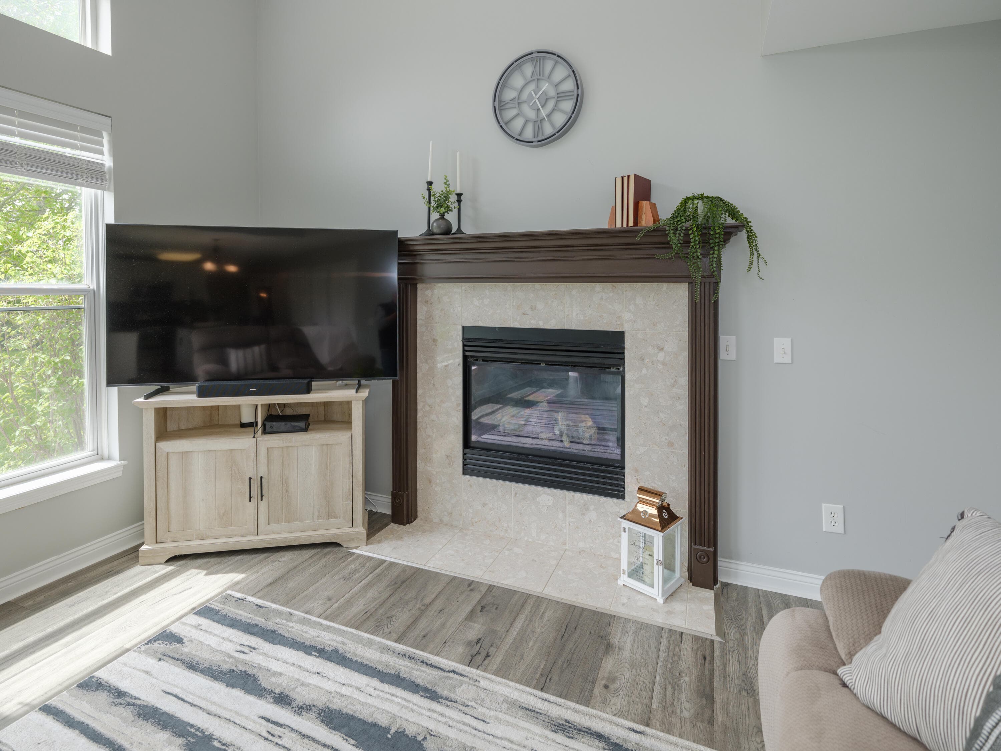
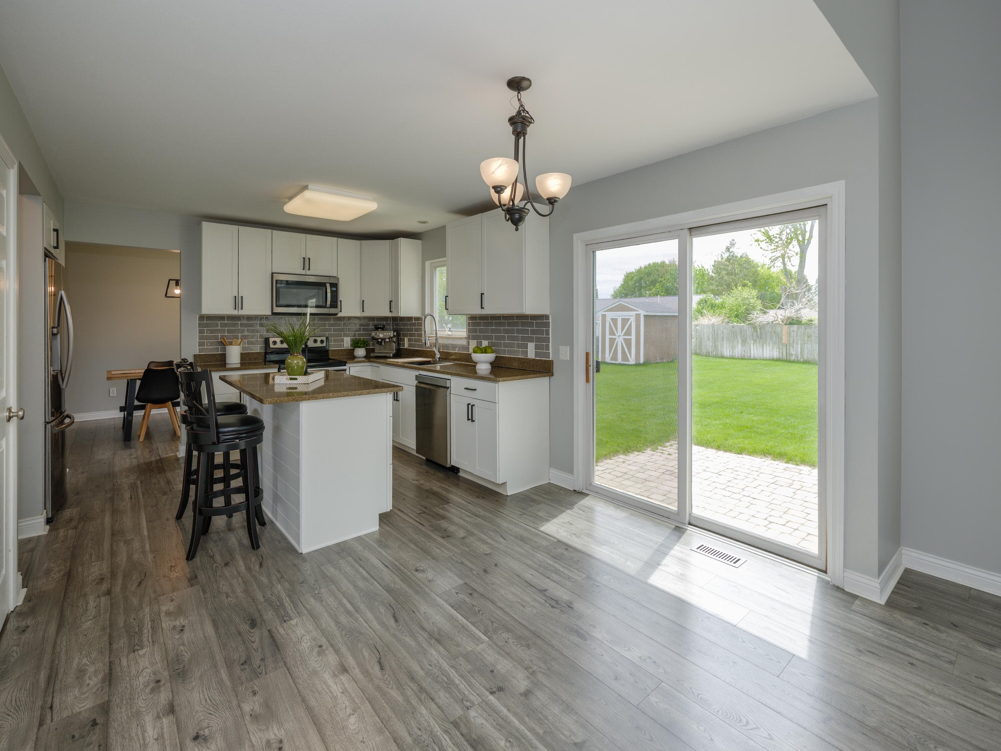
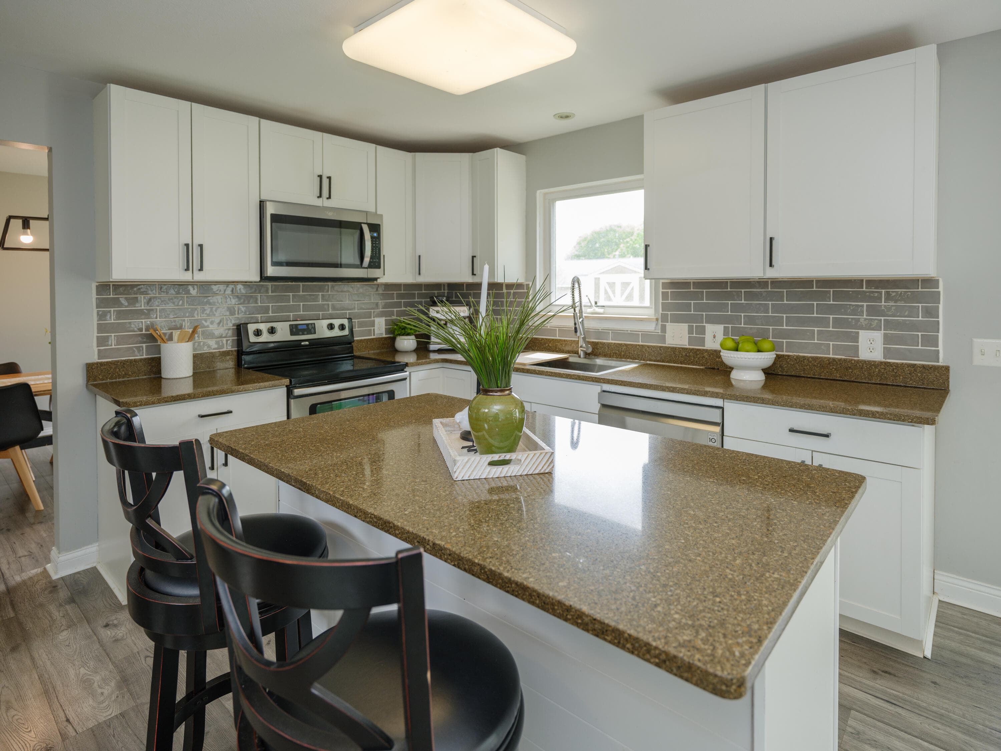
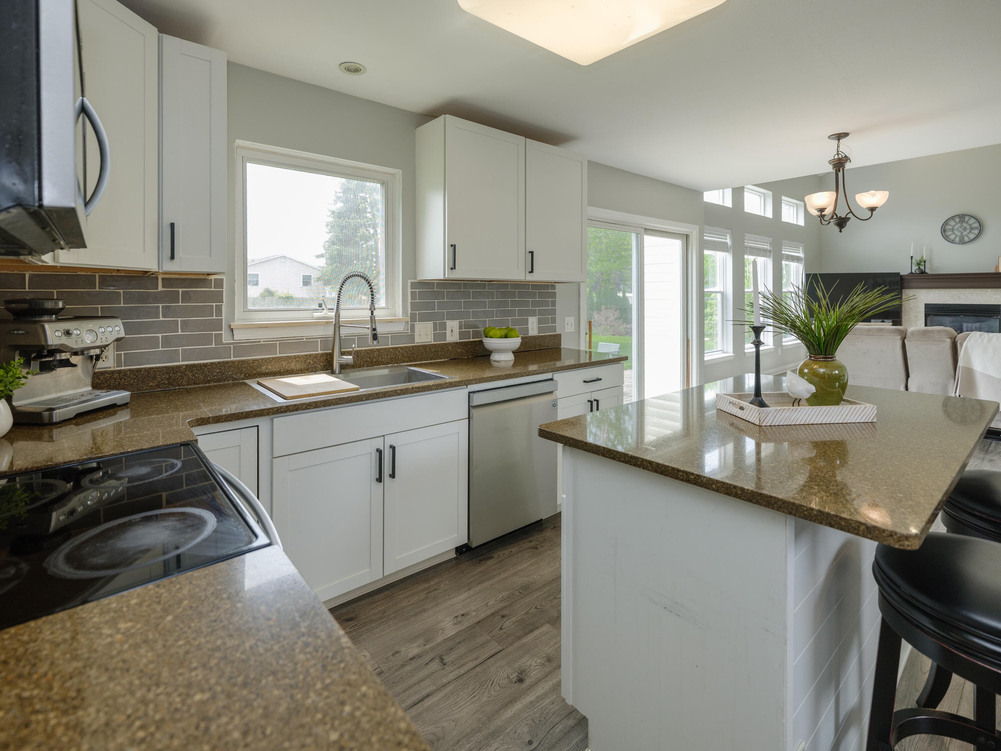
Two-story 4-bedroom, 2.5-bathroom home in the Portage school district with 2,639 square feet of finished living space, including 604 square feet in the finished lower level. New flooring runs throughout the main level, which opens with a two-story entry and a dramatic two-story living room featuring a vaulted ceiling, wall of windows overlooking the backyard, and gas fireplace. The updated kitchen includes new cabinetry, granite countertops, stainless steel appliances, a center island with snack bar seating, pantry, and a slider to the back patio -- adjacent to the dining room for easy entertaining. A second living room, half bath, and main-level laundry room complete the first floor. Upstairs, the spacious primary en-suite features a vaulted ceiling, walk-in closet, and a renovated dual-sink bathroom. Three additional bedrooms and a full updated bathroom round out the upper level. The finished basement adds a large family room with generous natural light from multiple windows, a multi-purpose bonus area ideal for a home office, gym, or craft room, and ample storage space. Additional upgrade: new roof installed in 2025. Located in Portage, Michigan with convenient access to Portage Schools, parks, walking and biking trails, and major highway corridors. Seller is offering a one-year home warranty for additional buyer peace of mind! This is a move-in ready home in a well-connected Portage neighborhood -- 5824 Tradewind Drive offers the space, updates, and location that today's buyers are searching for.
The Numbers
Interior
Beds
4
Baths
3
Square Feet
2,635
Heating & Cooling
Forced Air / Central Air
Exterior & Lot
Lot Size
0.27 acres
Garage
2-car garage
Year Built
1999
Community & Costs
Property Type
Single Family Residence
School District
Portage
Contact Jason for individual school assignments and ratings.
See the daily Portage School District market update →Monthly Payment Estimate
Mortgage Calculator
Estimated Monthly P&I
$2,124
per month
Estimate shows principal and interest only. Does not include property taxes, homeowner's insurance, HOA fees, or PMI. Actual monthly payment will be higher. Contact Jason for a personalized estimate.
Similar Homes Nearby
Your Agent

Jason O'Brien
REALTOR®
(269) 247-6868jason@jobrienhomes.comPREMIERE Group at Real Broker, LLC
(269) 247-6868
IDXListing information provided by the MichRIC Broker Reciprocity program.
Last updated: 9/5/26
Information Deemed Reliable But Not Guaranteed. IDX information is provided exclusively for consumers' personal, non-commercial use and may not be used for any purpose other than to identify prospective properties consumers may be interested in purchasing. Any use of the search facilities of data on the site, other than by a consumer looking to purchase real estate, is prohibited.
PREMIERE Group at Real Broker, LLC does not display the entire MichRIC Broker Reciprocity database on this web site. Listings of brokerages other than PREMIERE Group at Real Broker, LLC include the name of the listing brokerage and listing agent.
Copyright 2026 MichRIC, LLC. All rights reserved.