At a Glance
1674 Aspen Trails
Otsego, MI 49078
List Price
$344,900
BEDS
4
BATHS
2
SQFT
2,072
DAYS ON MARKET
159
STATUS
ACTIVE
The Story
About This Home
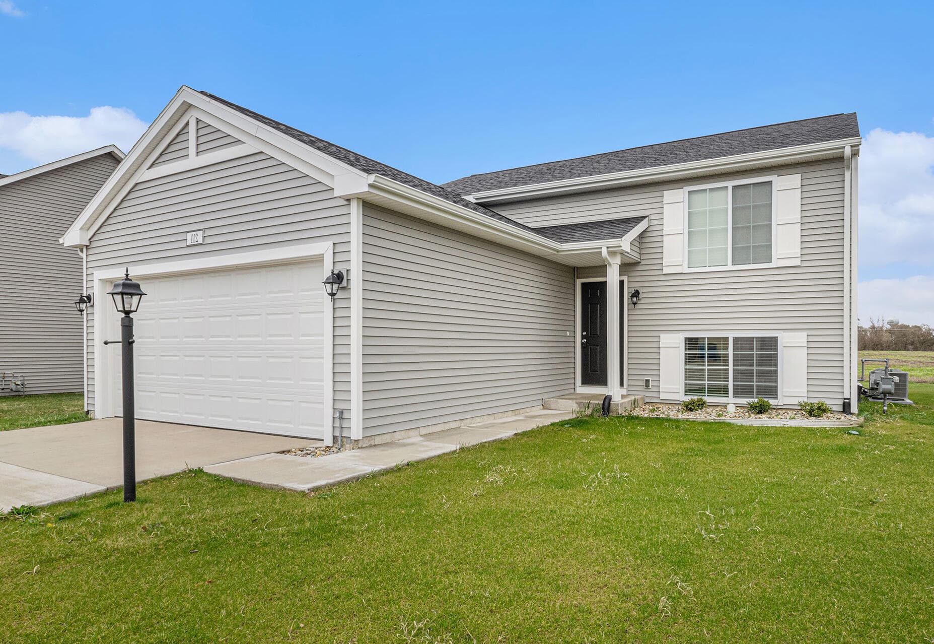
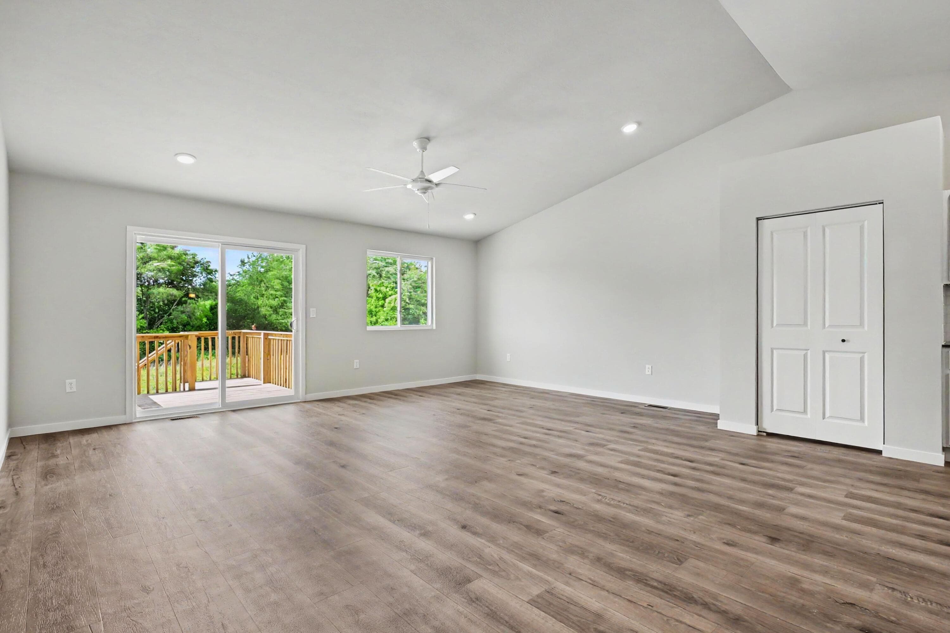
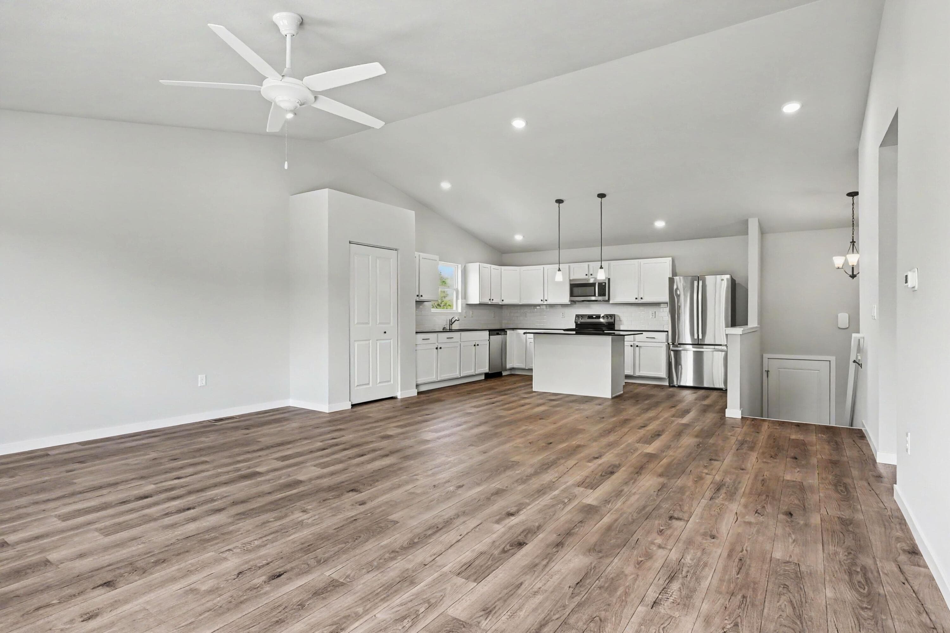
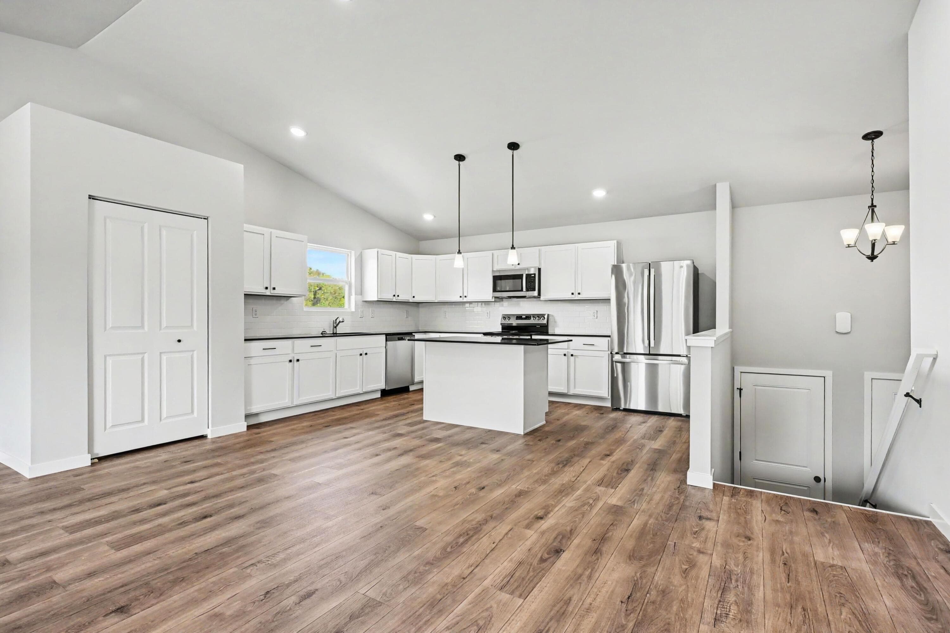
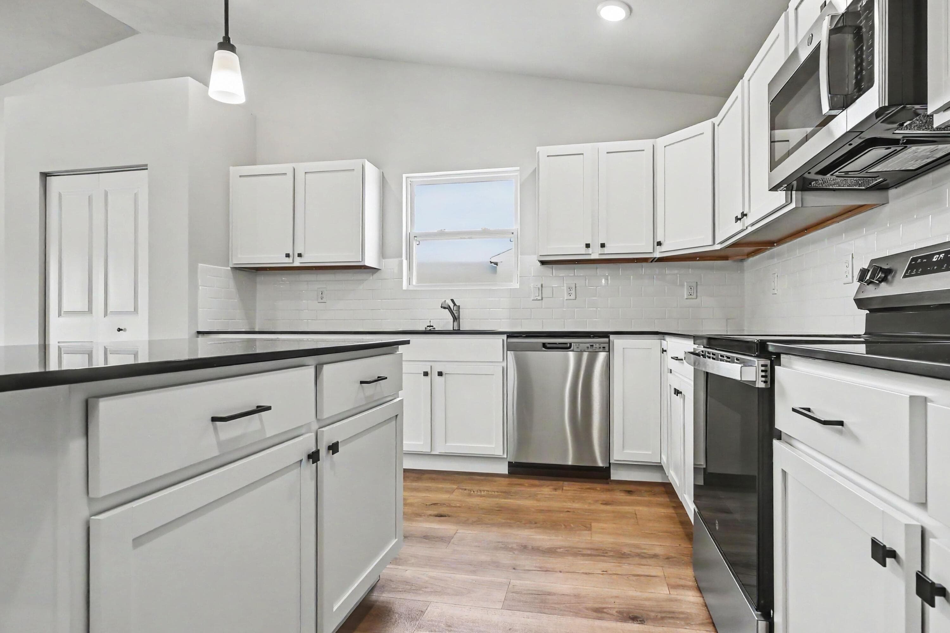
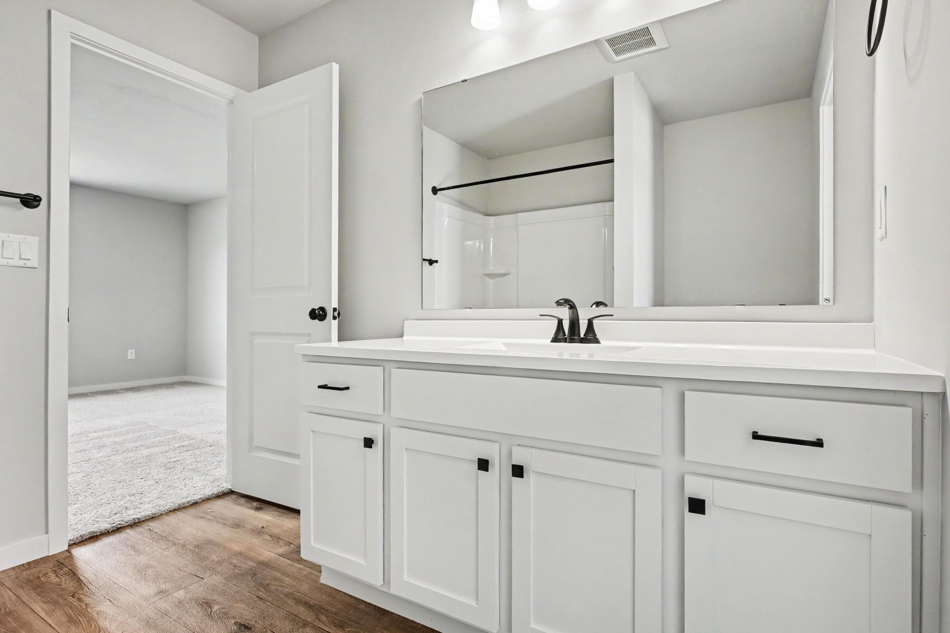
New construction home in Southpointe Trails, located in Otsego school district. This thoughtfully designed split-level home offers 2,072 square feet, 4 bedrooms, and 2 full baths with a layout that maximizes both shared living space and private retreats. The kitchen showcases desirable upgrades including quartz countertops, a tile backsplash, white cabinetry, and a complete stainless steel appliance package with refrigerator. Sliding glass doors off the great room lead to a 10x10 deck, creating an inviting outdoor living space that extends the home for relaxing or entertaining. The primary suite is privately positioned on the upper level and includes its own full bath and generous closet space. The lower level adds exceptional flexibility with a full rec room that can easily serve as an office, study area, or den. Three spacious bedrooms and an additional full bath provide comfortable accommodations, while a dedicated utility area includes a washer and dryer. Daylight windows bring in abundant natural light, making the lower level feel open and welcoming. RESNET energy smart construction will save an estimated $1,209 annually. Actual savings may vary; see HERS® Rating Certificate and Energy Smart Flyer for details. Home includes a 10-year structural warranty, offering lasting peace of mind. Over 30 years newer and 500 sq ft larger than similarly priced homes in the area. Contact our team to schedule your private tour today!
The Numbers
Interior
Beds
4
Baths
2
Square Feet
2,072
Heating & Cooling
Forced Air / Central Air, SEER 13 or Greater
Exterior & Lot
Lot Size
0.45 acres
Garage
2-car garage
Year Built
2026
Community & Costs
Property Type
Single Family Residence
HOA
$195/year
Subdivision
Southpointe Trails
School District
Otsego
Contact Jason for individual school assignments and ratings.
See the daily Otsego School District market update →Monthly Payment Estimate
Mortgage Calculator
Estimated Monthly P&I
$1,836
per month
Estimate shows principal and interest only. Does not include property taxes, homeowner's insurance, HOA fees, or PMI. Actual monthly payment will be higher. Contact Jason for a personalized estimate.
Similar Homes Nearby
Your Agent

Jason O'Brien
REALTOR®
(269) 247-6868jason@jobrienhomes.comPREMIERE Group at Real Broker, LLC
(269) 247-6868
IDXListing information provided by the MichRIC Broker Reciprocity program.
Last updated: 7/22/26
Information Deemed Reliable But Not Guaranteed. IDX information is provided exclusively for consumers' personal, non-commercial use and may not be used for any purpose other than to identify prospective properties consumers may be interested in purchasing. Any use of the search facilities of data on the site, other than by a consumer looking to purchase real estate, is prohibited.
PREMIERE Group at Real Broker, LLC does not display the entire MichRIC Broker Reciprocity database on this web site. Listings of brokerages other than PREMIERE Group at Real Broker, LLC include the name of the listing brokerage and listing agent.
Copyright 2026 MichRIC, LLC. All rights reserved.